
Views



Address
4750 N Central Avenue # 8l, Phoenix, AZ
Price
$ 129,000
Property Attributes
- ID#7067696
- TypeCondos
- Listing Status Active
- CountyMARICOPA
- CityPhoenix
- AreaLandmark Towers
- NeighborhoodLANDMARK TOWERS CONDOMINIUM
- Zip85012
- StyleResidential
- Year Built1963
- Taxes$ 550
- Price$ 129,000
- Bedrooms0
- Full Bathrooms1
- Half Bathrooms0
- Sqr Footage442
- Lot Size0.01 Acres
Data Source:
Arizona Regional MLS (ARMLSN)
Property Description
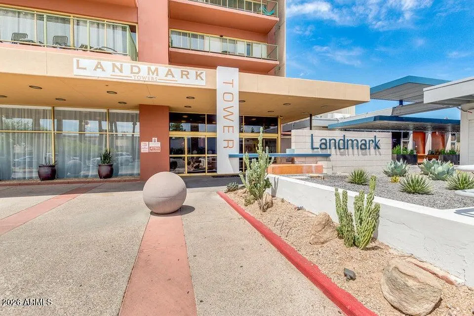
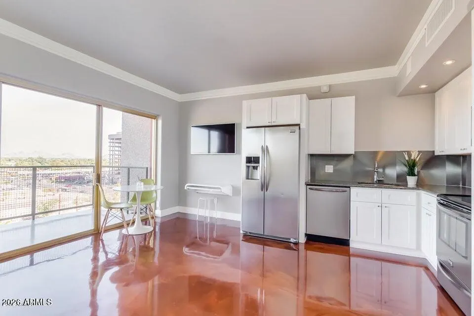
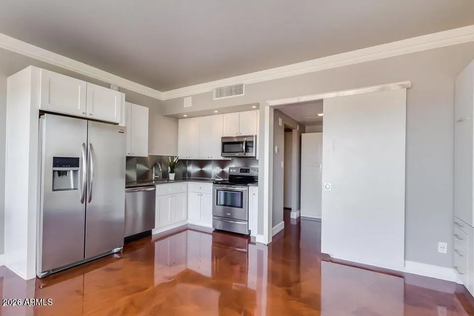
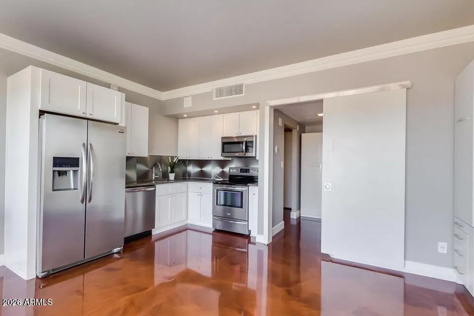
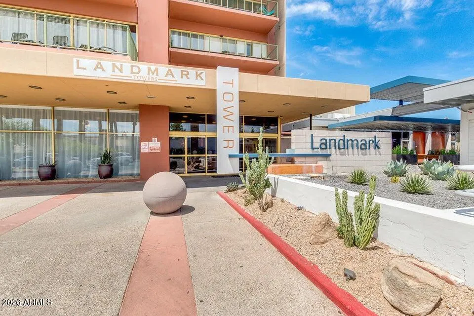
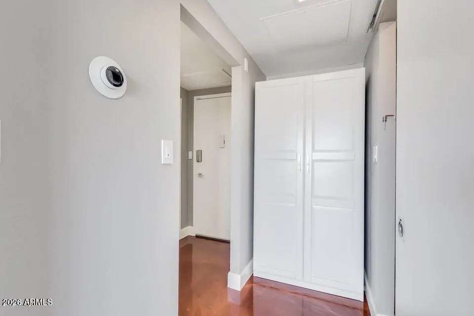
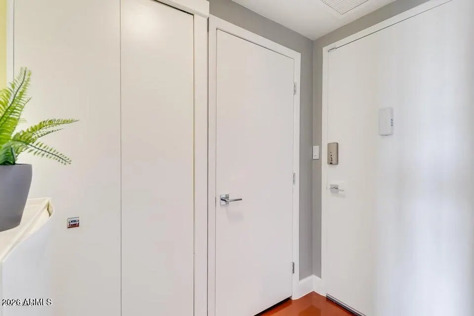
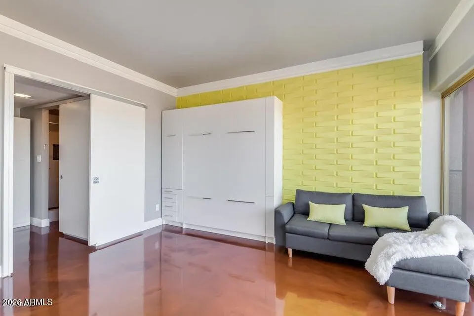
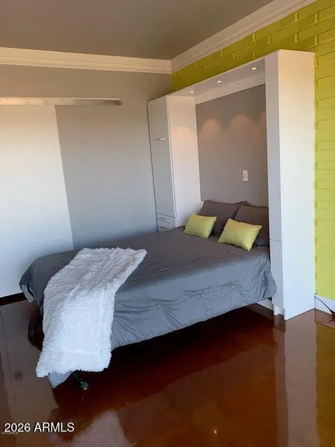
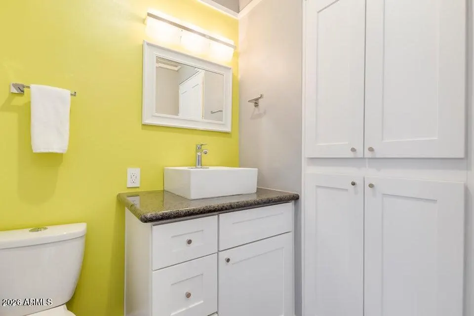
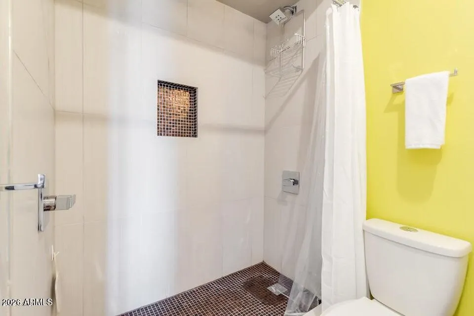
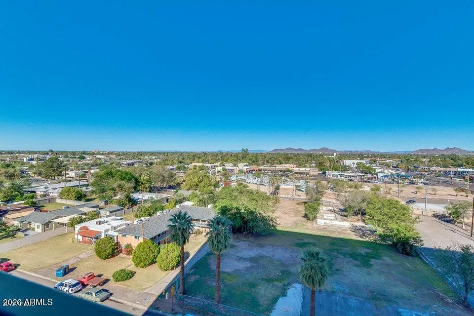
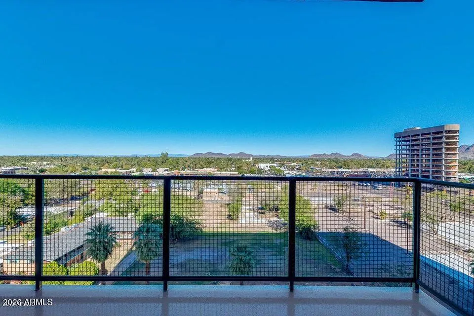
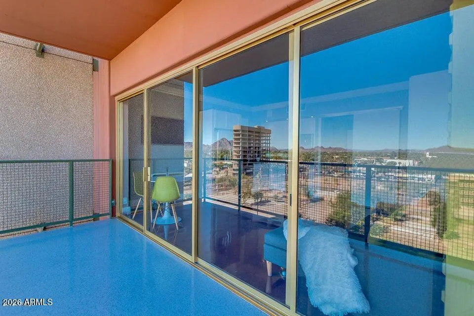
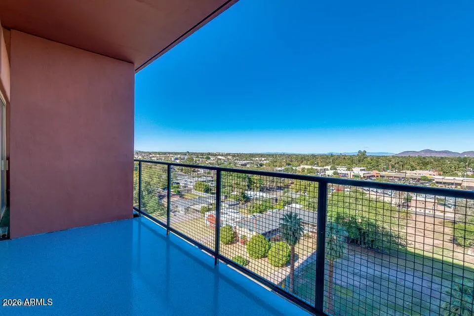
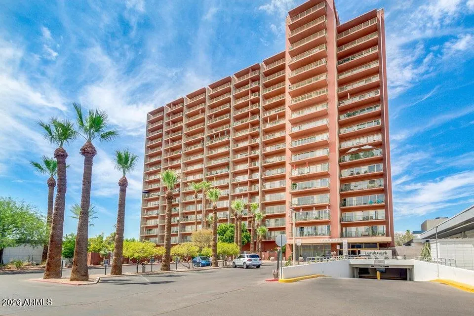
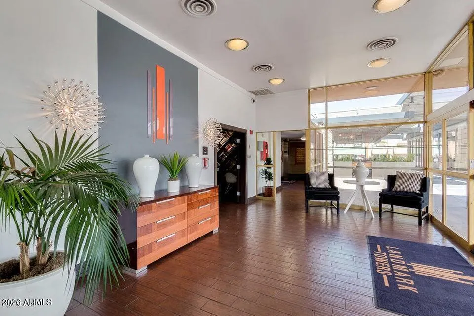
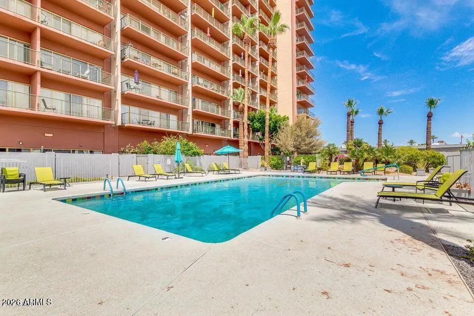
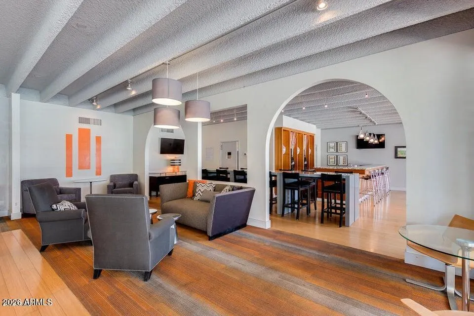
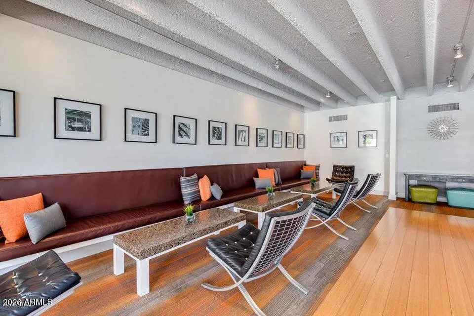
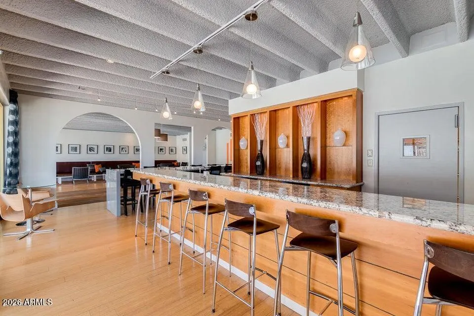
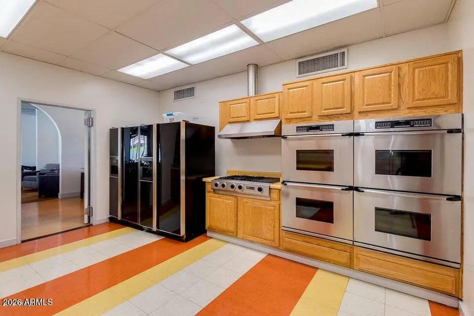
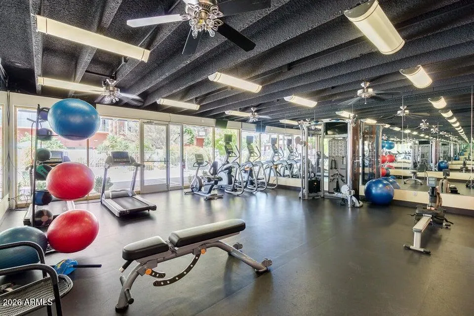
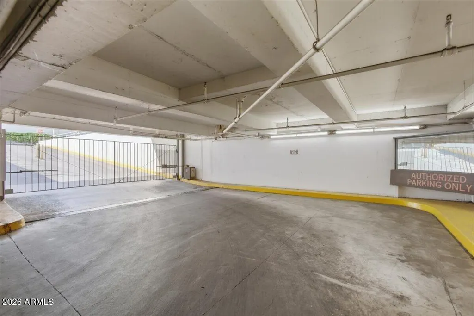
Fabulous High-Rise Living in the Heart of Midtown, where affordable luxury meets unbeatable views! This renovated 8th-floor studio offers sweeping views of Camelback Mountain, Piestewa Peak & the North Mountains through floor-to-ceiling windows, plus an oversized private balcony. Move-in ready with a full kitchen, updated bath, custom space-saving built-ins and the RARE convenience of YOUR OWN IN-UNIT WASHER/DRYER. HOA includes A/C, heating, water, trash & Wi-Fi, making for easy, low-maintenance living. Landmark Towers amenities include 24/7 concierge, heated pool, fitness center, 18th-floor sky lounge, library/business center, media & billiards rooms, resident lounge, secure parking and building laundry. Light rail is steps away with Midtown/Downtown Phoenix just minutes away! Landmark Towers offers an exceptional array of amenities including 24/7 concierge service, heated pool, fitness center, 18th-floor sky lounge with panoramic Valley views, library/business center, media room, billiards room, resident lounge, secure parking and community laundry facilities. Conveniently located along the light rail with easy access to Downtown Phoenix, restaurants, shopping and entertainment. Unit features the added convenience of its own in-unit washer/dryer--an uncommon and highly desirable feature within the building. **FLOORING OPTION:** Seller will have the epoxy floors professionally refinished prior to closing OR provide Buyer up to a $2,000 credit, allowing Buyer to select their preferred color and finish.
| Elementary School | Middle School | High School |
|---|---|---|
| Montecito Community School Elementary School | Osborn Middle School | Central High School |
| Price History | |
|---|---|
| 9/5/2026 | Listed $129,000 |
General Features
| Sewer | Public Sewer |
|---|---|
| Heating | Natural Gas |
| Cooling | Central Air,Ceiling Fan(s) |
| Possession | Close Of Escrow |
| Roof | Built-Up |
| HOA Fee | 584.99 |
| Garage Spaces | 1.0 |
| Association Fee Includes | Electricity,Roof Repair,Insurance,Sewer,Maintenance Grounds,Other (See Remarks),Front Yard Maint,Gas,Air Cond/Heating,Trash,Water,Roof Replacement,Maintenance Exterior |
| Security Features | Security Guard |
| Construction Materials | Painted,Block |
| Year Built | 1963 |
| View | City Lights,Mountain(s) |
| Township | 2N |
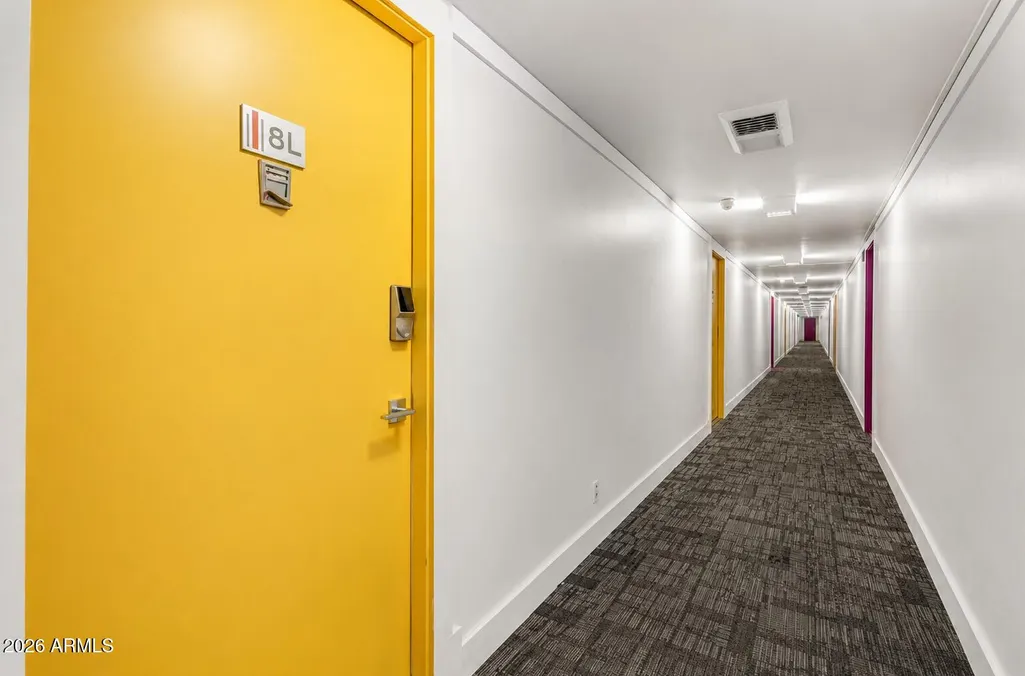
| Unit Number | 8L |
| Property Subtype | Apartment |
| Tax Year | 2025 |
| Ownership | Condominium |
| Community Features | Pool,Gated,Community Spa,Near Light Rail Stop,Near Bus Stop,Historic District,Community Media Room,Community Laundry,Coin-Op Laundry,Guarded Entry,Concierge,Fitness Center |
| Assoc Fee Paid Per | Monthly |
| County | Maricopa |
| New Construction | No |
| Property Type | Residential |
| HOA | Yes |
| Attached Garage | No |
| Subdivision Name | LANDMARK TOWERS CONDOMINIUM |
| Special Listing Conditions | Owner/Agent |
| Status | Active |
| Directions | South on Central Ave,past Pierson,property is on the right. |
| High School | Central High School |
| City | Phoenix |
| Disclosures | Agency Discl Req,Seller Discl Avail |
| Association Name | Landmark Towers |
| High School District | Phoenix Union High School District |
| Open Parking Spaces | 0.0 |
| Lot Size Units | Square Feet |
| Lot Size Square Feet | 442.0 |
| Carport Spaces | 0.0 |
| Carport Y/N | No |
| Spa Features | None |
| Elementary School | Montecito Community School |
| Property Attached Y/N | Yes |
| Land Lease Y/N | No |
| Tax Annual Amount | 550.0 |
| Home Warranty Y/N | No |
| Middle/Junior High School | Osborn Middle School |
| Lease Renewal Y/N | No |
| Lease Considered Y/N | No |
| Rent Control Y/N | No |
| Builder Name | A F Sterling |
| Standard Status | Active |
| Occupancy Type | Vacant |
| Elementary School District | Osborn Elementary District |
| Tax Lot | 8L |
| MobileHomeRemainsYN | No |
| New Financing: Conventional | True |
| Senior Community | No |
| Ttl Monthly Fee Equiv | 584.99 |
| New Financing Cash | True |
Interior Features
| Interior Amenities | High Speed Internet,Granite Counters,9+ Flat Ceilings,No Interior Steps,3/4 Bath Master Bdrm |
|---|---|
| Flooring | Concrete |
| Total Stories | 18 |
| Common Walls | Neighbor Below,Neighbor Above |
| Air Conditioning Y/N | Yes |
| Heating Y/N | Yes |
| Window Features | Screens |
| Fireplace Y/N | No |
| Laundry Features | Inside,Other,See Remarks |
| LivingAreaSource | Assessor |
| Total Baths | 1 |
| Other_sp_Rooms_co_Great_sp_Room | True |
| Built-in Microwave | True |
Exterior Features
| Exterior Amenities | Balcony |
|---|---|
| Fencing | None |
| Parking Features | Gated,Assigned,Community Structure,Permit Required |
| Lot Features | None |
| Water Source | Public |
| Lot Size Area | 442.0 |
| Spa | No |
| Lot Size Acres | 0.01 |
| Lot Size Source | Assessor |
| Waterfront Y/N | No |
| Covered Spaces | 1.0 |
| Crops Included Y/N | No |
| Horse Y/N | No |
| Irrigation Water Rights Y/N | No |
Amenities
- Foreclosure
- Views
- Short Sale
- New Construction
- Adult 55+
- Lease To Own
- No HOA Fees
- Furnished
- Pets
- Primary On Main
- Air Conditioning
- Seller Finance
- Green
- Fixer Upper
- Horse
- Golf
- Fireplace
- Deck
- Garage
- Basement
- Pool
Property vs Condos Average in 85012
Price
Taxes
Year Built
Visits


 © 2026 Arizona Regional Multiple Listing Service, Inc. All rights reserved. All information should be verified by the recipient and none is guaranteed as accurate by ARMLS. Information deemed to be reliable but not guaranteed. Listing broker has attempted to offer accurate data, but buyers are advised to confirm all items. Only IDX residential listings are displayed on this site. The information being provided is for consumers' personal, non-commercial use and may not be used for any purpose
 The information being provided by Western Arizona Realtor Data Exchange is for the consumer's personal, non-commercial use and may not be used for any purpose other than to identify prospective properties consumer may be interested in purchasing. Any information relating to real estate for sale referenced on this web site comes from the Internet Data Exchange (IDX) program of the Western Arizona Realtor Data Exchange. BMP Network is not a Multiple Listing Service (MLS), nor does it offer MLS access.
 The data relating to real estate for sale on this web site comes in part from the Internet Data Exchange(IDX) of the Sedona Verde Valley Multiple Listing Service.
Real estate listings held by brokerage firms other than this firm are marked with the IDX logo and detailed information about them includes the name of the listing brokers.
Information provided is deemed reliable but not guaranteed. All properties are subject to prior sale, change or withdrawal. The information being provided is for
The data relating to real estate for sale on this web site comes in part from the Internet Data Exchange(IDX) of the Sedona Verde Valley Multiple Listing Service.
Real estate listings held by brokerage firms other than this firm are marked with the IDX logo and detailed information about them includes the name of the listing brokers.
Information provided is deemed reliable but not guaranteed. All properties are subject to prior sale, change or withdrawal. The information being provided is for
 Northern Arizona Association of REALTORS® All information deemed reliable but not guaranteed. All properties are subject to prior sale, change or withdrawal. Neither listing broker(s) or information provider(s) shall be responsible for any typographical errors, misinformation, misprints and shall be held totally harmless. Listing(s) information is provided for consumer's personal, non-commercial use and may not be used for any purpose other than to identify prospective properties consumers may
 The information being provided by Lake Havasu Association MLS is for the consumer's personal, non-commercial use and may not be used for any purpose other than to identify prospective properties consumer may be interested in purchasing. Any information relating to real estate for sale referenced on this web site comes from the Internet Data Exchange (IDX) program of the Lake Havasu Association MLS. BMP Network is not a Multiple Listing Service (MLS), nor does it offer MLS access. This website is
