
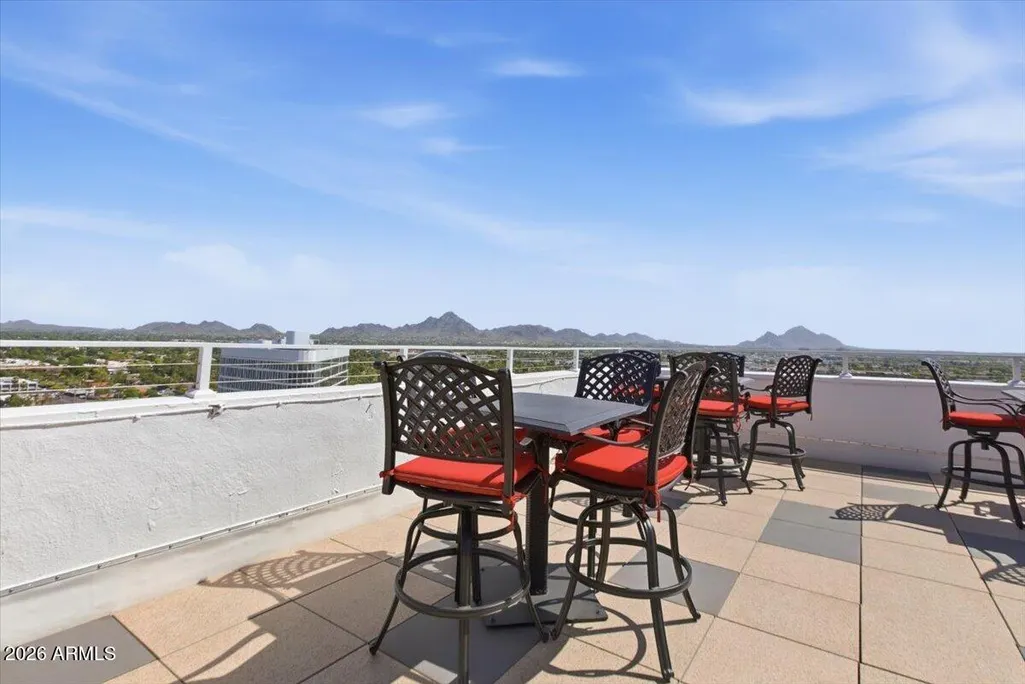
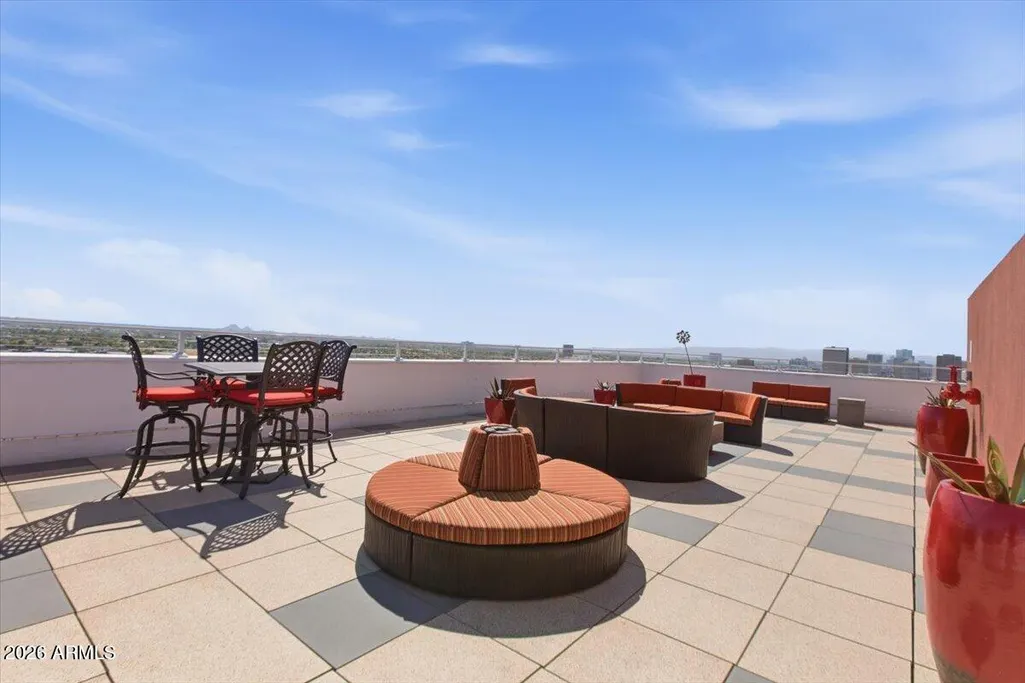
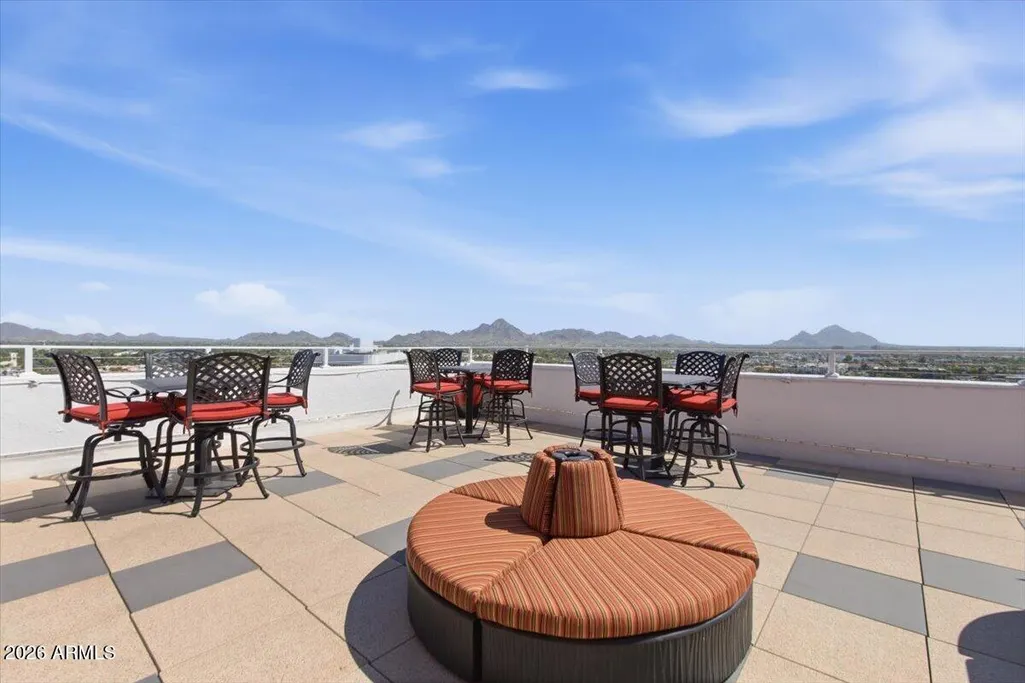
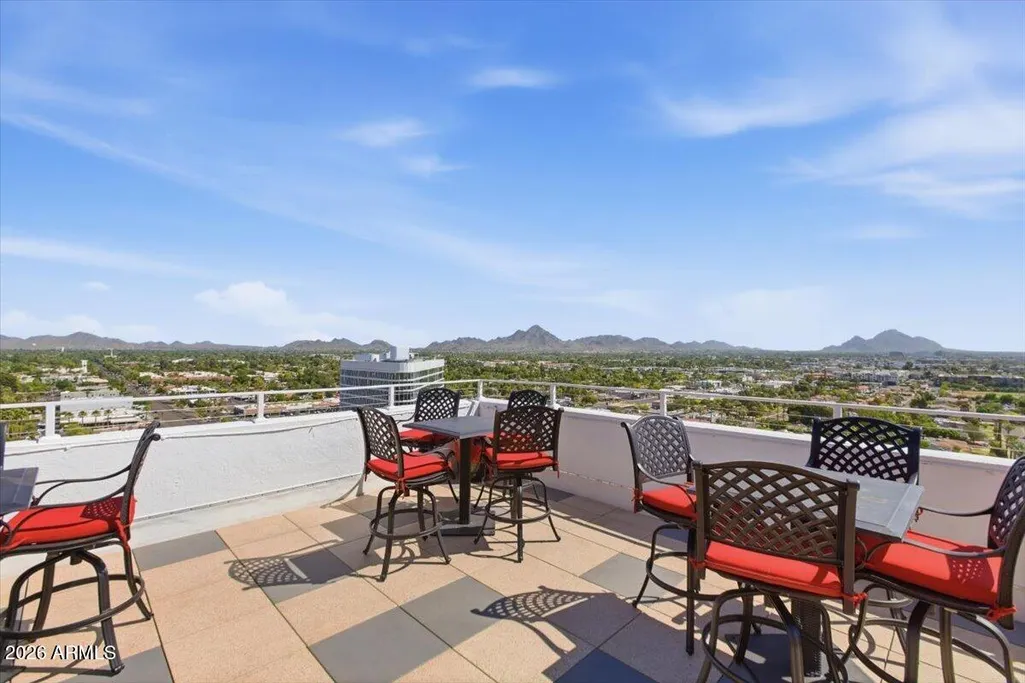
Views









Address
4750 N Central Avenue # B14, Phoenix, AZ
Price
$ 135,000
Property Attributes
- ID#7005660
- TypeSingle Family
- Listing Status UCB (Under Contract-Backups)
- CountyMARICOPA
- CityPhoenix
- NeighborhoodLANDMARK TOWERS CONDOMINIUM
- Zip85012
- StyleMid-Century Modern
- Year Built1963
- Taxes$ 953
- Price$ 135,000
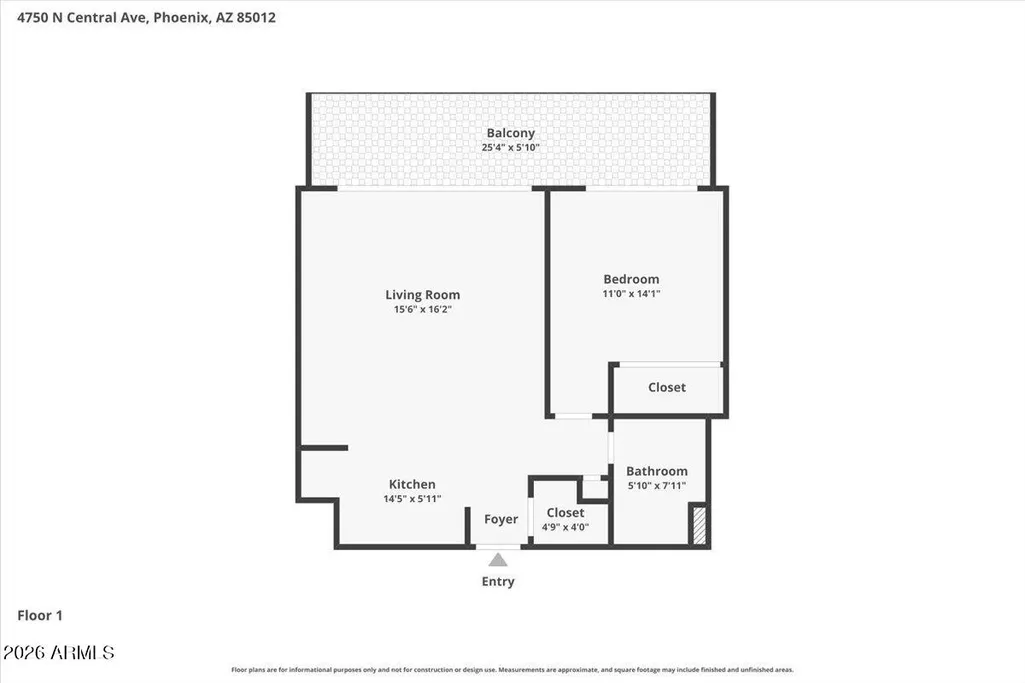
- Bedrooms1
- Full Bathrooms1
- Half Bathrooms0
- Sqr Footage702
- Lot Size0.01 Acres
Data Source:
Arizona Regional MLS (ARMLSN)
Property Description
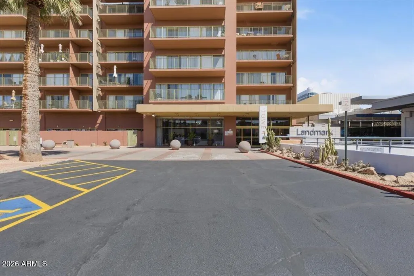
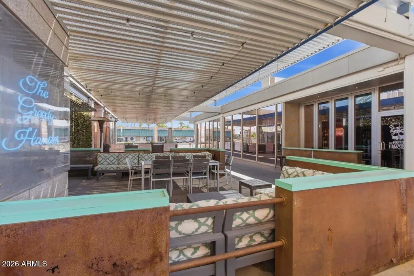
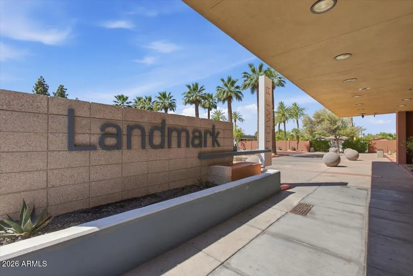
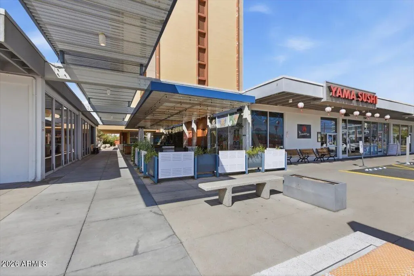
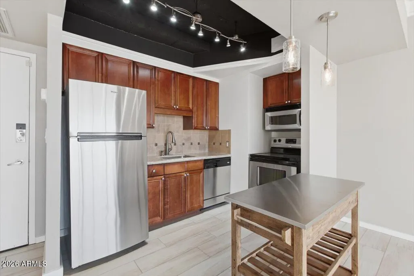
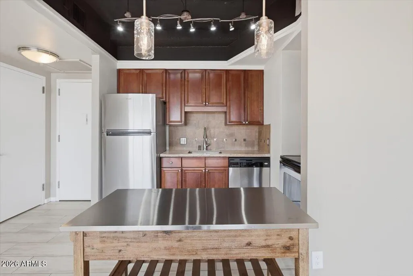
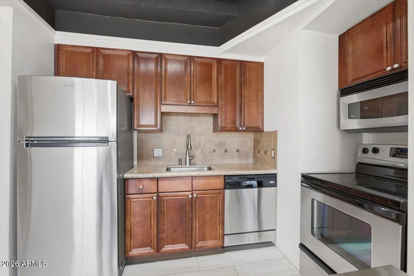
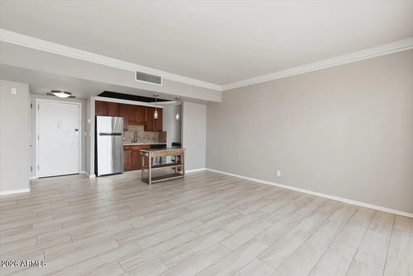
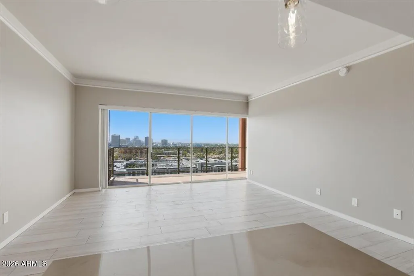
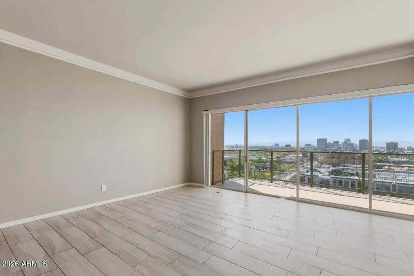
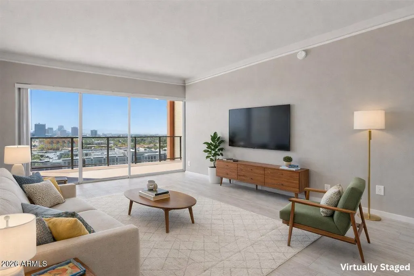
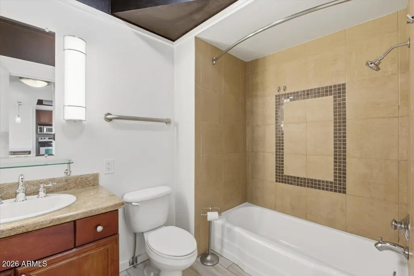
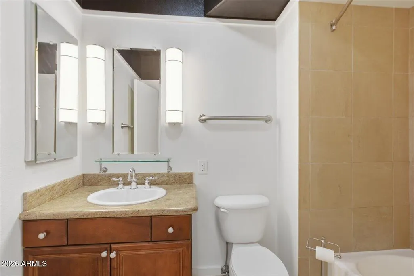
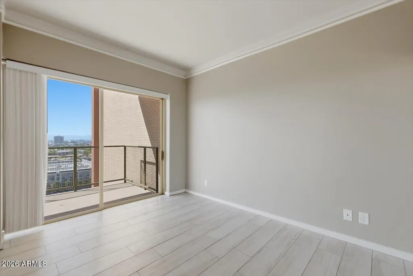
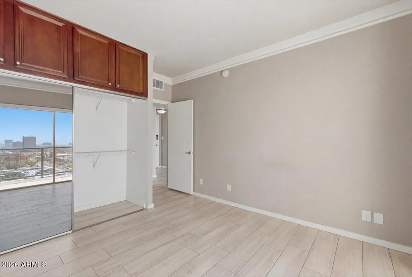
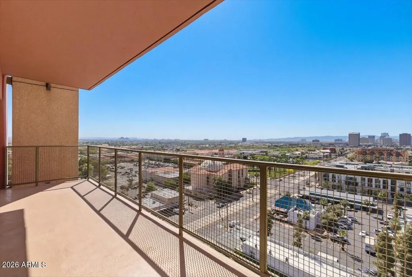
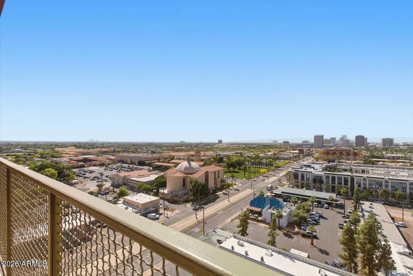
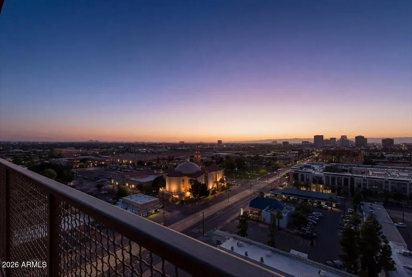
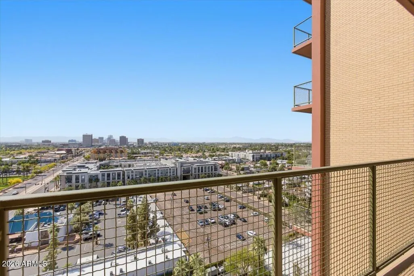
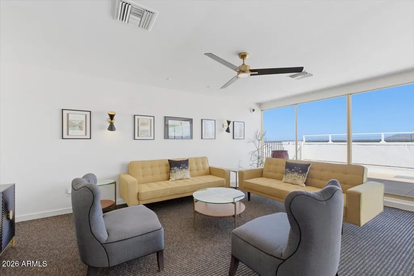
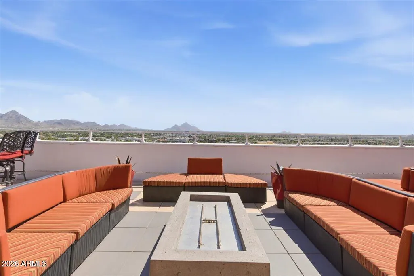
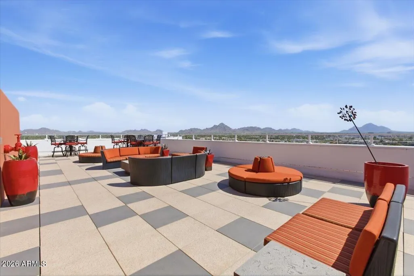
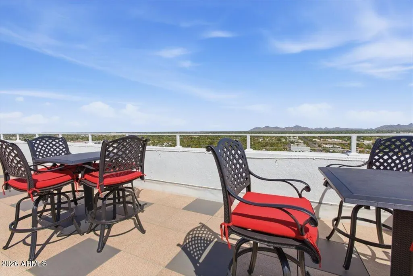
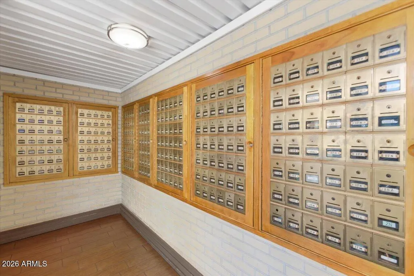
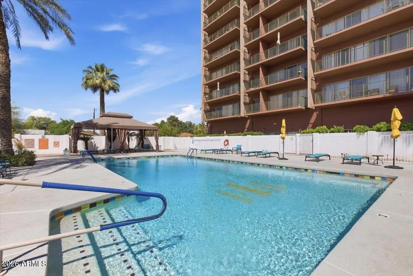
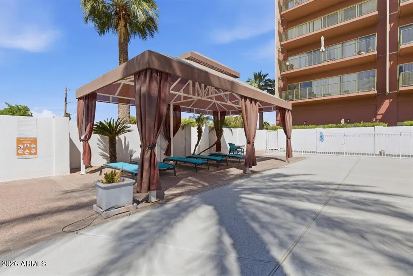
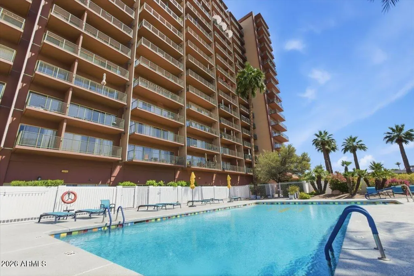
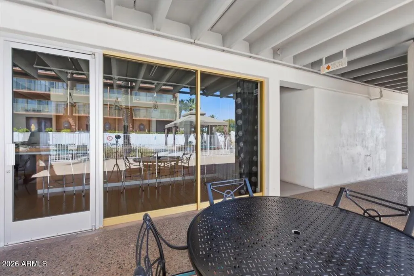
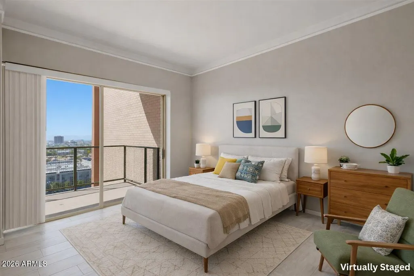
One of the most unique condos in town--no neighbors on either side--offering exceptional privacy and a peaceful balcony experience for sunrises and sunsets. Rare 14th-floor home with unobstructed south-facing views down Central Ave, capturing South Mountain and the downtown skyline. Interior features include new wood-look ceramic flooring and granite countertops. The building has seen major upgrades including new chillers, hot water heaters, and elevators, along with recently revamped balconies--helping owners avoid a significant expense. HOA includes all utilities except plug-in electric. Located in the northernmost mid-century modern high-rise in highly desirable Uptown, with close proximity to the light rail, dining, and shopping. Your friends will beg you to host a 4th of July party!
| Elementary School | Middle School | High School |
|---|---|---|
| Longview Elementary School | Osborn Middle School | Central High School |
| Price History | |
|---|---|
| 3/31/2026 | Listed $144,900 |
| 8/7/2026 | 7$135,000 |
General Features
| Sewer | Public Sewer |
|---|---|
| Heating | Electric |
| Cooling | Central Air,Programmable Thmstat |
| Possession | By Agreement |
| Roof | Built-Up |
| HOA Fee | 936.39 |
| Garage Spaces | 1.0 |
| Association Fee Includes | Roof Repair,Insurance,Sewer,Air Cond/Heating,Trash,Water,Roof Replacement,Maintenance Exterior |
| Architectural Style | Mid-Century Modern,Other |
| Security Features | Fire Sprinkler System |
| Construction Materials | Other,Painted |
| Year Built | 1963 |
| Electric | 220 Volts in Kitchen |
| View | City,Panoramic,City Lights,Mountain(s) |
| Township | 2N |
| Unit Number | B14 |
| Property Subtype | Loft Style |
| Tax Year | 2025 |
| Ownership | Fee Simple |
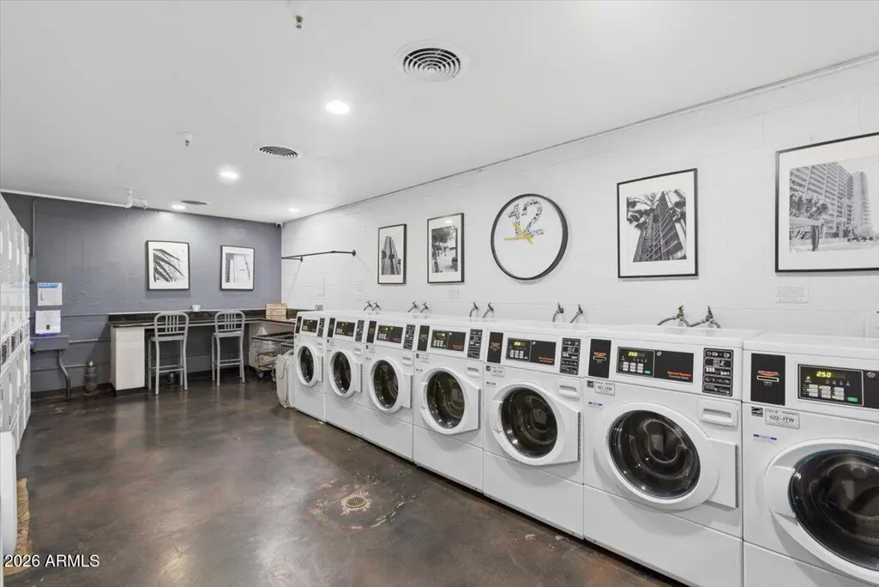
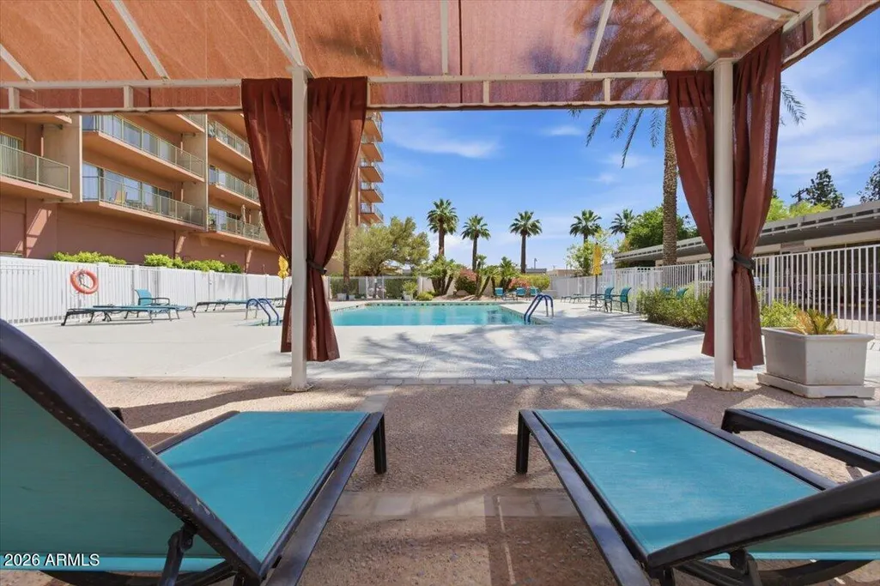
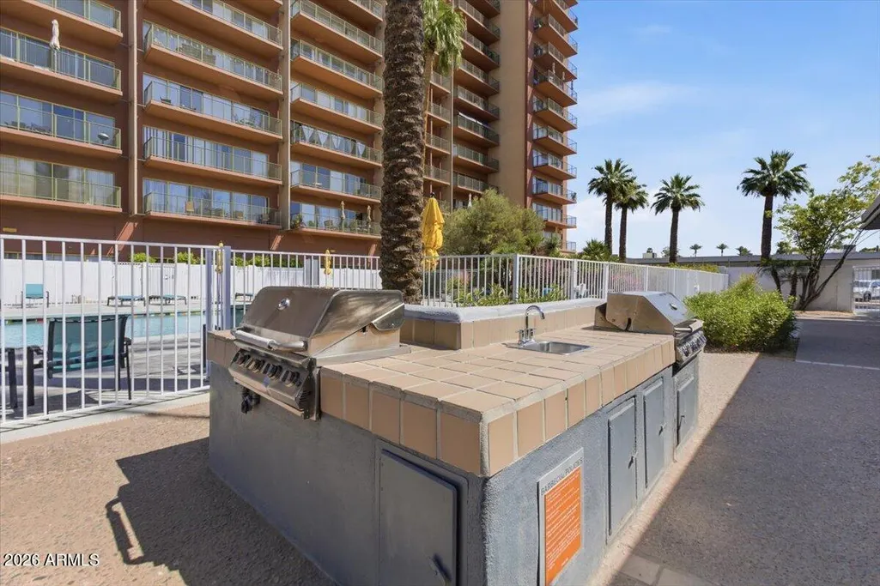
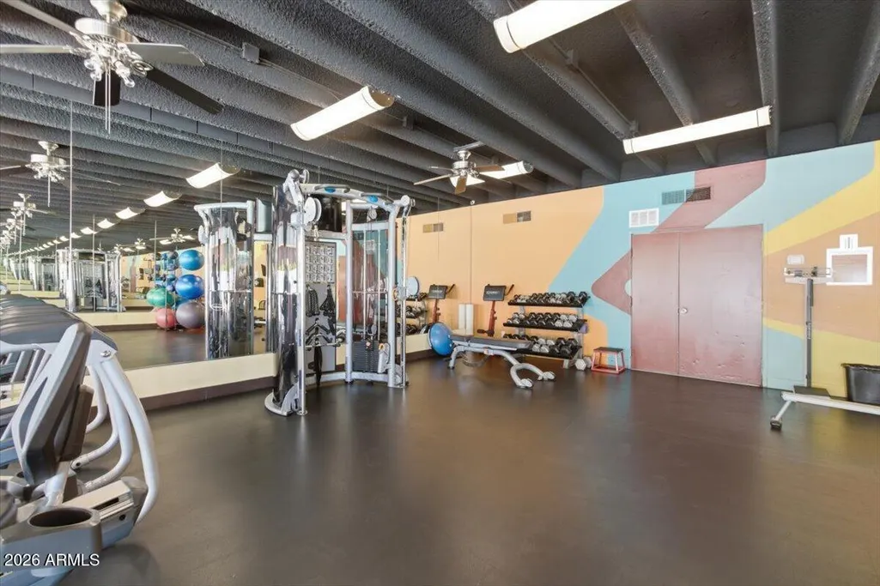
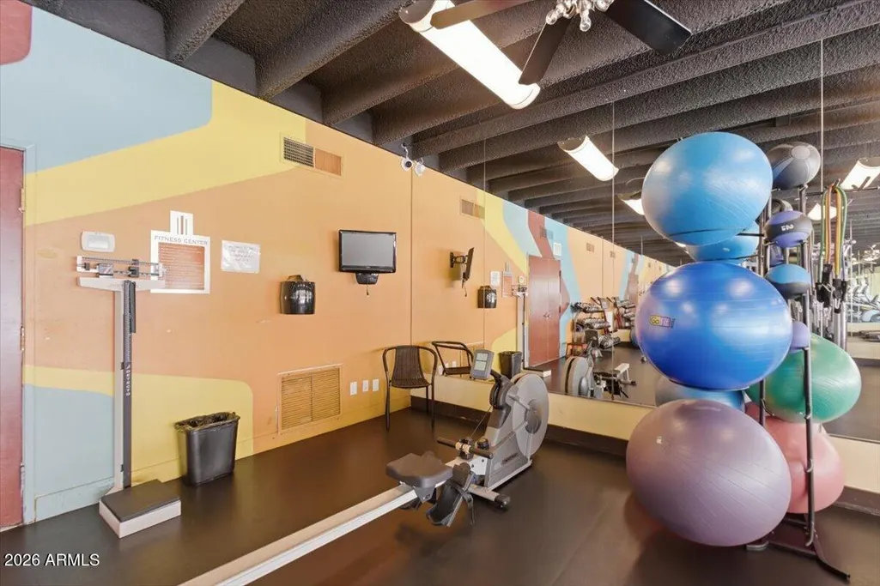
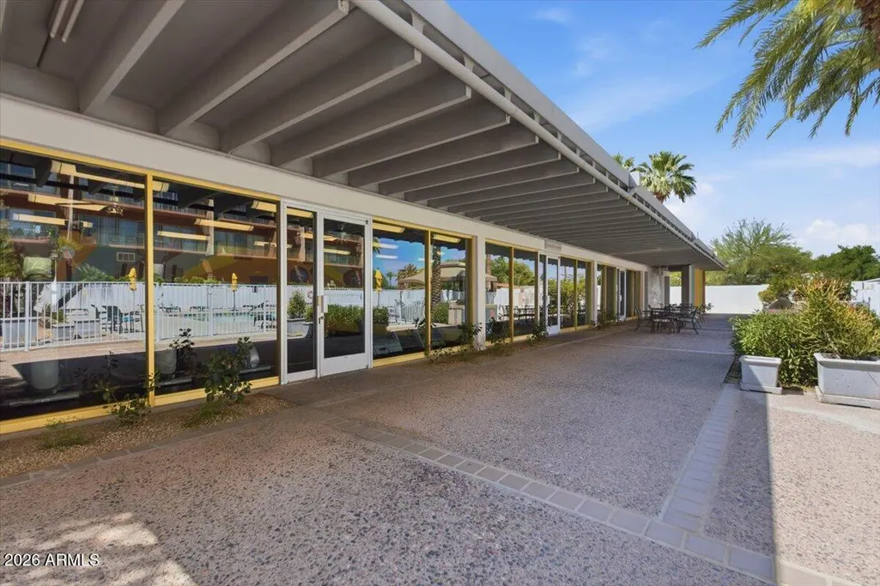
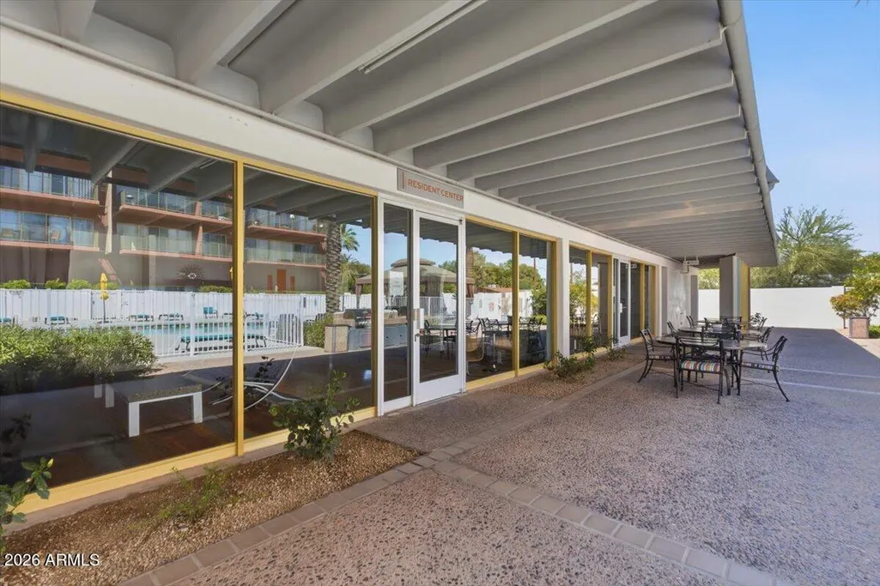
| Community Features | Pool,Gated,Near Light Rail Stop,Near Bus Stop,Community Media Room,Community Laundry,Coin-Op Laundry,Guarded Entry,Concierge,Biking/Walking Path,Fitness Center |
| Assoc Fee Paid Per | Monthly |
| County | Maricopa |
| New Construction | No |
| Property Type | Residential |
| HOA | Yes |
| Attached Garage | No |
| Subdivision Name | LANDMARK TOWERS CONDOMINIUM |
| Special Listing Conditions | N/A |
| Status | UCB (Under Contract-Backups) |
| Directions | From Camelback Rd go South on Central Ave to Landmark Towers High Rise on west side of Central Ave. Lobby entrance on the south side of the tower near guest parking. |
| High School | Central High School |
| City | Phoenix |
| Disclosures | Agency Discl Req |
| Association Name | Landmark Towers |
| High School District | Phoenix Union High School District |
| Open Parking Spaces | 0.0 |
| Lot Size Units | Square Feet |
| Lot Size Square Feet | 649.0 |
| Carport Spaces | 0.0 |
| Carport Y/N | No |
| Spa Features | None |
| Elementary School | Longview Elementary School |
| Property Attached Y/N | Yes |
| Land Lease Y/N | No |
| Tax Annual Amount | 953.0 |
| Home Warranty Y/N | No |
| Middle/Junior High School | Osborn Middle School |
| Lease Renewal Y/N | No |
| Lease Considered Y/N | No |
| Rent Control Y/N | No |
| Virtual Tour | https://www.zillow.com/view-imx/e6aa51be-dbef-42be-9c5f-119783c150d6?setAttribution=mls&wl=true&initialViewType=pano&utm_source=dashboard |
| Builder Name | UNK |
| Standard Status | Active Under Contract |
| Occupancy Type | Vacant |
| Elementary School District | Osborn Elementary District |
| Tax Lot | 14B |
| MobileHomeRemainsYN | No |
| New Financing: Conventional | True |
| Senior Community | No |
| New Financing: FHA | True |
| Ttl Monthly Fee Equiv | 936.39 |
| New Financing Cash | True |
| New Financing: VA | True |
Interior Features
| Interior Amenities | Walk-in Pantry,High Speed Internet,Granite Counters,9+ Flat Ceilings,Pantry,Full Bth Master Bdrm |
|---|---|
| Flooring | Tile |
| Total Stories | 17 |
| Common Walls | No Common Walls,Neighbor Below,Neighbor Above,End Unit |
| Air Conditioning Y/N | Yes |
| Heating Y/N | Yes |
| Window Features | Single Pane |
| Fireplace Y/N | No |
| Laundry Features | None |
| Total Bedrooms | 1 |
| LivingAreaSource | Assessor |
| Total Baths | 1 |
| Bedrooms Possible | 1 |
| Other_sp_Rooms_co_Great_sp_Room | True |
| Built-in Microwave | True |
| Pantry | True |
| Walk-in Pantry | True |
Exterior Features
| Exterior Amenities | Balcony |
|---|---|
| Fencing | Wrought Iron |
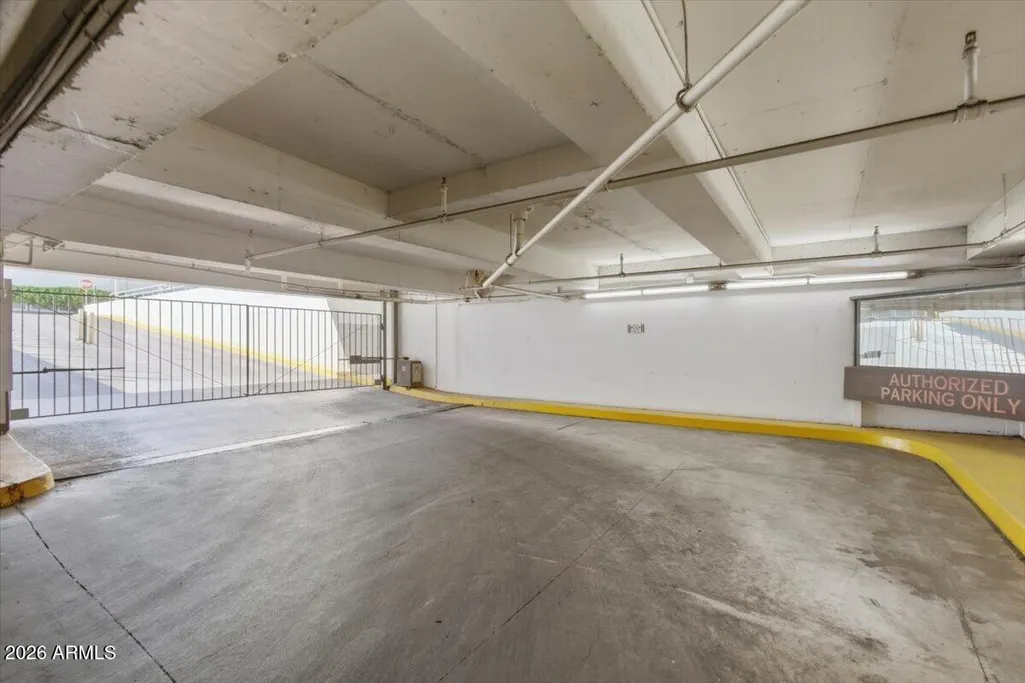
| Parking Features | Unassigned,Gated,Addtn'l Purchasable,Community Structure |
| Lot Features | None,North/South Exposure |
| Water Source | Public |
| Lot Size Area | 649.0 |
| Spa | No |
| Lot Size Acres | 0.01 |
| Lot Size Source | Assessor |
| Waterfront Y/N | No |
| Covered Spaces | 1.0 |
| Crops Included Y/N | No |
| Horse Y/N | No |
| Irrigation Water Rights Y/N | No |
Amenities
- Foreclosure
- Views
- Short Sale
- New Construction
- Adult 55+
- Lease To Own
- No HOA Fees
- Furnished
- Primary On Main
- Air Conditioning
- Seller Finance
- Green
- Fixer Upper
- Horse
- Golf
- Fireplace
- Deck
- Garage
- Basement
- Pool
Property vs Single Family Average in 85012
Price
Taxes
Year Built
Visits


 © 2026 Arizona Regional Multiple Listing Service, Inc. All rights reserved. All information should be verified by the recipient and none is guaranteed as accurate by ARMLS. Information deemed to be reliable but not guaranteed. Listing broker has attempted to offer accurate data, but buyers are advised to confirm all items. Only IDX residential listings are displayed on this site. The information being provided is for consumers' personal, non-commercial use and may not be used for any purpose
 The information being provided by Western Arizona Realtor Data Exchange is for the consumer's personal, non-commercial use and may not be used for any purpose other than to identify prospective properties consumer may be interested in purchasing. Any information relating to real estate for sale referenced on this web site comes from the Internet Data Exchange (IDX) program of the Western Arizona Realtor Data Exchange. BMP Network is not a Multiple Listing Service (MLS), nor does it offer MLS access.
 The data relating to real estate for sale on this web site comes in part from the Internet Data Exchange(IDX) of the Sedona Verde Valley Multiple Listing Service.
Real estate listings held by brokerage firms other than this firm are marked with the IDX logo and detailed information about them includes the name of the listing brokers.
Information provided is deemed reliable but not guaranteed. All properties are subject to prior sale, change or withdrawal. The information being provided is for
The data relating to real estate for sale on this web site comes in part from the Internet Data Exchange(IDX) of the Sedona Verde Valley Multiple Listing Service.
Real estate listings held by brokerage firms other than this firm are marked with the IDX logo and detailed information about them includes the name of the listing brokers.
Information provided is deemed reliable but not guaranteed. All properties are subject to prior sale, change or withdrawal. The information being provided is for
 Northern Arizona Association of REALTORS® All information deemed reliable but not guaranteed. All properties are subject to prior sale, change or withdrawal. Neither listing broker(s) or information provider(s) shall be responsible for any typographical errors, misinformation, misprints and shall be held totally harmless. Listing(s) information is provided for consumer's personal, non-commercial use and may not be used for any purpose other than to identify prospective properties consumers may
 The information being provided by Lake Havasu Association MLS is for the consumer's personal, non-commercial use and may not be used for any purpose other than to identify prospective properties consumer may be interested in purchasing. Any information relating to real estate for sale referenced on this web site comes from the Internet Data Exchange (IDX) program of the Lake Havasu Association MLS. BMP Network is not a Multiple Listing Service (MLS), nor does it offer MLS access. This website is
