
Views - Adult 55+






Address
2400 E Baseline Avenue # 300, Apache Junction, AZ
Price
$ 115,000
Property Attributes
- ID#7084829
- TypeMobile Home
- Listing Status Active
- CountyPINAL
- CityApache Junction
- AreaActive 55+Adult Community
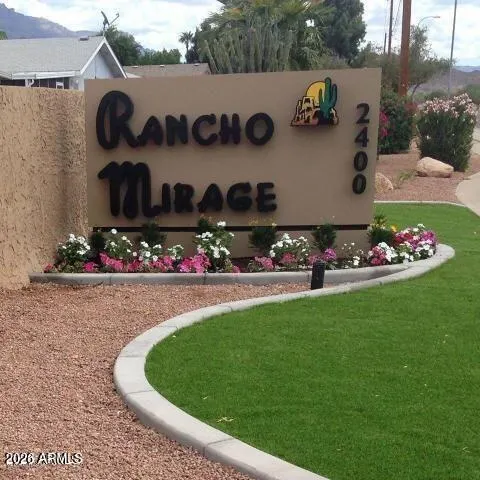
- NeighborhoodRancho Mirage
- Zip85119
- StyleRanch
- Year Built1995
- Taxes$ 314
- Price$ 115,000
- Bedrooms2
- Full Bathrooms2
- Half Bathrooms0
- Sqr Footage1296
Data Source:
Arizona Regional MLS (ARMLSN)
Property Description
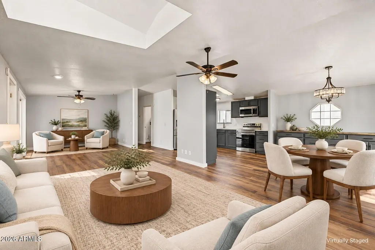
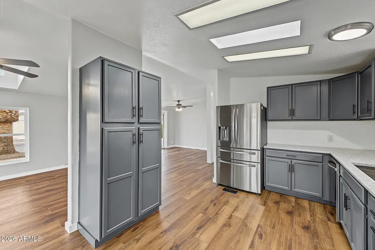
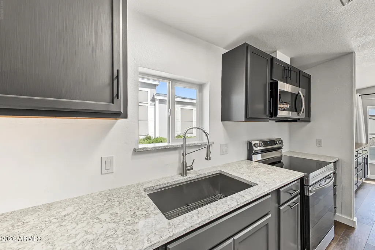
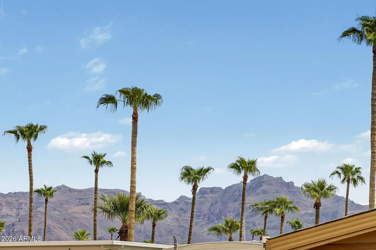
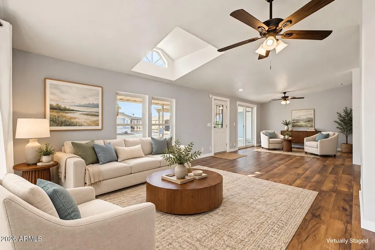
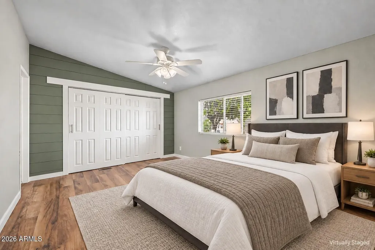
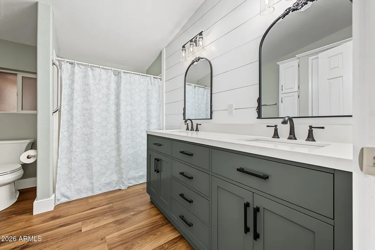
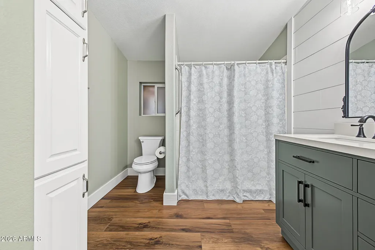
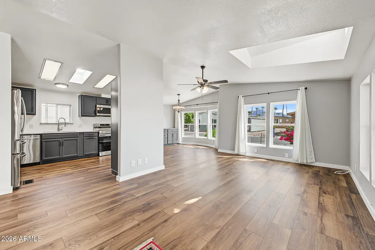
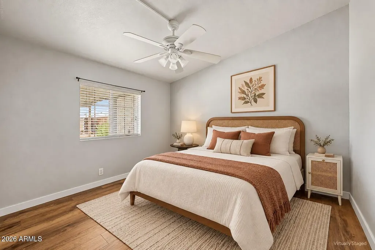
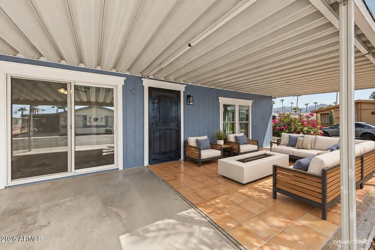
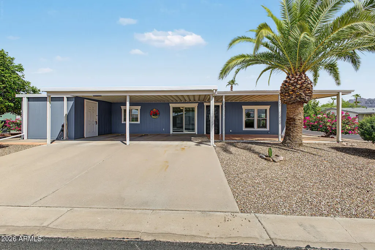
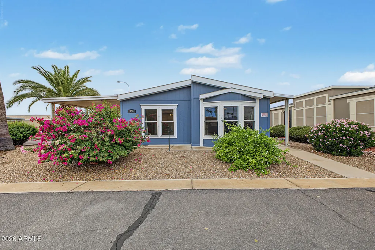
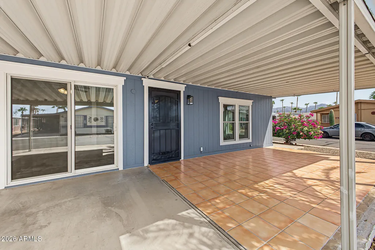
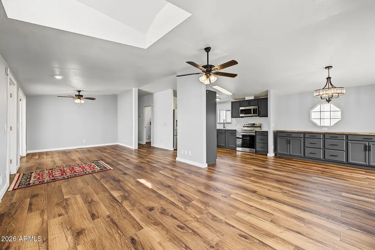
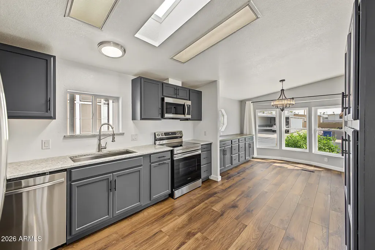
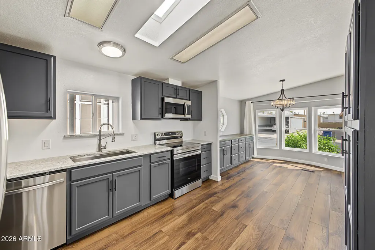
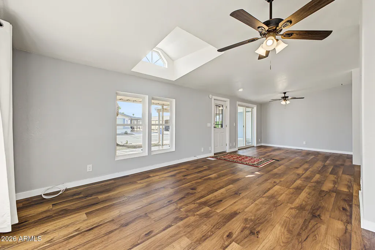
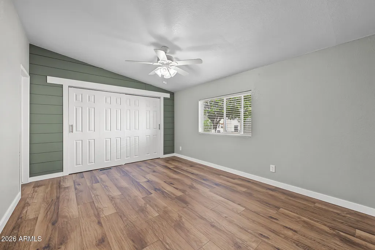
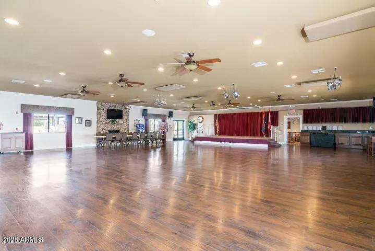
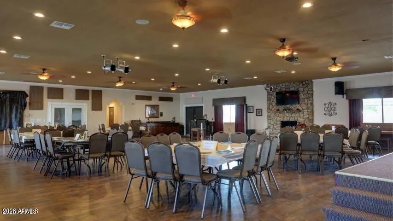
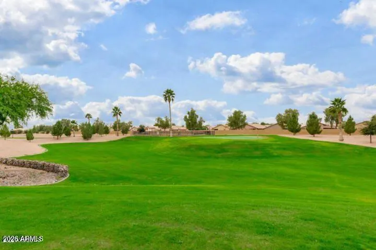
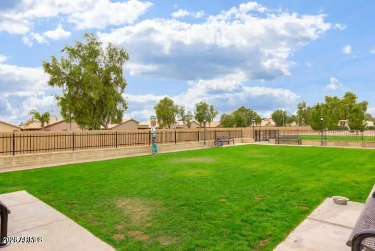
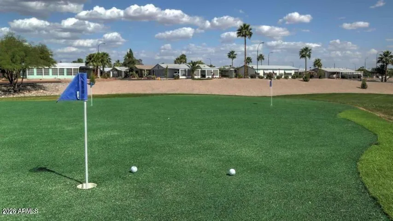
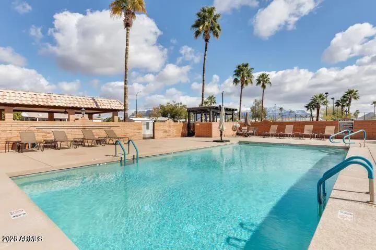
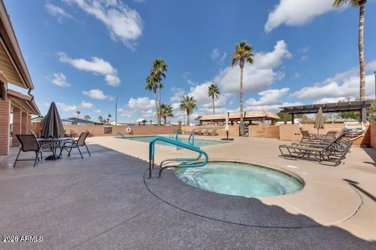
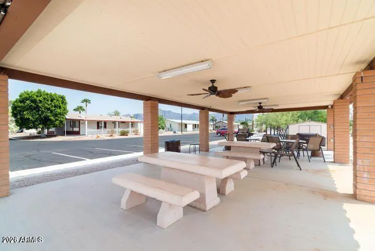
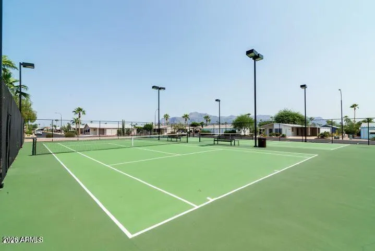
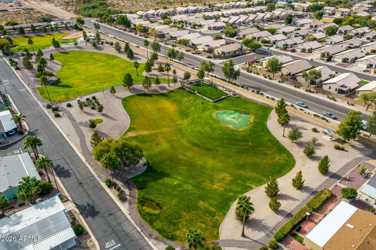
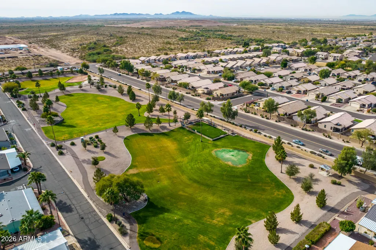
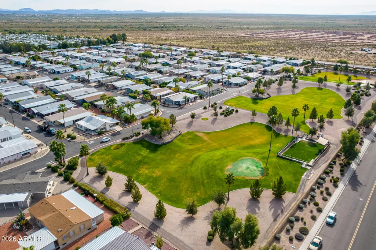
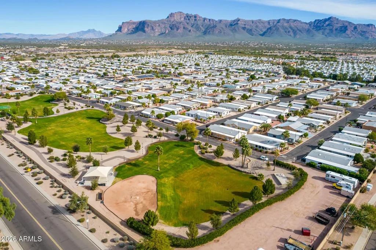
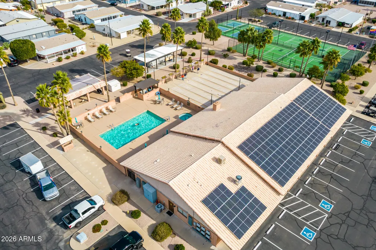
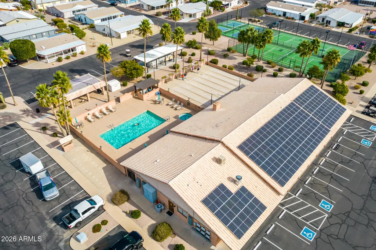
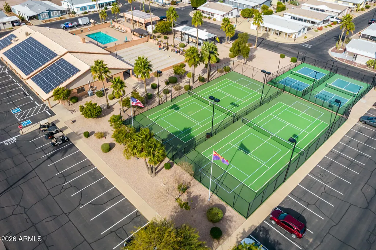
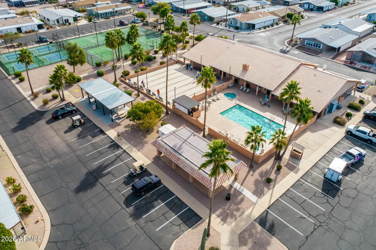
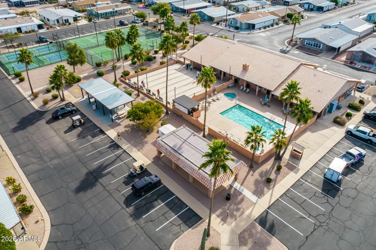
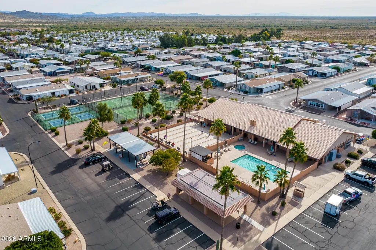
Start your mornings with mountain views and coffee on your covered patio in Rancho Mirage, a gated 55+ community. Enjoy Rancho Mirage's heated pool and spa, clubhouse, fitness center, and social activities. Make this your year-round home or your Arizona winter retreat. Set on a premium corner lot, this recently remodeled 2-bedroom, 2-bath home offers bright, open living spaces, modern updates, and room for guests and hobbies. Vaulted ceilings and new wood-look luxury vinyl plank flooring connect the spacious living room with a sunny bay-window dining area. The updated kitchen features new charcoal soft-close cabinets, quartz countertops, stainless steel appliances, and a deep single-basin sink. Whether preparing a quiet breakfast or hosting friends for dinner, the connected layout keeps everyone part of the conversation. The spacious primary bedroom offers generous closet storage and a private bathroom. A double-sink bathroom vanity adds convenience, while the second bedroom provides flexible space for overnight guests or a home office. Additional updates include new living and dining room windows, fresh interior and exterior paint, and new appliances, including a washer, dryer, and water softener. Outside, the wide covered patio extends your living space, with room to relax and entertain. Side-by-side covered parking means no shuffling vehicles, and a separate workshop with electricity offers space for projects, hobbies, and storage. Vacant and available for private tours.
| Elementary School | Middle School | High School |
|---|---|---|
| Adult Elementary School | Adult Middle School | Adult High School |
| Price History | |
|---|---|
| 9/25/2026 | Listed $115,000 |
General Features
| Sewer | Public Sewer |
|---|---|
| Heating | Heat Pump |
| Cooling | Central Air,Ceiling Fan(s),Programmable Thmstat |
| Utilities | SRP |
| Possession | By Agreement |
| Roof | Composition |
| Garage Spaces | 0.0 |
| Association Fee Includes | Maintenance Grounds,Street Maint |
| Architectural Style | Ranch |
| Construction Materials | Lap Siding,Cement Siding,Wood Frame,Painted |
| Year Built | 1995 |
| View | Mountain(s) |
| Township | 01N |
| Unit Number | 300 |
| Property Subtype | Mfg/Mobile Housing |
| Tax Year | 2026 |
| Ownership | Leasehold |
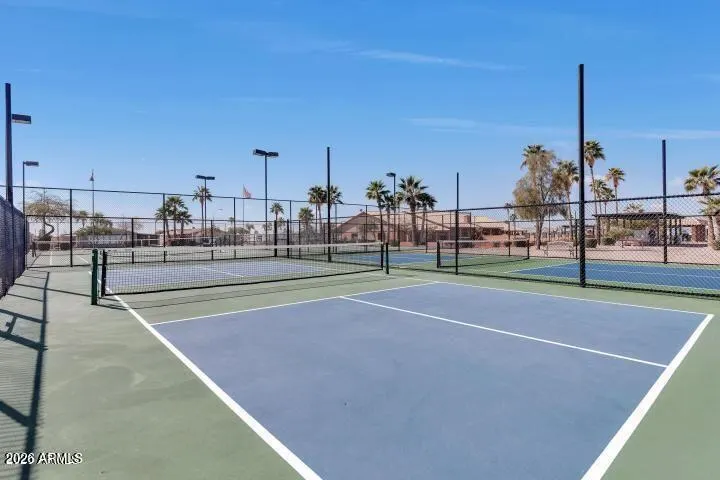
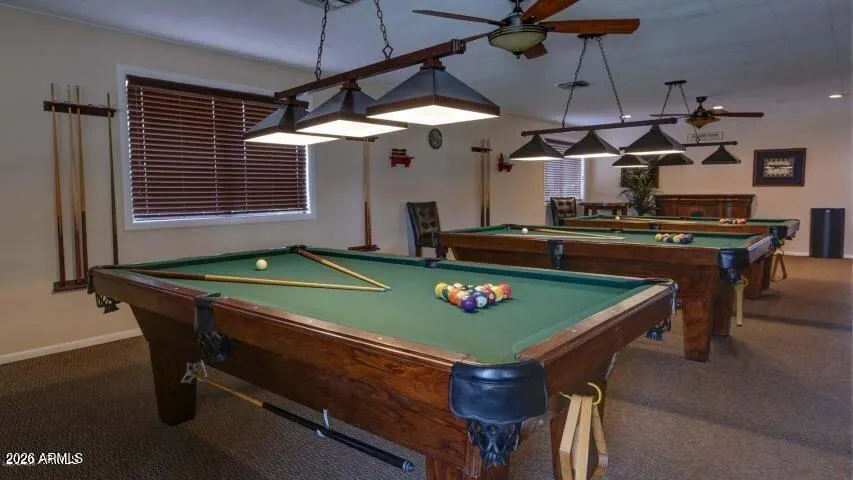
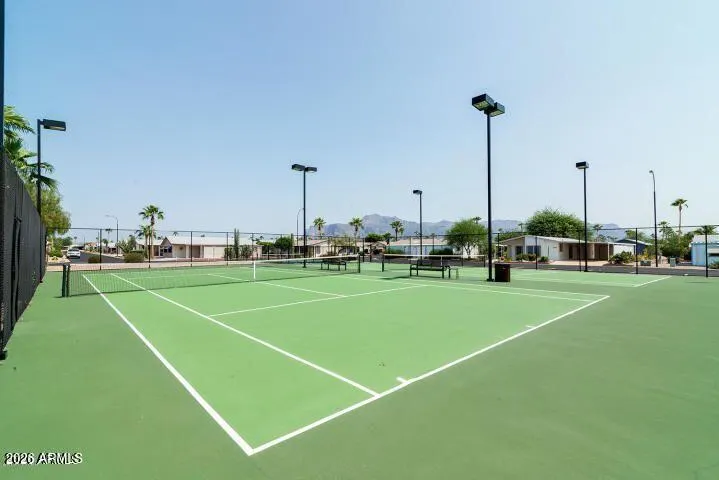
| Community Features | Pool,Pickleball,Gated,Community Spa,Community Spa Htd,Community Media Room,Tennis Court(s),Biking/Walking Path,Fitness Center |
| Accessibility | Bath Raised Toilet,Bath Grab Bars |
| County | Pinal |
| New Construction | No |
| Property Type | Residential |
| HOA | No |
| Attached Garage | No |
| Subdivision Name | Rancho Mirage |
| Possible Use | None |
| Other Structures | Shed(s) |
| Special Listing Conditions | Age Restricted (See Remarks) |
| Status | Active |
| Directions | Head south on S Tomahawk Rd,East on E Baseline Ave to community gated entrance (Rancho Mirage) on the left side of street. Locate home (lot 300) on map outside of the gate for directions to home. |
| High School | Adult |
| City | Apache Junction |
| Disclosures | Agency Discl Req,Seller Discl Avail |
| Land Lease Amount | 938.0 |
| High School District | Adult |
| Open Parking Spaces | 0.0 |
| Lot Size Square Feet | 0.0 |
| Carport Spaces | 2.0 |
| Carport Y/N | No |
| Spa Features | None |
| Elementary School | Adult |
| Property Attached Y/N | No |
| Land Lease Y/N | Yes |
| Tax Annual Amount | 314.18 |
| Home Warranty Y/N | No |
| Body Type | Double Wide |
| Middle/Junior High School | Adult |
| Lease Renewal Y/N | No |
| Lease Considered Y/N | No |
| Rent Control Y/N | No |
| Virtual Tour | https://www.zillow.com/view-imx/87e2c1f1-3276-4172-9fd6-26d2b4dea5e4?setAttribution=mls&wl=true&initialViewType=pano&utm_source=dashboard |
| Builder Name | GlenHaven |
| Standard Status | Active |
| Occupancy Type | Vacant |
| Elementary School District | Adult |
| Tax Lot | 300 |
| MobileHomeRemainsYN | No |
| Land Lease Amount Frequency | Monthly |
| New Financing: Conventional | True |
| Senior Community | Yes |
| Ttl Monthly Fee Equiv | 938.0 |
| New Financing Cash | True |
Interior Features
| Interior Amenities | Non-laminate Counter,Quartz Countertops,High Speed Internet,Double Vanity,Eat-in Kitchen,No Interior Steps,Vaulted Ceiling(s),Pantry,Full Bth Master Bdrm |
|---|---|
| Flooring | Vinyl,Wood |
| Total Stories | 1 |
| Air Conditioning Y/N | Yes |
| Heating Y/N | Yes |
| Window Features | Skylight(s),Solar Screens,Dual Pane |
| Fireplace Y/N | No |
| Laundry Features | Inside |
| Total Bedrooms | 2 |
| LivingAreaSource | Assessor |
| Total Baths | 2 |
| Bedrooms Possible | 2 |
| Built-in Microwave | True |
| Non-laminate Counter | True |
| Pantry | True |
Exterior Features
| Exterior Amenities | Rain Gutters,Storage |
|---|---|
| Fencing | None |
| Parking Features | Attached Carport |
| Lot Features | North/South Exposure,Corner Lot,Gravel/Stone Front,Gravel/Stone Back |
| Water Source | Public |
| Spa | No |
| Road Surface Type | Paved |
| Lot Size Source | SqFt Not Available |
| Waterfront Y/N | No |
| Covered Spaces | 2.0 |
| Crops Included Y/N | No |
| Road Responsibility | City Maintained Road |
| Horse Y/N | No |
| Irrigation Water Rights Y/N | No |
Amenities
- Foreclosure
- Views
- Short Sale
- New Construction
- Adult 55+
- Lease To Own
- No HOA Fees
- Furnished
- Primary On Main
- Air Conditioning
- Seller Finance
- Green
- Fixer Upper
- Horse
- Golf
- Fireplace
- Deck
- Garage
- Basement
- Pool
Property vs Mobile Home Average in 85119
Price
Taxes
Year Built


 © 2026 Arizona Regional Multiple Listing Service, Inc. All rights reserved. All information should be verified by the recipient and none is guaranteed as accurate by ARMLS. Information deemed to be reliable but not guaranteed. Listing broker has attempted to offer accurate data, but buyers are advised to confirm all items. Only IDX residential listings are displayed on this site. The information being provided is for consumers' personal, non-commercial use and may not be used for any purpose
 The information being provided by Western Arizona Realtor Data Exchange is for the consumer's personal, non-commercial use and may not be used for any purpose other than to identify prospective properties consumer may be interested in purchasing. Any information relating to real estate for sale referenced on this web site comes from the Internet Data Exchange (IDX) program of the Western Arizona Realtor Data Exchange. BMP Network is not a Multiple Listing Service (MLS), nor does it offer MLS access.
 The data relating to real estate for sale on this web site comes in part from the Internet Data Exchange(IDX) of the Sedona Verde Valley Multiple Listing Service.
Real estate listings held by brokerage firms other than this firm are marked with the IDX logo and detailed information about them includes the name of the listing brokers.
Information provided is deemed reliable but not guaranteed. All properties are subject to prior sale, change or withdrawal. The information being provided is for
The data relating to real estate for sale on this web site comes in part from the Internet Data Exchange(IDX) of the Sedona Verde Valley Multiple Listing Service.
Real estate listings held by brokerage firms other than this firm are marked with the IDX logo and detailed information about them includes the name of the listing brokers.
Information provided is deemed reliable but not guaranteed. All properties are subject to prior sale, change or withdrawal. The information being provided is for
 Northern Arizona Association of REALTORS® All information deemed reliable but not guaranteed. All properties are subject to prior sale, change or withdrawal. Neither listing broker(s) or information provider(s) shall be responsible for any typographical errors, misinformation, misprints and shall be held totally harmless. Listing(s) information is provided for consumer's personal, non-commercial use and may not be used for any purpose other than to identify prospective properties consumers may
 The information being provided by Lake Havasu Association MLS is for the consumer's personal, non-commercial use and may not be used for any purpose other than to identify prospective properties consumer may be interested in purchasing. Any information relating to real estate for sale referenced on this web site comes from the Internet Data Exchange (IDX) program of the Lake Havasu Association MLS. BMP Network is not a Multiple Listing Service (MLS), nor does it offer MLS access. This website is
