
Views - Eco Friendly

Address
5211 E Windrose Drive, Scottsdale, AZ
Price
$ 1,999,000
Property Attributes
- ID#7082496
- TypeSingle Family
- Listing Status Active
- CountyMARICOPA
- CityScottsdale
- AreaSunburst Farms
- NeighborhoodSunburst Farms
- Zip85254
- StyleResidential
- Year Built1970
- Taxes$ 4853
- Price$ 1,999,000
- Bedrooms4
- Full Bathrooms3
- Half Bathrooms1
- Sqr Footage3301
- Lot Size0.87 Acres
Data Source:
Arizona Regional MLS (ARMLSN)
Property Description
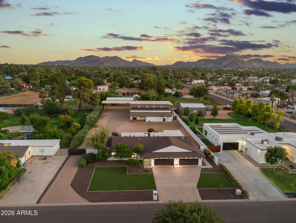
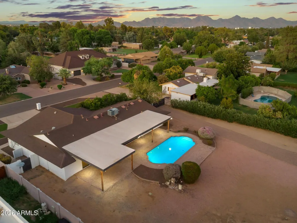
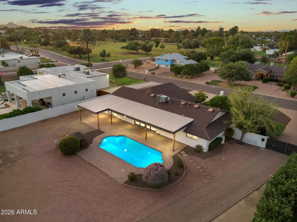
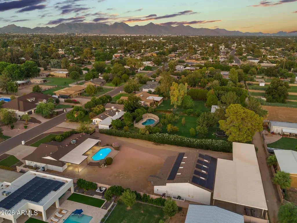
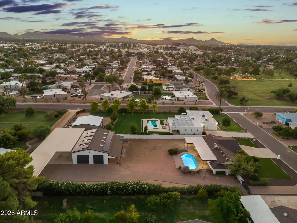
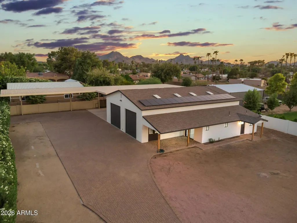
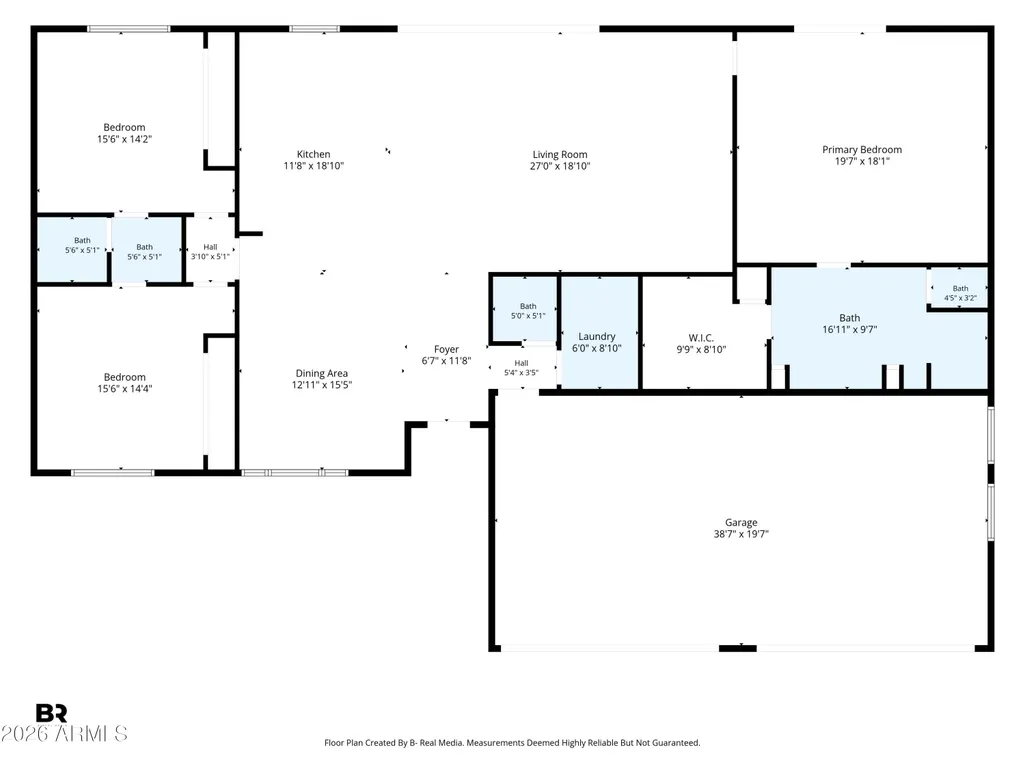
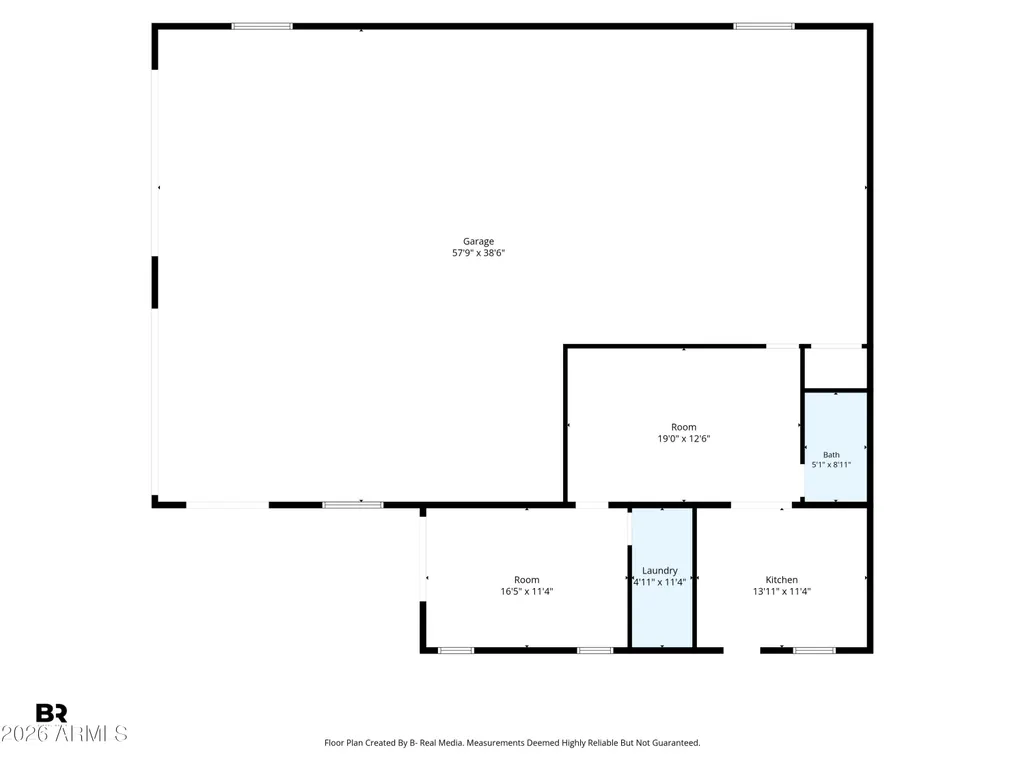
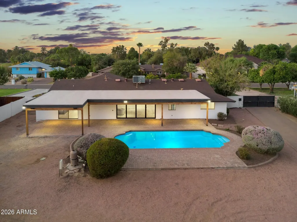
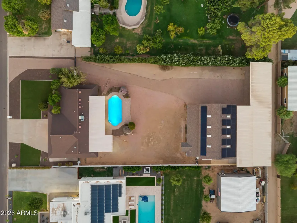
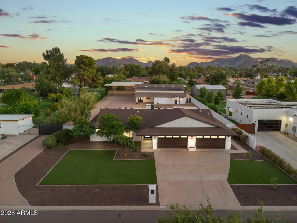
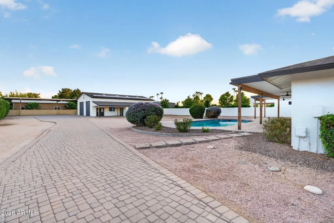
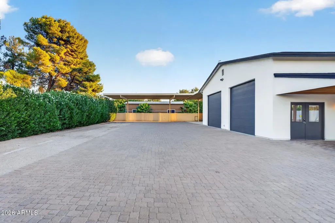
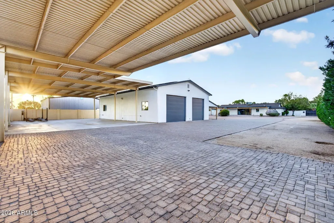
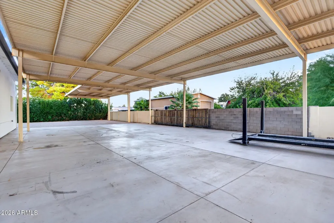
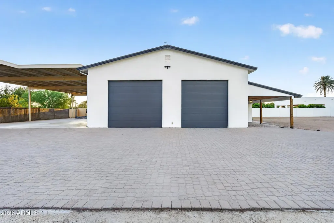
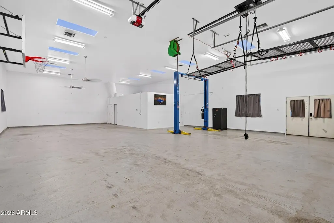
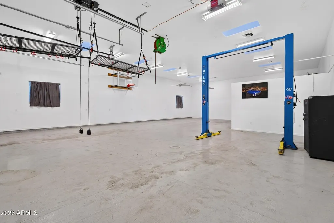
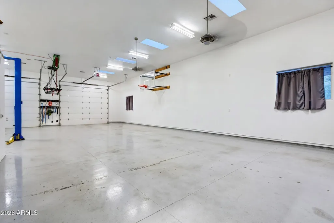
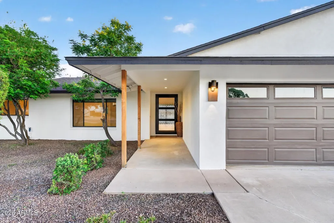
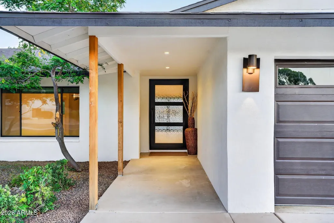
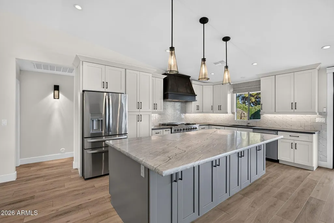
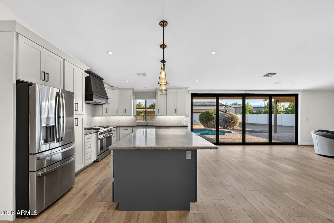
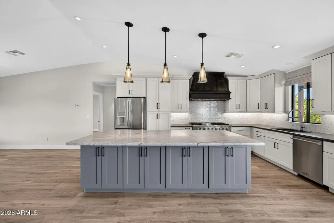
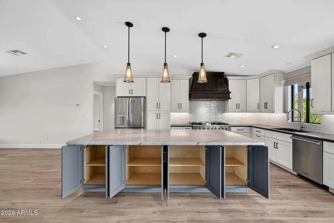
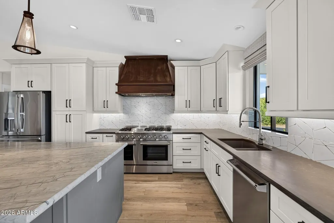
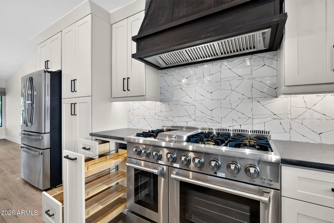
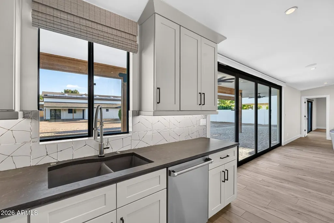
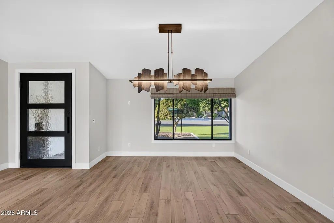
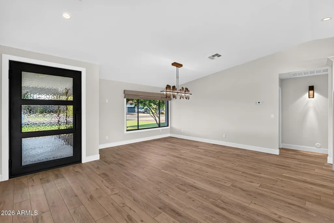
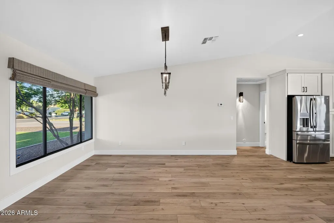
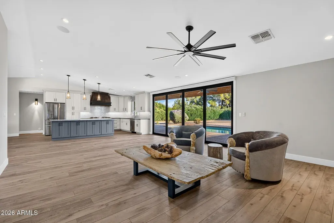
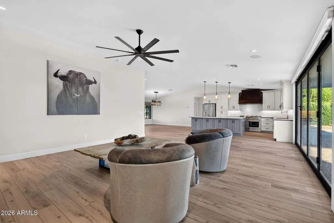
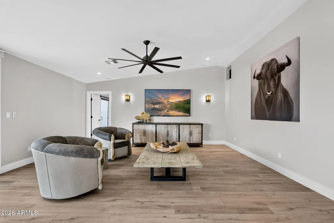
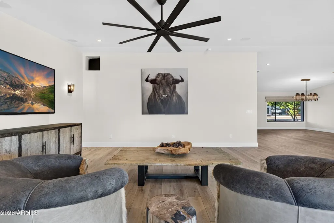
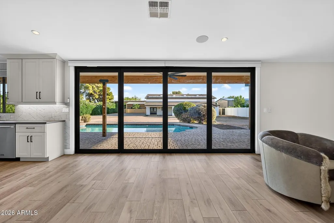
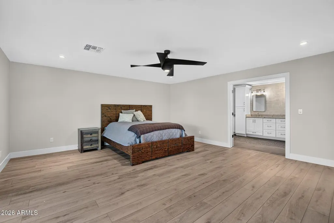
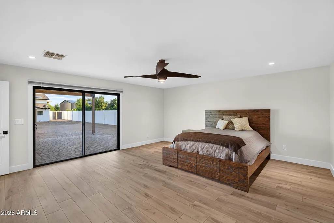
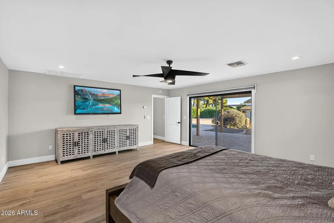
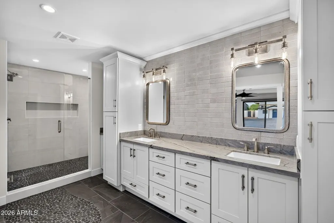
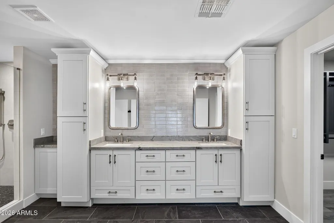
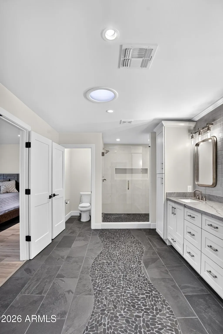
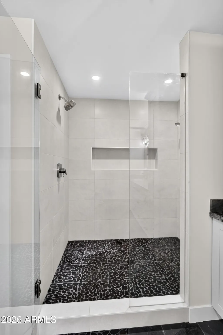
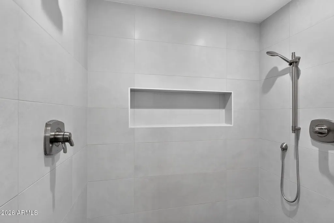
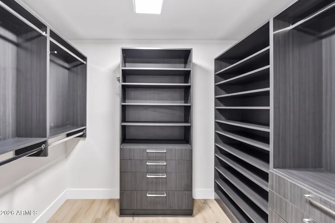
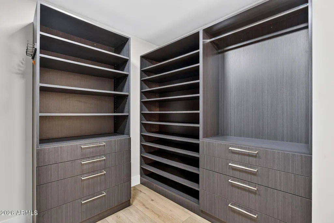
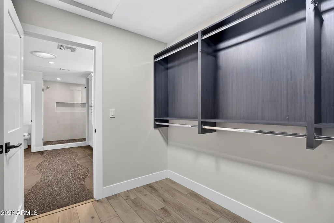
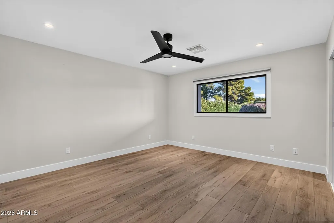
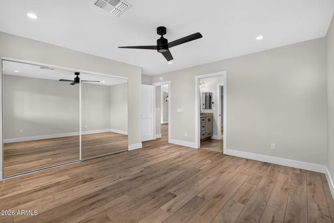
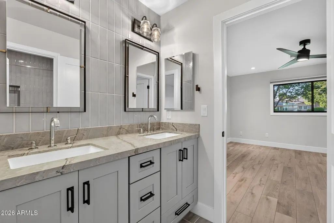
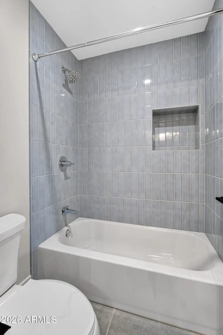
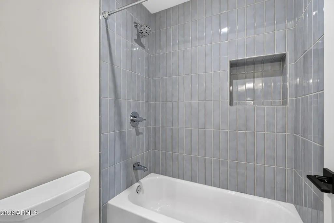
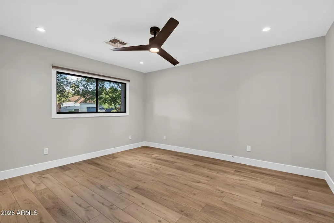
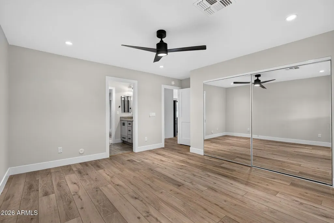
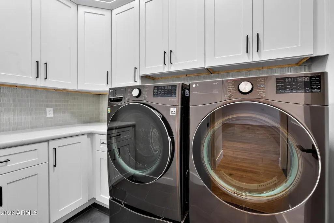
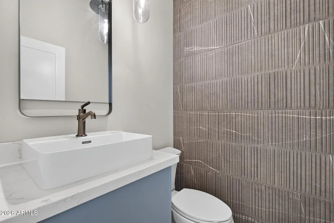
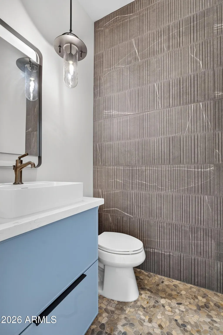
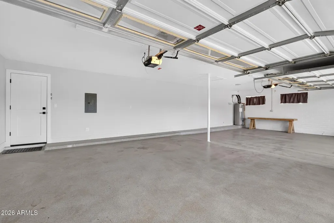
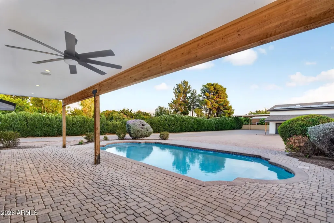
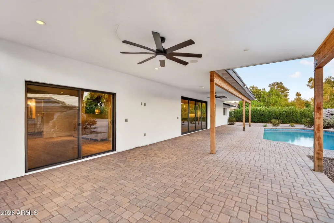
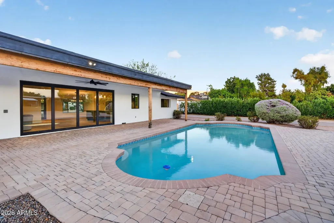
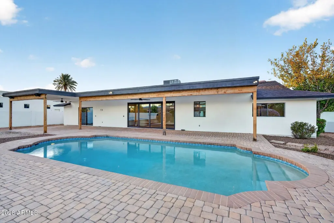
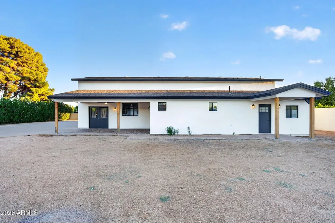
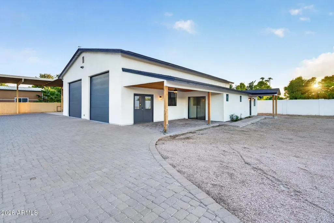
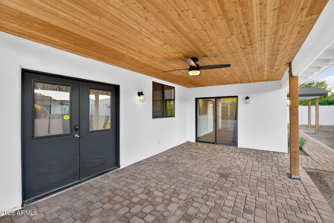
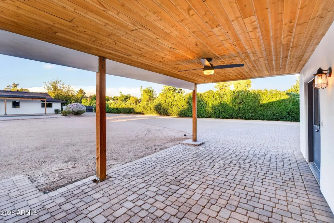
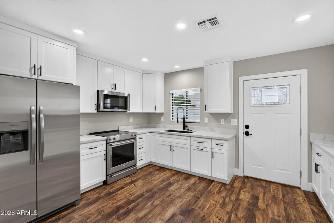
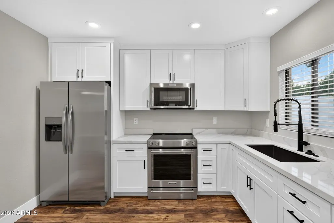
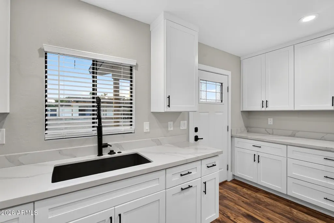
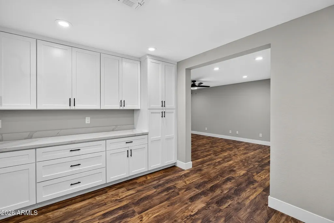
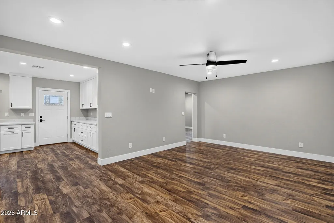
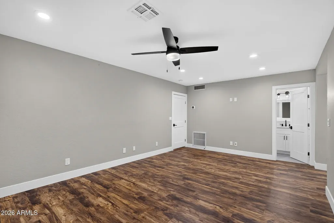
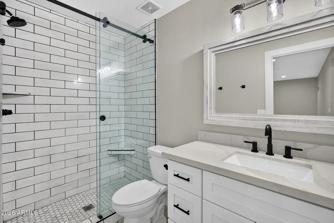
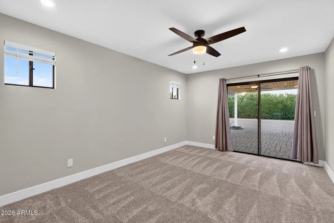
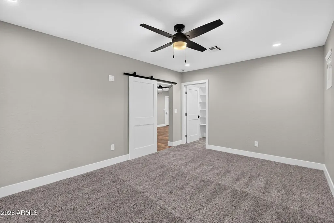
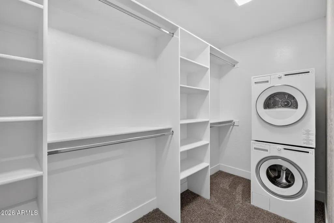
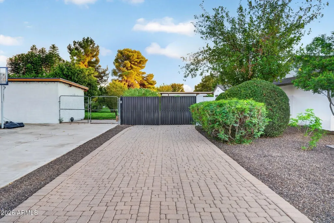
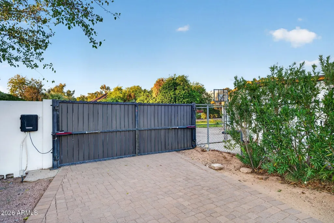
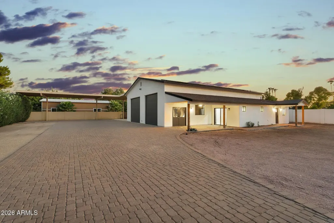
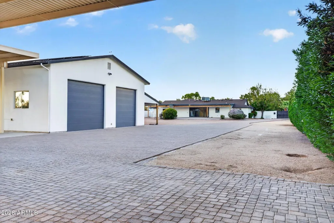
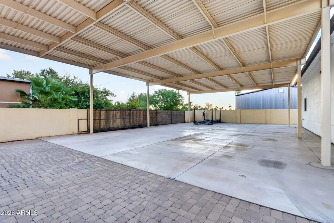
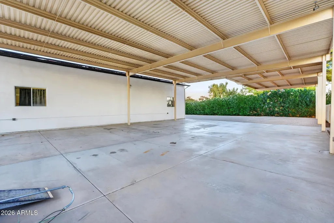
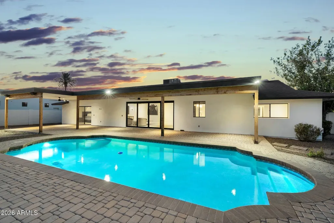
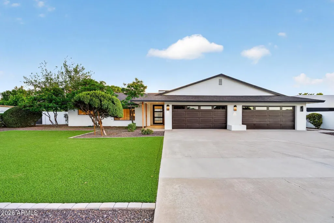
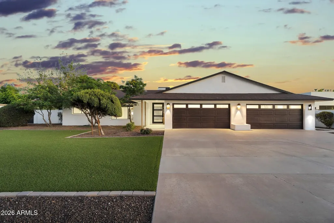
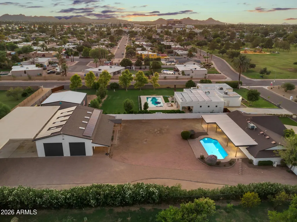
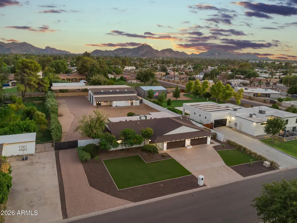
This Scottsdale property is a 10+! RARE opportunity ... large .87 acre lot, spectacular location, remodeled home, pebble diving pool, PLUS a detached, temperature-controlled DOUBLE RV garage/workshop with a 1bdrm/1bath remodeled guest house complete with full kitchen, family room & washer/dryer. This is a DREAM property! Perfect for the car enthusiast (garage parking for 11+ cars!), contractor/hobbyist, or just someone who wants the ultimate garage retreat! Room for all of your toys! The gorgeously remodeled 3 bedroom, 2.5 bath main home is 2,447 sq ft & has an attached 4 car garage. Wonderful open floor plan with vaulted ceilings in the main living area. Chef's kitchen features a Thor gas range with 6 burners plus griddle & 2 ovens. Handsome Brazilian Artemis stone counters. Oversized ... island with microwave provides tons of storage & is great for gathering with family or entertaining friends. The spacious kitchen is truly the heart of the home & is open to the large family room & formal dining area. Large windows & double out-swing patio doors make this space light & bright plus allow great views to both the front & backyard. Gorgeous LPV wood-plank flooring throughout - NO carpet in the main home! Stylish light fixtures & contemporary ceiling fans throughout. The split floor plan makes the generously sized primary bedroom a private retreat. Feel pampered every day in your spa-like bathroom! Dual sink vanity with lots of storage helps keep your self-care routine organized & stress-free. Handsome oversized shower with dual heads & river rock floor. Private toilet room & large walk-in closet with custom built-ins. Two large additional bedrooms are on the other side of the home with a wonderful Jack-and-Jill bathroom. A dual sink vanity & the fact that the toilet & tub/shower room are separate make it easy to share! A remodeled 1/2 bath off the main living area is perfect for guests. You'll love the large laundry room with tons of storage - newer washer/dryer included! The 854 sq ft guest house is spectacular! You'll love the charming finishes & full-size appliances in the kitchen. Spacious family room & gorgeous bathroom. Guests will appreciate the large private bedroom with huge walk-in closet complete with stack washer/dryer! It even has it's own covered patio overlooking the pool - be careful, your guests may never want to leave! The RV garage/workshop is INCREDIBLE - you will be the envy of all of your friends! It can be entered directly from the guest house or a private entrance outside. It has 2 high-clearance RV garage doors ... room to park 2 RV's or up to 7 cars! It is temperature controlled so you (and your prized possessions) will always be comfortable, plus windows & numerous skylights for lots of natural light. Complete with a car lift, retractable air hose, & sink to make projects easier & more convenient. Plus hanging storage racks & a storage platform. Even a basketball hoop for a some garage rec time! Outside the garage is a HUGE covered area to park additional vehicles &/or use as a great outdoor work space. It has alley access - currently just a pedestrian opening, but can easily be restored to allow drive-through access again (extended-length rolling gate/door & track are still there. An electric RV gate at the front of the property takes you from the street all the way to the RV garage on a gorgeous paver driveway! This incredible property is in a spectacular Scottsdale neighborhood just across the street from a large community park & a 1/2 mile from PV Phoenix (the newly redeveloped PV Mall area). Awesome restaurants, shopping, salon services, fitness clubs, & more! Enjoy happy hour or a meal at Trevor's, Federal Pizza, Blanco, the Wren House, Melt, Flower Child & so many more! Everything from Walmart, Whole Foods, Sprouts, Costco, Target, etc. Even IKEA - you have everything you need in a 1/2 mile radius! Just 4 miles to Kierland Commons & Scottsdale Quarter. Only 8 miles to Desert Ridge. Located in the highly rated Paradise Valley School District & in boundaries to enroll at some of the best schools in it! Convenient freeway access to the 51 - just a quick 20 minutes to Phoenix Sky Harbor Airport. Only 4.5 miles to Scottsdale Airpark! Tour today & you will want to call this house home!
| Elementary School | Middle School | High School |
|---|---|---|
| Desert Shadows Elementary School | Desert Shadows Middle School | Horizon High School |
| Price History | |
|---|---|
| 9/19/2026 | Listed $1,999,000 |
General Features
| Sewer | Public Sewer,Sewer in & Cnctd |
|---|---|
| Heating | Heat Pump,Forced Air,Electric |
| Cooling | Central Air,Ceiling Fan(s),Programmable Thmstat,See Remarks |
| Utilities | Butane/Propane,See Remarks |
| Possession | Close Of Escrow |
| Roof | Composition |
| HOA Fee | 130.0 |
| Garage Spaces | 11.0 |
| Association Fee Includes | Other (See Remarks) |
| Pool Features | Outdoor,Diving Pool |
| Construction Materials | Stucco,Painted,Block |
| Year Built | 1970 |
| Property Subtype | Single Family Residence |
| Tax Year | 2024 |
| Ownership | Fee Simple |
| Community Features | Playground,Biking/Walking Path |
| Assoc Fee Paid Per | Monthly |
| County | Maricopa |
| New Construction | No |
| Property Type | Residential |
| HOA | Yes |
| Attached Garage | No |
| Energy Efficient | Solar Panels,Solar Tubes |
| Subdivision Name | Sunburst Farms |
| Other Structures | Workshop,Guest House |
| Total Rooms | 10 |
| Special Listing Conditions | N/A |
| Status | Active |
| Directions | West on Cactus to 52nd St. North on 52nd St to Windrose Dr. Right (east) to the second home on right (south) side of the street. |
| High School | Horizon High School |
| City | Scottsdale |
| Disclosures | Agency Discl Req |
| Association Name | Sunburst Farms East |
| High School District | Paradise Valley Unified District |
| Open Parking Spaces | 4.0 |
| Lot Size Units | Square Feet |
| Lot Size Square Feet | 37918.0 |
| Carport Spaces | 6.0 |
| Carport Y/N | No |
| Spa Features | None |
| Elementary School | Desert Shadows Elementary School |
| Property Attached Y/N | No |
| Land Lease Y/N | No |
| Tax Annual Amount | 4853.0 |
| Home Warranty Y/N | No |
| Middle/Junior High School | Desert Shadows Middle School |
| Lease Renewal Y/N | No |
| Lease Considered Y/N | No |
| Rent Control Y/N | No |
| Virtual Tour | https://storybookviewer.com/134788-156948 |
| Builder Name | Unknown |
| Standard Status | Active |
| Occupancy Type | Vacant |
| Elementary School District | Paradise Valley Unified District |
| Tax Lot | 99 |
| MobileHomeRemainsYN | No |
| New Financing: Conventional | True |
| Senior Community | No |
| Ttl Monthly Fee Equiv | 130.0 |
| New Financing Cash | True |
Interior Features
| Interior Amenities | High Speed Internet,Granite Counters,Double Vanity,See Remarks,Eat-in Kitchen,Breakfast Bar,No Interior Steps,Vaulted Ceiling(s),Kitchen Island,3/4 Bath Master Bdrm |
|---|---|
| Flooring | Carpet,Laminate,Tile |
| Total Stories | 1 |
| Air Conditioning Y/N | Yes |
| Heating Y/N | Yes |
| Window Features | Screens,Skylight(s),Dual Pane,ENERGY STAR Qualified Windows |
| Fireplace Y/N | No |
| Laundry Features | Inside,See Remarks,Engy Star (See Rmks) |
| Total Bedrooms | 4 |
| LivingAreaSource | Appraiser |
| Total Baths | 4 |
| Bedrooms Possible | 4 |
| Other_sp_Rooms_co_Great_sp_Room | True |
| Other_sp_Rooms_co_Guest_sp_Qtrs_hyphen_Sep_sp_Entrn | True |
| Built-in Microwave | True |
| Built In Recycling | True |
| Kitchen Island | True |
Exterior Features
| Exterior Amenities | Private Yard |
|---|---|
| Fencing | Back Yard,Block |
| Parking Features | Attached Garage,Detached Garage,Detached Carport,Tandem,RV Access/Parking,RV Gated,Garage Door Opener,Extended Length Garage,Over Height Garage,Temp Controlled,RV Garage |
| Lot Features | North/South Exposure,Sprinklers In Rear,Sprinklers In Front,Alley,Desert Back,Gravel/Stone Back,Synthetic Grass Frnt,Auto Timer H2O Front,Auto Timer H2O Back,Irrigation Front,Irrigation Back |
| Water Source | Public |
| Lot Size Area | 37918.0 |
| Spa | No |
| Lot Size Acres | 0.87 |
| Lot Size Source | Assessor |
| Waterfront Y/N | No |
| Covered Spaces | 17.0 |
| Crops Included Y/N | No |
| Horse Y/N | Yes |
| Irrigation Water Rights Y/N | No |
Amenities
- Foreclosure
- Views
- Short Sale
- New Construction
- Adult 55+
- Lease To Own
- No HOA Fees
- Furnished
- Primary On Main
- Air Conditioning
- Seller Finance
- Green
- Fixer Upper
- Horse
- Golf
- Fireplace
- Deck
- Garage
- Basement
- Pool
Property vs Single Family Average in 85254
Price
Taxes
Year Built
Visits


 © 2026 Arizona Regional Multiple Listing Service, Inc. All rights reserved. All information should be verified by the recipient and none is guaranteed as accurate by ARMLS. Information deemed to be reliable but not guaranteed. Listing broker has attempted to offer accurate data, but buyers are advised to confirm all items. Only IDX residential listings are displayed on this site. The information being provided is for consumers' personal, non-commercial use and may not be used for any purpose
 The information being provided by Western Arizona Realtor Data Exchange is for the consumer's personal, non-commercial use and may not be used for any purpose other than to identify prospective properties consumer may be interested in purchasing. Any information relating to real estate for sale referenced on this web site comes from the Internet Data Exchange (IDX) program of the Western Arizona Realtor Data Exchange. BMP Network is not a Multiple Listing Service (MLS), nor does it offer MLS access.
 The data relating to real estate for sale on this web site comes in part from the Internet Data Exchange(IDX) of the Sedona Verde Valley Multiple Listing Service.
Real estate listings held by brokerage firms other than this firm are marked with the IDX logo and detailed information about them includes the name of the listing brokers.
Information provided is deemed reliable but not guaranteed. All properties are subject to prior sale, change or withdrawal. The information being provided is for
The data relating to real estate for sale on this web site comes in part from the Internet Data Exchange(IDX) of the Sedona Verde Valley Multiple Listing Service.
Real estate listings held by brokerage firms other than this firm are marked with the IDX logo and detailed information about them includes the name of the listing brokers.
Information provided is deemed reliable but not guaranteed. All properties are subject to prior sale, change or withdrawal. The information being provided is for
 Northern Arizona Association of REALTORS® All information deemed reliable but not guaranteed. All properties are subject to prior sale, change or withdrawal. Neither listing broker(s) or information provider(s) shall be responsible for any typographical errors, misinformation, misprints and shall be held totally harmless. Listing(s) information is provided for consumer's personal, non-commercial use and may not be used for any purpose other than to identify prospective properties consumers may
 The information being provided by Lake Havasu Association MLS is for the consumer's personal, non-commercial use and may not be used for any purpose other than to identify prospective properties consumer may be interested in purchasing. Any information relating to real estate for sale referenced on this web site comes from the Internet Data Exchange (IDX) program of the Lake Havasu Association MLS. BMP Network is not a Multiple Listing Service (MLS), nor does it offer MLS access. This website is
