
Open House Sat, Sep 26th 12:00 PM - 2:00 PM - Views - Primary on Main - Seller Financing









Address
12297 E Cortez Drive, Scottsdale, AZ
Price
$ 1,960,000
Property Attributes
- ID#7081863
- TypeSingle Family
- Listing Status Active
- CountyMARICOPA
- CityScottsdale
- AreaCholla Ridge
- NeighborhoodCHOLLA RIDGE
- Zip85259
- StyleContemporary
- Year Built1994
- Taxes$ 4029
- Price$ 1,960,000
- Bedrooms5
- Full Bathrooms3
- Half Bathrooms1
- Sqr Footage3516
- Lot Size0.2 Acres
Data Source:
Arizona Regional MLS (ARMLSN)
Property Description
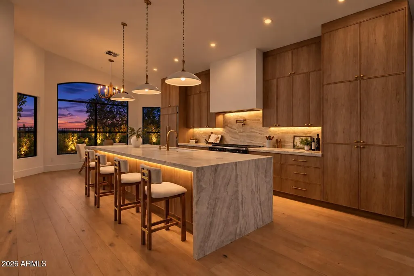
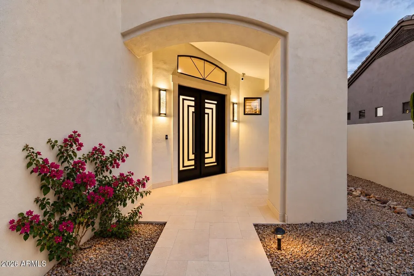
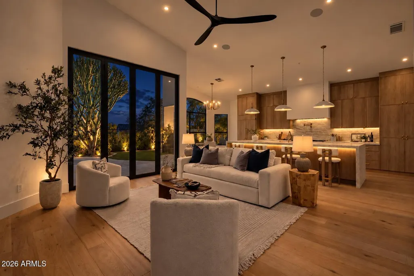
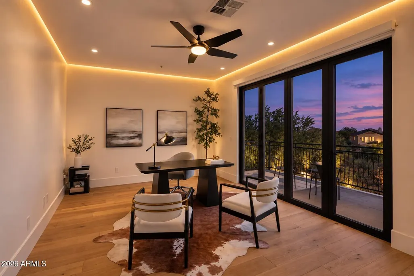
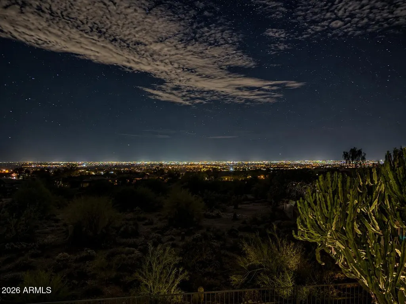
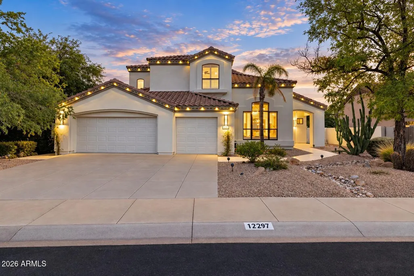
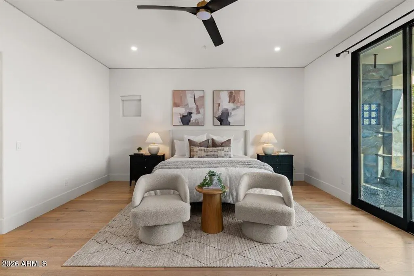
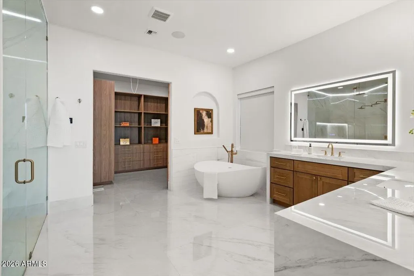
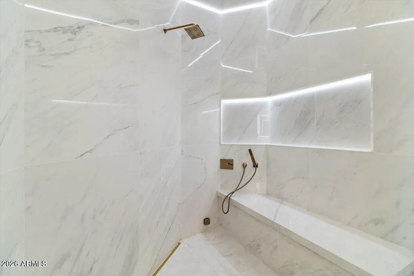
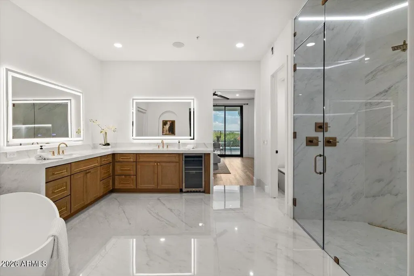
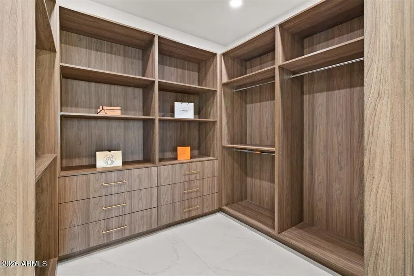
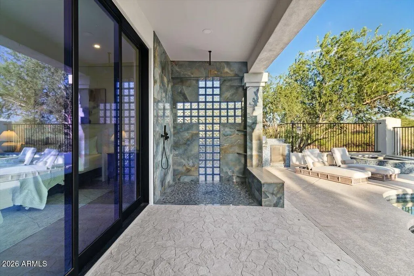
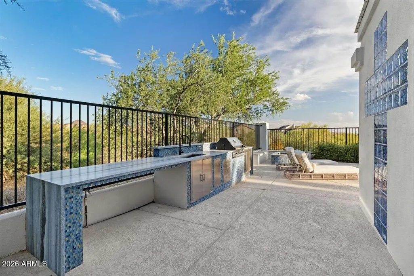
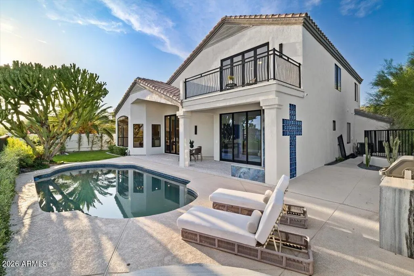
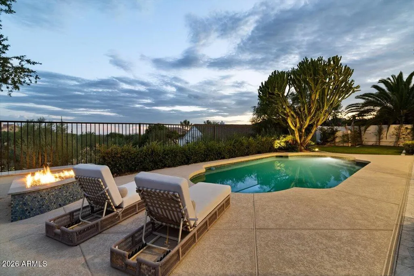
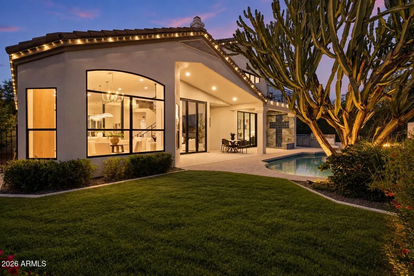
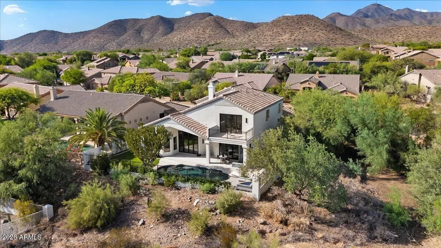
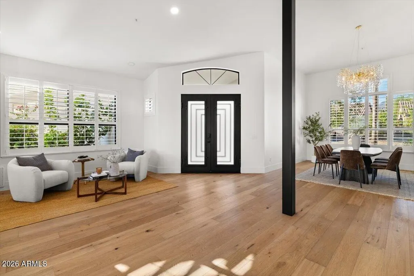
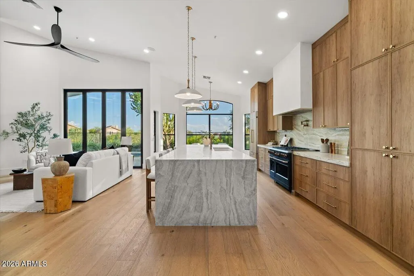
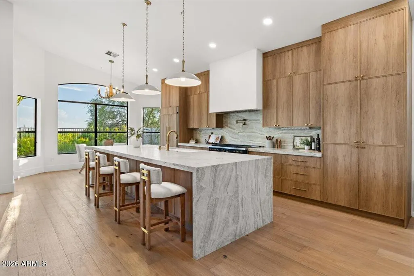
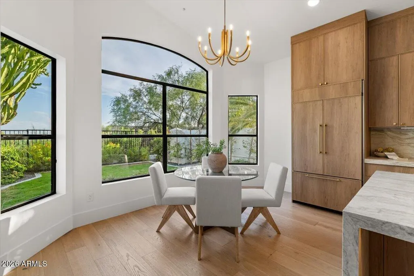
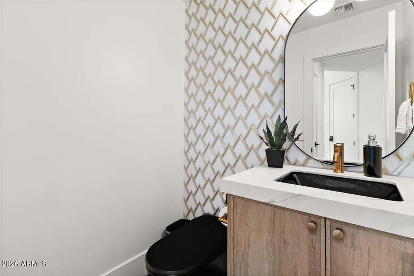
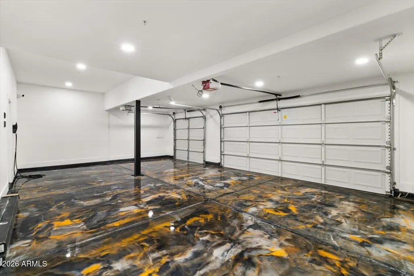
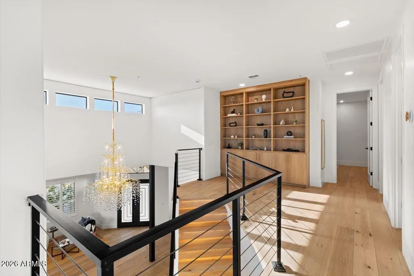
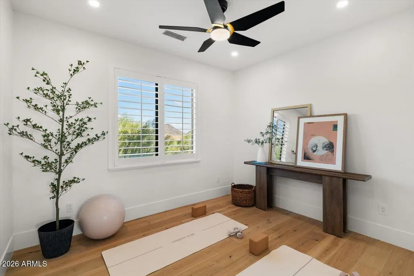
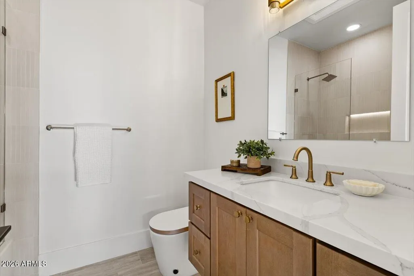
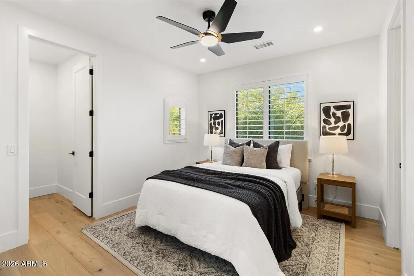
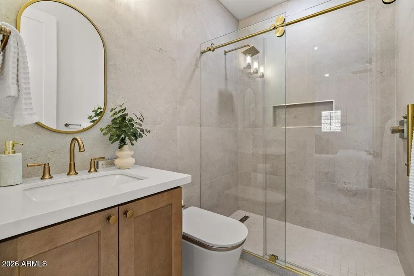
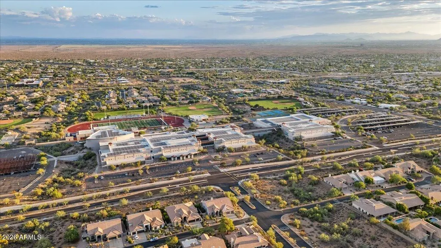
THIS IS MORE THAN A RENOVATION - IT IS A WORK OF ART. Completely reimagined in 2026, this exceptional Scottsdale residence offers 5 bedrooms, 3.5 bathrooms, 3,516 square feet and a custom three-car garage. Set on an 8,767-square-foot north/south-facing lot with open washes in both the front and rear, only one adjacent neighbor and sweeping city-light views, the property offers a remarkable combination of privacy, architecture and sophisticated desert living. Inside, 10-foot ceilings soar to a dramatic 26 feet in the living room, where a floor-to-ceiling full-slab statement fireplace with a 74-inch Dimplex linear fireplace anchors an impressive 100-inch media installation. White oak hardwood flooring extends throughout, while a custom floating staircase constructed with solid-steel structural elements, oak treads, integrated lighting and custom railing creates a striking architectural centerpiece. Expansive folding glass door systems on both levels create seamless indoor-outdoor living, complemented by a custom iron front entry with privacy glass. Statement chandeliers, integrated lighting and custom railing creates a striking architectural centerpiece. Expansive folding glass door systems on both levels create seamless indoor-outdoor living, complemented by a custom iron front entry with privacy glass. Statement chandeliers, integrated architectural LEDs, Ring security, Google Nest climate controls, Sonos audio and extensive CAT6/HDMI infrastructure integrate technology throughout the home. At the heart of the residence, the chef's kitchen pairs custom oak cabinetry and integrated appliance panels with Taj Mahal leathered quartzite countertops, a full-height slab backsplash and an oversized waterfall island designed for entertaining. The appliance package includes a panel-ready KitchenAid refrigerator, Bosch dishwasher, ZLINE 48-inch range and wall oven, 1200-CFM hood system and integrated Summit wine cooler. The main-level primary retreat opens directly to the backyard and delivers a spa-like experience with a dedicated extra-large steam shower, custom white-marble detailing, soaking tub, upgraded glass, illuminated mirrors, integrated audio and smart bidet. The custom primary closet features extensive built-in storage and a commercial-grade roll-down locking security door for enhanced private storage. Sound-dampening mineral-wool insulation around plumbing and within the shared fireplace wall further enhances acoustic privacy. A step-free front entry and step-free main-level layout provide convenient access to the primary suite and main living areas. The resort-style backyard is designed for year-round Scottsdale living with a private heated pool, mesh pool fencing, custom gas fire pit with built-in seating, illuminated outdoor shower and expansive Napoleon outdoor kitchen complete with grill, refrigerator, sink, storage, trash pullout and full utility connections. Upgraded pool tile, hardscape, drainage, landscaping, natural grass and robotic pool-care systems complete the setting, while permanent exterior LED lighting creates dramatic evening ambiance. The three-car garage continues the home's custom design with solid-steel architectural elements, Fire Black metallic epoxy showroom-style flooring and a Tesla Wall Connector for EV charging. Additional upgrades include a high-efficiency Rinnai tankless water heater, whole-house APEC water filtration and conditioning system, smart HVAC integration and extensive interior and exterior improvements. Located near Lost Dog Wash Trailhead with convenient access to Scottsdale amenities, this completely reimagined residence brings together privacy, architecture, technology and indoor-outdoor desert living.
| Elementary School | Middle School | High School |
|---|---|---|
| Anasazi Elementary | Mountainside Middle School | Desert Mountain High School |
| Price History | |
|---|---|
| 9/18/2026 | Listed $1,960,000 |
General Features
| Sewer | Public Sewer |
|---|---|
| Heating | Natural Gas |
| Cooling | Central Air,Ceiling Fan(s) |
| Possession | Close Of Escrow |
| Roof | Tile |
| HOA Fee | 280.0 |
| Garage Spaces | 3.0 |
| Association Fee Includes | Maintenance Grounds |
| Architectural Style | Contemporary |
| Pool Features | Outdoor,Play Pool,Fenced,Heated |
| Security Features | Security System Owned |
| Construction Materials | Stucco,Wood Frame |
| Year Built | 1994 |
| View | City,Desert,City Lights,Mountain(s) |
| Township | 3N |
| Property Subtype | Single Family Residence |
| Tax Year | 2025 |
| Ownership | Fee Simple |
| Assoc Fee Paid Per | Semi-Annually |
| County | Maricopa |
| New Construction | No |
| Property Type | Residential |
| HOA | Yes |
| Attached Garage | No |
| Subdivision Name | CHOLLA RIDGE |
| Green Water Conservation | Tankless Ht Wtr Heat |
| Special Listing Conditions | N/A |
| Status | Active |
| Directions | From Shea,East to 124th Street North to Via Linda,West to 122nd Place,North to Cortez. Home is on the right. |
| High School | Desert Mountain High School |
| City | Scottsdale |
| Disclosures | Agency Discl Req,Seller Discl Avail |
| Association Name | Cholla Ridge |
| High School District | Scottsdale Unified District |
| Open Parking Spaces | 3.0 |
| Lot Size Units | Square Feet |
| Lot Size Square Feet | 8767.0 |
| Carport Spaces | 0.0 |
| Carport Y/N | No |
| Spa Features | None |
| Elementary School | Anasazi Elementary |
| Property Attached Y/N | No |
| Land Lease Y/N | No |
| Tax Annual Amount | 4029.0 |
| Home Warranty Y/N | No |
| Middle/Junior High School | Mountainside Middle School |
| Lease Renewal Y/N | No |
| Lease Considered Y/N | No |
| Rent Control Y/N | No |
| Builder Name | Del Webb |
| Standard Status | Active |
| Occupancy Type | Vacant |
| Elementary School District | Scottsdale Unified District |
| Tax Lot | 44 |
| MobileHomeRemainsYN | No |
| New Financing: Conventional | True |
| Senior Community | No |
| Ttl Monthly Fee Equiv | 46.67 |
| New Financing Cash | True |
Interior Features
| Interior Amenities | High Speed Internet,Smart Home,Granite Counters,Double Vanity,Master Downstairs,Eat-in Kitchen,9+ Flat Ceilings,Vaulted Ceiling(s),Kitchen Island,Bidet,Full Bth Master Bdrm,Separate Shwr & Tub |
|---|---|
| Flooring | Tile,Wood |
| Fireplace Features | Fire Pit,Family Room |
| Total Stories | 2 |
| Air Conditioning Y/N | Yes |
| Heating Y/N | Yes |
| Window Features | Dual Pane |
| Fireplace Y/N | Yes |
| Laundry Features | Inside |
| Total Bedrooms | 5 |
| LivingAreaSource | Assessor |
| Total Baths | 4 |
| Bedrooms Possible | 6 |
| Other_sp_Rooms_co_Family_sp_Room | True |
| Other_sp_Rooms_co_Great_sp_Room | True |
| Built-in Microwave | True |
| Kitchen Island | True |
Exterior Features
| Exterior Amenities | Balcony,Built-in Barbecue |
|---|---|
| Fencing | Block,Wrought Iron |
| Parking Features | Attached Garage,Garage Door Opener,Electric Vehicle Charging Station(s) |
| Lot Features | Adjacent to Wash,North/South Exposure,Sprinklers In Rear,Sprinklers In Front,Desert Front,Grass Back,Auto Timer H2O Front,Auto Timer H2O Back |
| Water Source | Public |
| Lot Size Area | 8767.0 |
| Spa | No |
| Lot Size Acres | 0.2 |
| Lot Size Source | Assessor |
| Waterfront Y/N | No |
| Covered Spaces | 3.0 |
| Crops Included Y/N | No |
| Horse Y/N | No |
| Irrigation Water Rights Y/N | No |
Amenities
- Foreclosure
- Views
- Short Sale
- New Construction
- Adult 55+
- Lease To Own
- No HOA Fees
- Furnished
- Primary On Main
- Air Conditioning
- Seller Finance
- Green
- Fixer Upper
- Horse
- Golf
- Fireplace
- Deck
- Garage
- Basement
- Pool
Property vs Single Family Average in 85259
Price
Taxes
Year Built
Visits


 © 2026 Arizona Regional Multiple Listing Service, Inc. All rights reserved. All information should be verified by the recipient and none is guaranteed as accurate by ARMLS. Information deemed to be reliable but not guaranteed. Listing broker has attempted to offer accurate data, but buyers are advised to confirm all items. Only IDX residential listings are displayed on this site. The information being provided is for consumers' personal, non-commercial use and may not be used for any purpose
 The information being provided by Western Arizona Realtor Data Exchange is for the consumer's personal, non-commercial use and may not be used for any purpose other than to identify prospective properties consumer may be interested in purchasing. Any information relating to real estate for sale referenced on this web site comes from the Internet Data Exchange (IDX) program of the Western Arizona Realtor Data Exchange. BMP Network is not a Multiple Listing Service (MLS), nor does it offer MLS access.
 The data relating to real estate for sale on this web site comes in part from the Internet Data Exchange(IDX) of the Sedona Verde Valley Multiple Listing Service.
Real estate listings held by brokerage firms other than this firm are marked with the IDX logo and detailed information about them includes the name of the listing brokers.
Information provided is deemed reliable but not guaranteed. All properties are subject to prior sale, change or withdrawal. The information being provided is for
The data relating to real estate for sale on this web site comes in part from the Internet Data Exchange(IDX) of the Sedona Verde Valley Multiple Listing Service.
Real estate listings held by brokerage firms other than this firm are marked with the IDX logo and detailed information about them includes the name of the listing brokers.
Information provided is deemed reliable but not guaranteed. All properties are subject to prior sale, change or withdrawal. The information being provided is for
 Northern Arizona Association of REALTORS® All information deemed reliable but not guaranteed. All properties are subject to prior sale, change or withdrawal. Neither listing broker(s) or information provider(s) shall be responsible for any typographical errors, misinformation, misprints and shall be held totally harmless. Listing(s) information is provided for consumer's personal, non-commercial use and may not be used for any purpose other than to identify prospective properties consumers may
 The information being provided by Lake Havasu Association MLS is for the consumer's personal, non-commercial use and may not be used for any purpose other than to identify prospective properties consumer may be interested in purchasing. Any information relating to real estate for sale referenced on this web site comes from the Internet Data Exchange (IDX) program of the Lake Havasu Association MLS. BMP Network is not a Multiple Listing Service (MLS), nor does it offer MLS access. This website is
