
Pets Allowed
Address
2002 W Mulberry Drive, Phoenix, AZ
Price
$ 1,500

Property Attributes
- ID#7076610
- TypeRentals
- Listing Status UCB (Under Contract-Backups)
- CountyMARICOPA
- CityPhoenix
- NeighborhoodWESTWOOD ESTATES
- Zip85015
- StyleApartment
- Year Built1949
- Price$ 1,500
- Bedrooms1
- Full Bathrooms1
- Half Bathrooms0
- Sqr Footage600
- Lot Size0.21 Acres
Data Source:
Arizona Regional MLS (ARMLSN)
Property Description
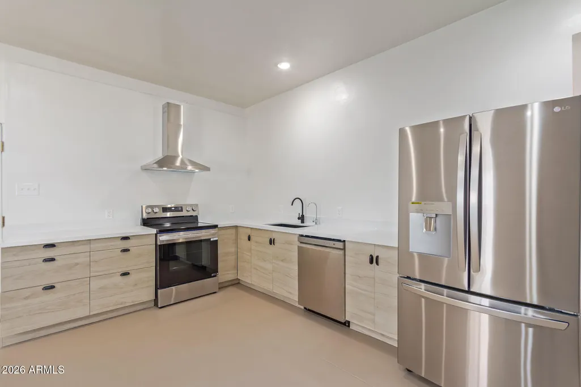
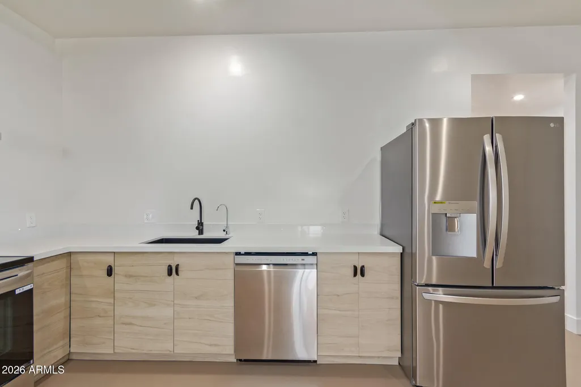
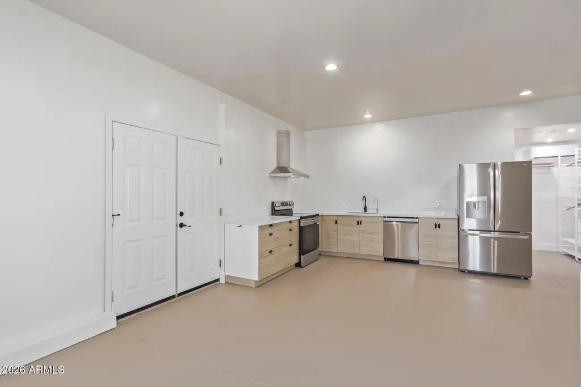
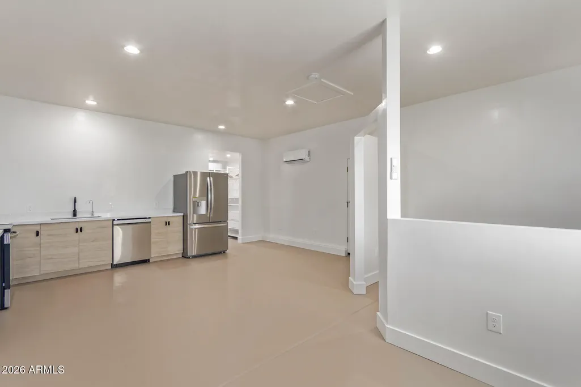
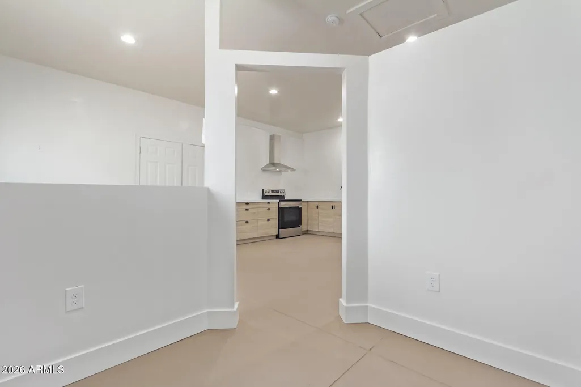
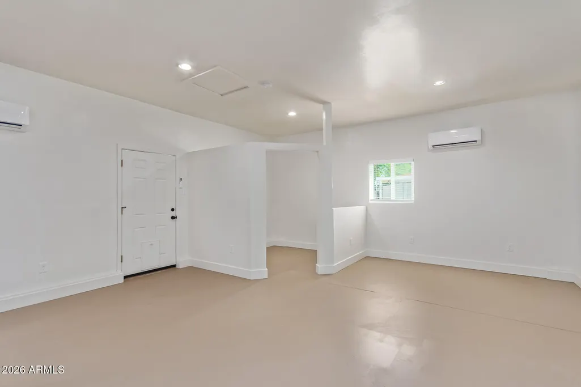
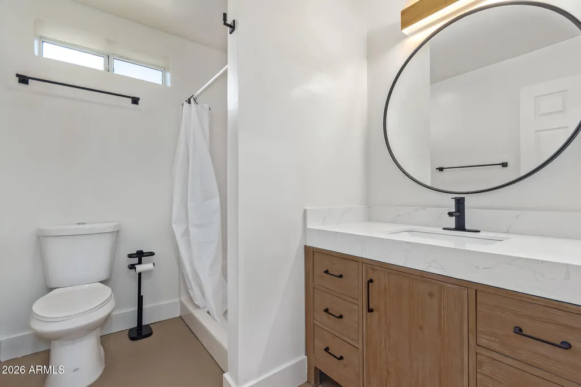
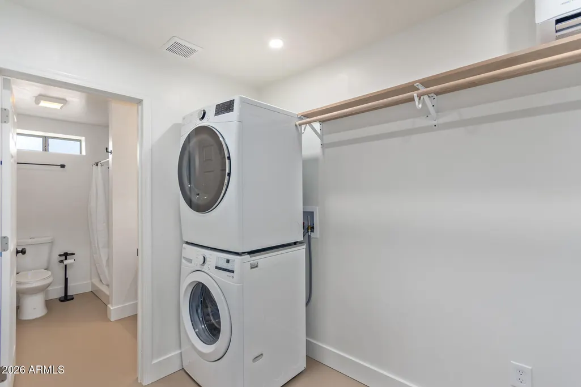
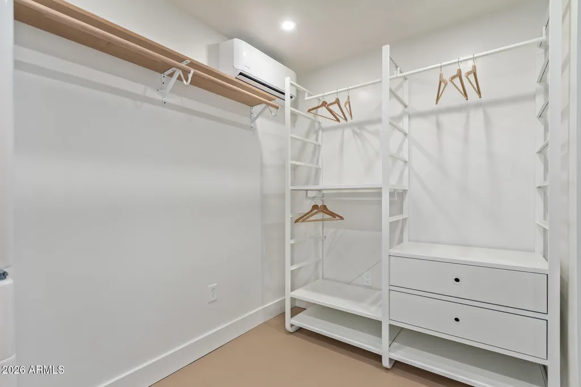
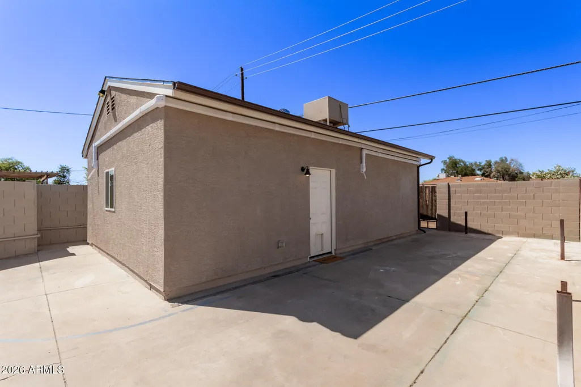
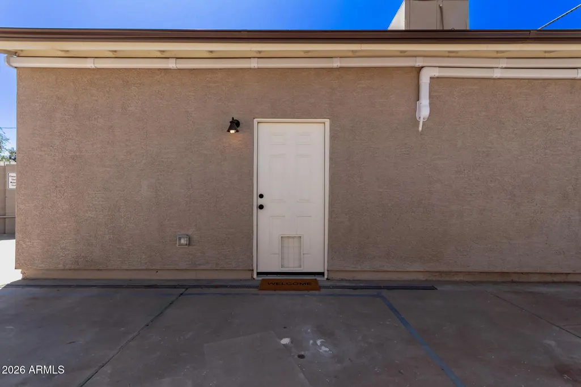
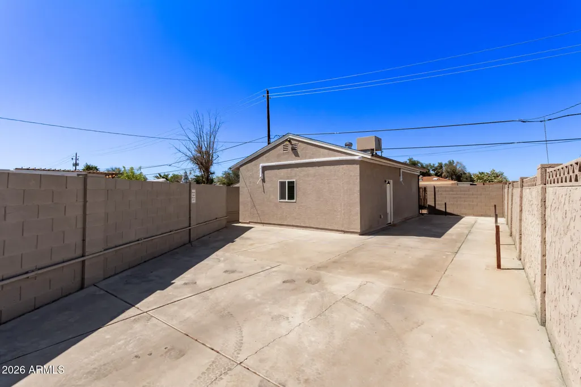
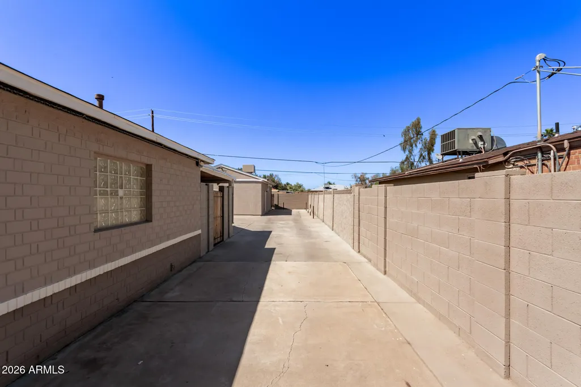
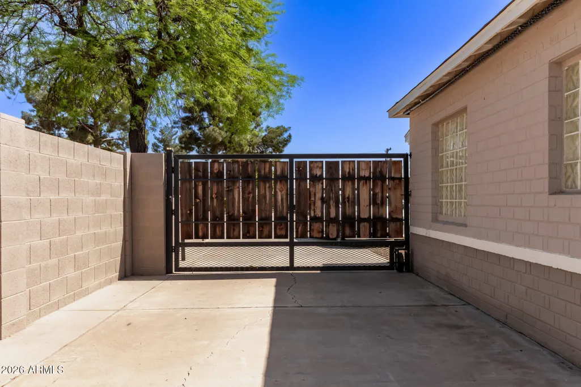
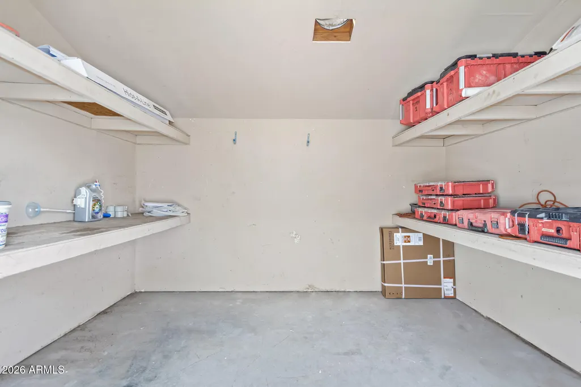
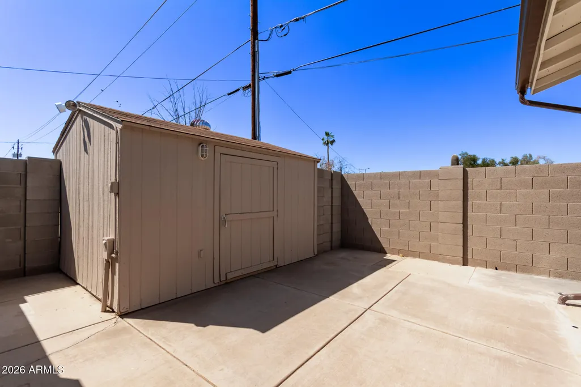
Located in Uptown Phoenix, this stunningly renovated casita offers privacy, a sleek, modern design and a huge living space! Enter the property through your own gated entrance, which leads you to the dedicated parking and recently remodeled casita. With updated appliances, custom closet space, newer dedicated mini split to keep the home nice and cool, and additional storage space, it will be easy to make this space feel like home! Other features water softener, Reverse Osmosis, stacked washer/dryer, and 9 ft ceilings! Electric, WSG and regular pest maintenance are all included with rent price. Minutes from downtown uptown Phoenix and major freeways, don't miss your chance to rent this beautiful casita home today!
| Elementary School | Middle School | High School |
|---|---|---|
| Maie Bartlett Heard School Elementary School | Maie Bartlett Heard School Middle School | Central High School |
| Price History | |
|---|---|
| 9/5/2026 | Listed $1,500 |
General Features
| Sewer | Public Sewer |
|---|---|
| Heating | Ductless |
| Cooling | Ductless |
| Possession | Refer to Date Availb |
| Roof | Composition |
| Garage Spaces | 0.0 |
| Construction Materials | Stucco,Wood Frame,Painted |
| Year Built | 1949 |
| Township | 2N |
| Property Subtype | Apartment |
| County | Maricopa |
| New Construction | No |
| Property Type | Residential Lease |
| HOA | No |
| Attached Garage | No |
| Subdivision Name | WESTWOOD ESTATES |
| Special Listing Conditions | N/A |
| Status | UCB (Under Contract-Backups) |
| Directions | From I-10 head north on 19th ave until Mulberry Dr. Take a left and head W. about a block and a half and the home is on the right,or north side of the road. |
| High School | Central High School |
| City | Phoenix |
| Disclosures | Agency Discl Req |
| High School District | Phoenix Union High School District |
| Open Parking Spaces | 2.0 |
| Lot Size Units | Square Feet |
| Lot Size Square Feet | 9226.0 |
| Carport Spaces | 0.0 |
| Carport Y/N | No |
| Spa Features | None |
| Elementary School | Maie Bartlett Heard School |
| Property Attached Y/N | No |
| Middle/Junior High School | Maie Bartlett Heard School |
| Lease Renewal Y/N | No |
| Lease Considered Y/N | No |
| Rent Control Y/N | No |
| Availability Date | 2026-09-05 |
| Builder Name | N/A |
| Standard Status | Active Under Contract |
| Elementary School District | Phoenix Elementary District |
| Tax Lot | 21 |
| MobileHomeRemainsYN | No |
| Senior Community | No |
Interior Features
| Flooring | Concrete |
|---|---|
| Furnished Y/N | Unfurnished |
| Total Stories | 1 |
| Air Conditioning Y/N | Yes |
| Heating Y/N | Yes |
| Window Features | Blinds,Vinyl Frame,ENERGY STAR Qualified Windows,Low-Emissivity Windows |
| Fireplace Y/N | No |
| Laundry Features | Stacked Washer/Dryer |
| Total Bedrooms | 1 |
| Total Baths | 1 |
| Bedrooms Possible | 1 |
| Reverse Osmosis | True |
Exterior Features
| Fencing | Block |
|---|---|
| Parking Features | Gated |
| Lot Features | None |
| Water Source | Public |
| Lot Size Area | 9226.0 |
| Spa | No |
| Lot Size Acres | 0.21 |
| Lot Size Source | Assessor |
| Waterfront Y/N | No |
| Covered Spaces | 0.0 |
| Crops Included Y/N | No |
| Horse Y/N | No |
| Irrigation Water Rights Y/N | No |
Amenities
- Foreclosure
- Views
- Short Sale
- New Construction
- Adult 55+
- Lease To Own
- No HOA Fees
- Furnished
- Pets
- Primary On Main
- Air Conditioning
- Seller Finance
- Green
- Fixer Upper
- Horse
- Golf
- Fireplace
- Deck
- Garage
- Basement
- Pool
Property vs Rentals Average in 85015
Price
Year Built
Visits


 © 2026 Arizona Regional Multiple Listing Service, Inc. All rights reserved. All information should be verified by the recipient and none is guaranteed as accurate by ARMLS. Information deemed to be reliable but not guaranteed. Listing broker has attempted to offer accurate data, but buyers are advised to confirm all items. Only IDX residential listings are displayed on this site. The information being provided is for consumers' personal, non-commercial use and may not be used for any purpose
 The information being provided by Western Arizona Realtor Data Exchange is for the consumer's personal, non-commercial use and may not be used for any purpose other than to identify prospective properties consumer may be interested in purchasing. Any information relating to real estate for sale referenced on this web site comes from the Internet Data Exchange (IDX) program of the Western Arizona Realtor Data Exchange. BMP Network is not a Multiple Listing Service (MLS), nor does it offer MLS access.
 The data relating to real estate for sale on this web site comes in part from the Internet Data Exchange(IDX) of the Sedona Verde Valley Multiple Listing Service.
Real estate listings held by brokerage firms other than this firm are marked with the IDX logo and detailed information about them includes the name of the listing brokers.
Information provided is deemed reliable but not guaranteed. All properties are subject to prior sale, change or withdrawal. The information being provided is for
The data relating to real estate for sale on this web site comes in part from the Internet Data Exchange(IDX) of the Sedona Verde Valley Multiple Listing Service.
Real estate listings held by brokerage firms other than this firm are marked with the IDX logo and detailed information about them includes the name of the listing brokers.
Information provided is deemed reliable but not guaranteed. All properties are subject to prior sale, change or withdrawal. The information being provided is for
 Northern Arizona Association of REALTORS® All information deemed reliable but not guaranteed. All properties are subject to prior sale, change or withdrawal. Neither listing broker(s) or information provider(s) shall be responsible for any typographical errors, misinformation, misprints and shall be held totally harmless. Listing(s) information is provided for consumer's personal, non-commercial use and may not be used for any purpose other than to identify prospective properties consumers may
 The information being provided by Lake Havasu Association MLS is for the consumer's personal, non-commercial use and may not be used for any purpose other than to identify prospective properties consumer may be interested in purchasing. Any information relating to real estate for sale referenced on this web site comes from the Internet Data Exchange (IDX) program of the Lake Havasu Association MLS. BMP Network is not a Multiple Listing Service (MLS), nor does it offer MLS access. This website is

