
Views - Golf Course








Address
7272 Jematell Lane, Scottsdale, AZ
Price
$ 1,695,000
Property Attributes
- ID#7070335
- TypeSingle Family
- Listing Status Active
- CountyMARICOPA
- CityScottsdale
- AreaPallacio
- NeighborhoodVillage at Iron Mountain
- Zip85266
- StyleResidential
- Year Built2005
- Taxes$ 3221
- Price$ 1,695,000
- Bedrooms4
- Full Bathrooms3
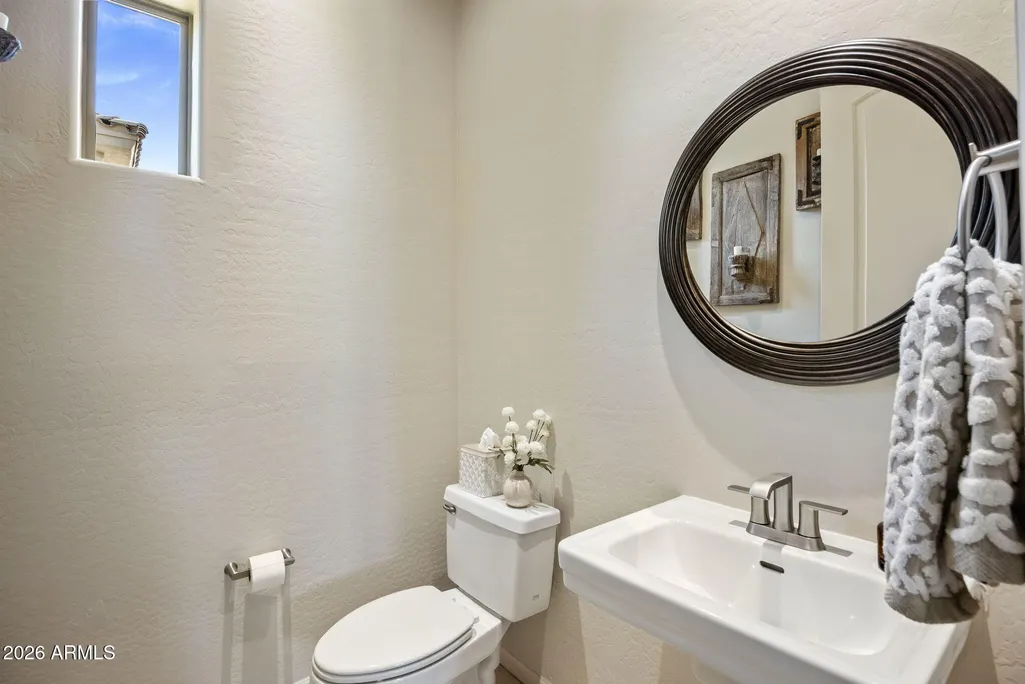
- Half Bathrooms1
- Sqr Footage3174
- Lot Size0.31 Acres
Data Source:
Arizona Regional MLS (ARMLSN)
Property Description
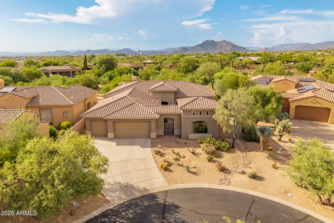
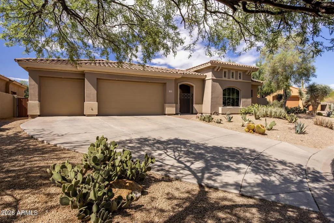
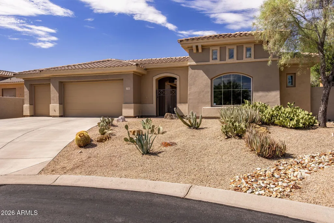
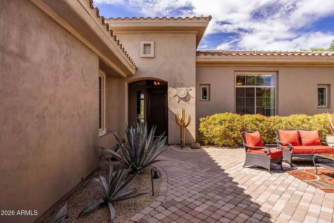
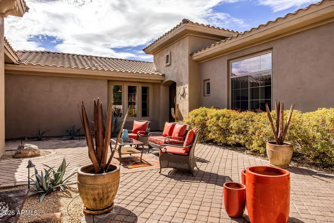
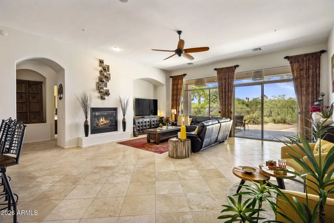
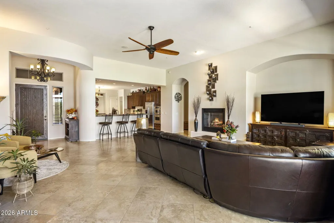
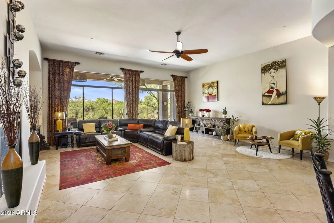
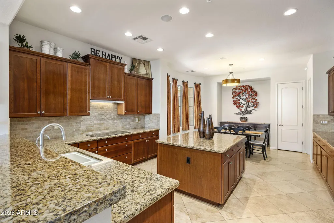
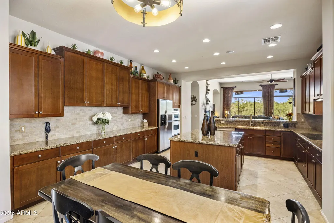
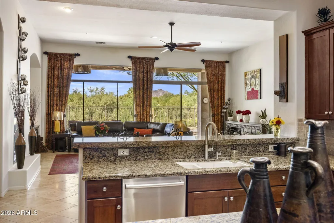
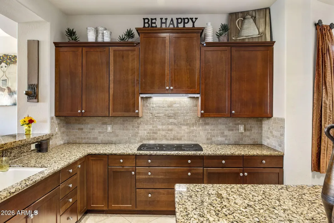
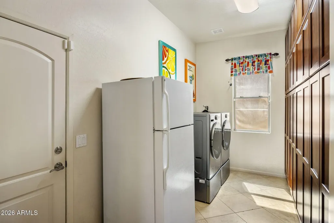
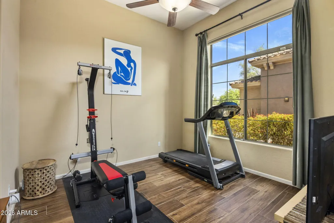
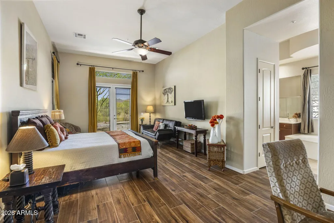
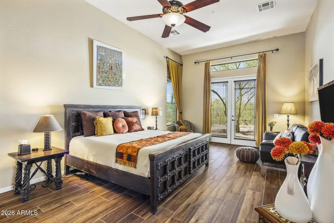
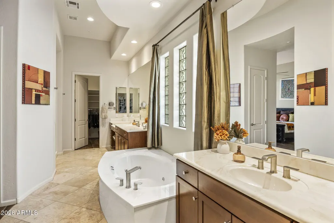
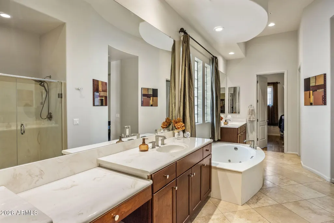
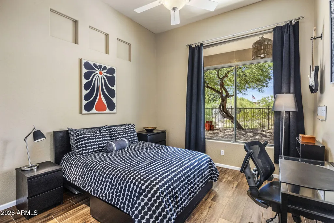
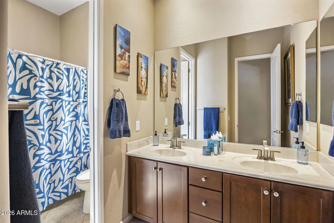
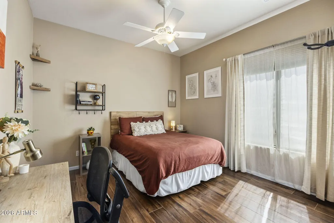
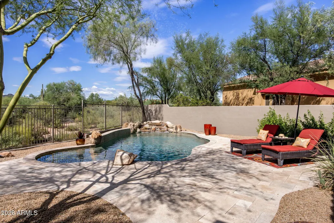
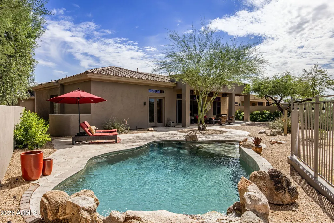
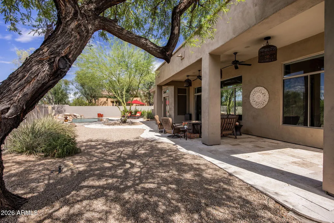
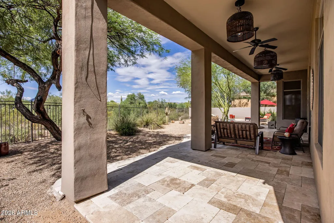
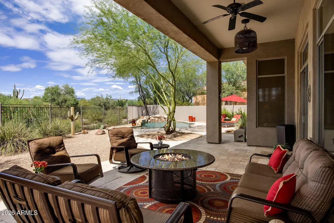
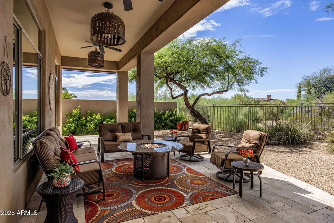
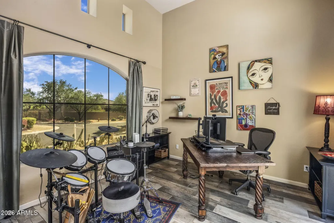
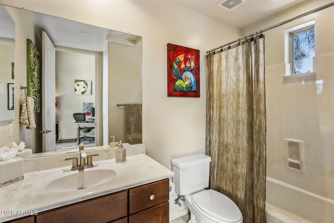
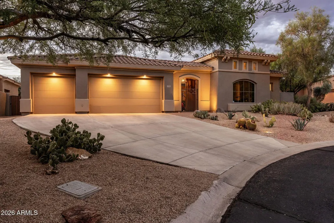
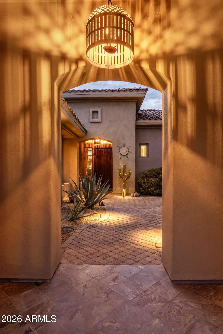
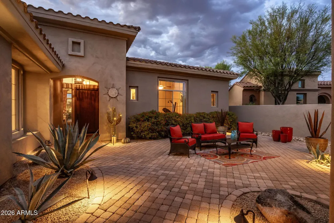
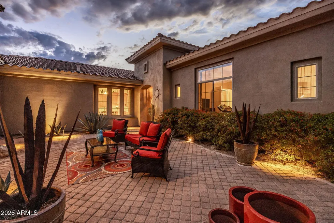
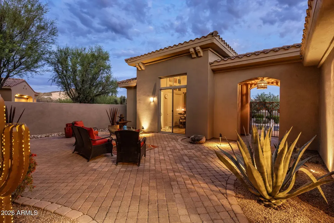
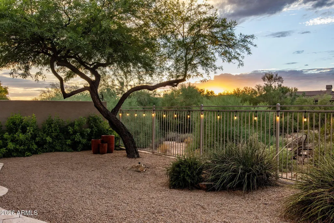
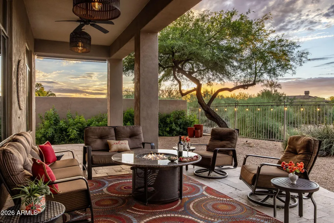
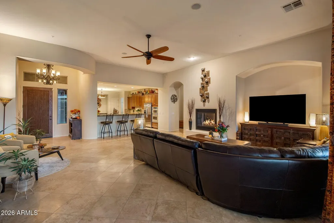
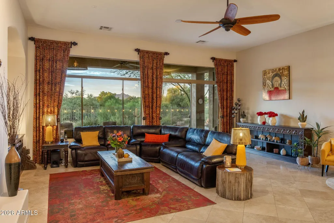
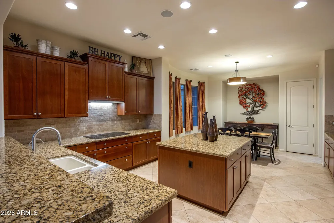
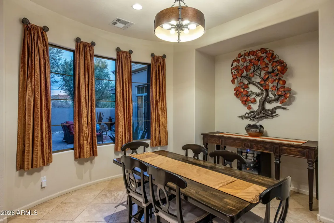
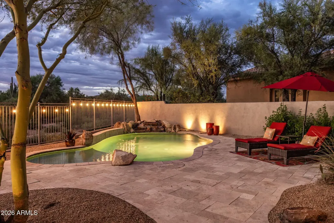
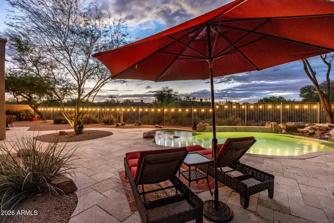
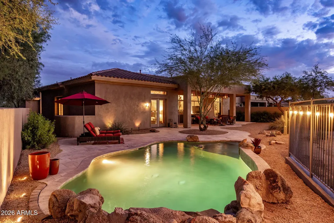
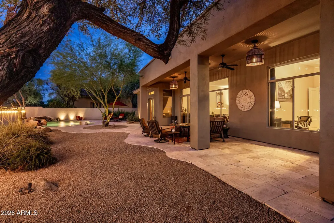
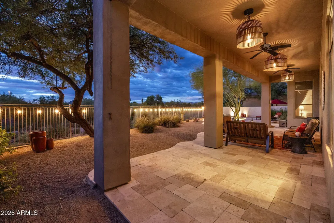
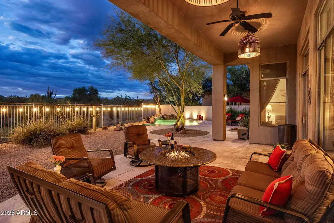
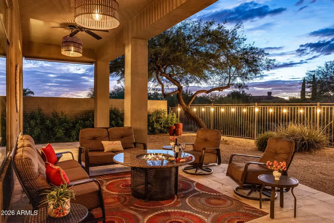
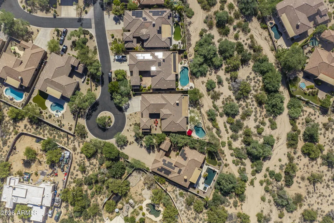
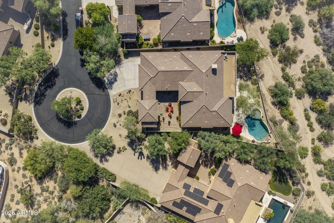
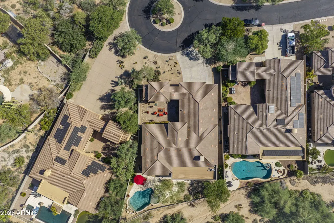
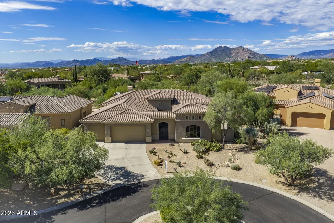
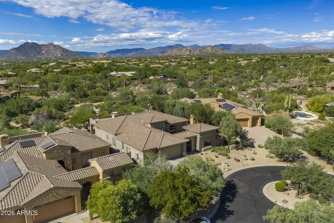
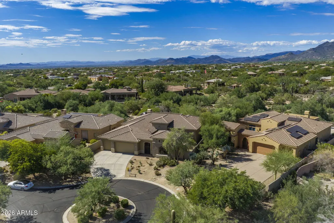
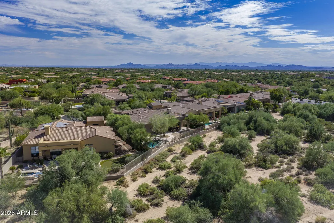
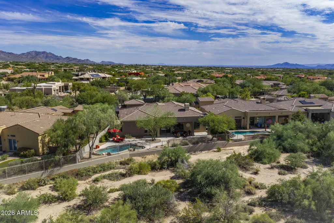
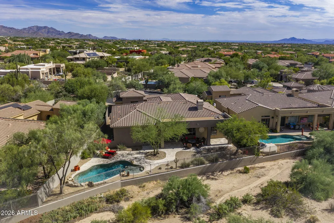
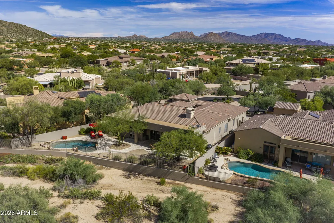
Tucked away on a quiet cul-de-sac behind the gates of Pallacio, this North Scottsdale retreat offers something increasingly difficult to find--a sense of space, privacy and connection to the desert. The private gated courtyard creates a welcoming transition from the outside world to a home designed for relaxed Arizona living. Inside, a freshly painted interior and updated fixtures create a clean modern feel, while the open great room becomes the natural heart of the home--comfortable enough for quiet evenings yet spacious enough for gathering family and friends. The thoughtfully designed split floor plan includes primary suite with dual closets/spa bath, two guest bedrooms plus a versatile study/exercise room. A roomy Kitchen with island and breakfast bar, plenty of storage and Dining Nook Spacious Laundry and 3 car garage with plenty of space for additional storage. Just across the courtyard, a separate guest house with its own bedroom and full bath offers an inviting retreat for visiting family and friends, a private home office, or accommodations for extended stays. But perhaps the home's greatest luxury is what surrounds it. Step outside and the pace immediately slows. With open desert space behind you and Black Mountain rising in the distance, mornings begin with coffee against a distinctly Arizona backdrop, afternoons by the pool and evenings invite you outside to watch the desert sky change color before the stars appear. And when you're ready to venture beyond home, some of the best of North Scottsdale is within easy reach--from championship golf and scenic hiking trails to exceptional dining, shopping and resorts. This is more than a home with a desirable North Scottsdale address. It's a private desert retreat where thoughtful spaces and the beauty of the Sonoran Desert come together to create the lifestyle people come to Scottsdale to find.
| Elementary School | Middle School | High School |
|---|---|---|
| Lone Mountain Elementary School | Sonoran Trails Middle School | Cactus Shadows High School |
| Price History | |
|---|---|
| 9/20/2026 | Listed $1,695,000 |
General Features
| Sewer | Public Sewer,Sewer in & Cnctd |
|---|---|
| Heating | Forced Air,Natural Gas |
| Cooling | Central Air,Ceiling Fan(s) |
| Utilities | Phone Available,Natural Gas Connected,Natural Gas Available |
| Possession | By Agreement |
| Roof | Tile |
| HOA Fee | 150.0 |
| Garage Spaces | 3.0 |
| Association Fee Includes | Maintenance Grounds |
| Pool Features | Outdoor |
| Security Features | Fire Sprinkler System |
| Construction Materials | Stucco,Wood Frame,Painted |
| Year Built | 2005 |
| View | Desert,Mountain(s) |
| Property Subtype | Single Family Residence |
| Tax Year | 2025 |
| Ownership | Fee Simple |
| Community Features | Gated |
| Assoc Fee Paid Per | Monthly |
| County | Maricopa |
| New Construction | No |
| Property Type | Residential |
| HOA | Yes |
| Attached Garage | No |
| Energy Efficient | Multi-Zones |
| Subdivision Name | Village at Iron Mountain |
| Green Water Conservation | Recirculation Pump |
| Other Structures | Guest House |
| Special Listing Conditions | N/A |
| Status | Active |
| Directions | North to Montgomery - right into entrance of Pallacio through gate. First right at 72nd Pl then left on Jematell to home on north side of cul de save. |
| High School | Cactus Shadows High School |
| City | Scottsdale |
| Disclosures | Agency Discl Req,Seller Discl Avail |
| Association Name | Pallacio HOA |
| High School District | Cave Creek Unified District |
| Open Parking Spaces | 3.0 |
| Lot Size Units | Square Feet |
| Lot Size Square Feet | 13463.0 |
| Carport Spaces | 0.0 |
| Carport Y/N | No |
| Spa Features | None |
| Elementary School | Lone Mountain Elementary School |
| Property Attached Y/N | No |
| Land Lease Y/N | No |
| Tax Annual Amount | 3221.0 |
| Home Warranty Y/N | No |
| Middle/Junior High School | Sonoran Trails Middle School |
| Lease Renewal Y/N | No |
| Lease Considered Y/N | No |
| Rent Control Y/N | No |
| Builder Name | Del Mar Homes |
| Standard Status | Active |
| Occupancy Type | Owner |
| Elementary School District | Cave Creek Unified District |
| Tax Lot | 10 |
| MobileHomeRemainsYN | No |
| New Financing: Conventional | True |
| Senior Community | No |
| Ttl Monthly Fee Equiv | 150.0 |
| New Financing Cash | True |
| New Financing: VA | True |
Interior Features
| Interior Amenities | High Speed Internet,Granite Counters,Double Vanity,Breakfast Bar,9+ Flat Ceilings,No Interior Steps,Kitchen Island,Pantry,Separate Shwr & Tub,Tub with Jets |
|---|---|
| Flooring | Stone,Tile |
| Fireplace Features | Living Room,Gas |
| Total Stories | 1 |
| Air Conditioning Y/N | Yes |
| Heating Y/N | Yes |
| Window Features | Screens,Solar Screens,Dual Pane |
| Fireplace Y/N | Yes |
| Laundry Features | Inside,Wshr/Dry HookUp Only |
| Total Bedrooms | 4 |
| LivingAreaSource | Assessor |
| Total Baths | 4 |
| Bedrooms Possible | 5 |
| Other_sp_Rooms_co_Guest_sp_Qtrs_hyphen_Sep_sp_Entrn | True |
| Built-in Microwave | True |
| Kitchen Island | True |
| Pantry | True |
| Reverse Osmosis | True |
Exterior Features
| Exterior Amenities | Private Street(s) |
|---|---|
| Fencing | Back Yard,Block,Wrought Iron |
| Parking Features | Attached Garage,Garage Door Opener,Direct Access,Attch'd Gar Cabinets |
| Lot Features | Adjacent to Wash,North/South Exposure,Sprinklers In Rear,Sprinklers In Front,Desert Back,Desert Front,Cul-De-Sac,Auto Timer H2O Front,Auto Timer H2O Back |
| Water Source | Public |
| Lot Size Area | 13463.0 |
| Spa | No |
| Lot Size Acres | 0.31 |
| Road Surface Type | Asphalt |
| Lot Size Source | Assessor |
| Waterfront Y/N | No |
| Covered Spaces | 3.0 |
| Crops Included Y/N | No |
| Road Responsibility | Private Maintained Road |
| Horse Y/N | No |
| Irrigation Water Rights Y/N | No |
Amenities
- Foreclosure
- Views
- Short Sale
- New Construction
- Adult 55+
- Lease To Own
- No HOA Fees
- Furnished
- Primary On Main
- Air Conditioning
- Seller Finance
- Green
- Fixer Upper
- Horse
- Golf
- Fireplace
- Deck
- Garage
- Basement
- Pool
Property vs Single Family Average in 85266
Price
Taxes
Year Built
Visits


 © 2026 Arizona Regional Multiple Listing Service, Inc. All rights reserved. All information should be verified by the recipient and none is guaranteed as accurate by ARMLS. Information deemed to be reliable but not guaranteed. Listing broker has attempted to offer accurate data, but buyers are advised to confirm all items. Only IDX residential listings are displayed on this site. The information being provided is for consumers' personal, non-commercial use and may not be used for any purpose
 The information being provided by Western Arizona Realtor Data Exchange is for the consumer's personal, non-commercial use and may not be used for any purpose other than to identify prospective properties consumer may be interested in purchasing. Any information relating to real estate for sale referenced on this web site comes from the Internet Data Exchange (IDX) program of the Western Arizona Realtor Data Exchange. BMP Network is not a Multiple Listing Service (MLS), nor does it offer MLS access.
 The data relating to real estate for sale on this web site comes in part from the Internet Data Exchange(IDX) of the Sedona Verde Valley Multiple Listing Service.
Real estate listings held by brokerage firms other than this firm are marked with the IDX logo and detailed information about them includes the name of the listing brokers.
Information provided is deemed reliable but not guaranteed. All properties are subject to prior sale, change or withdrawal. The information being provided is for
The data relating to real estate for sale on this web site comes in part from the Internet Data Exchange(IDX) of the Sedona Verde Valley Multiple Listing Service.
Real estate listings held by brokerage firms other than this firm are marked with the IDX logo and detailed information about them includes the name of the listing brokers.
Information provided is deemed reliable but not guaranteed. All properties are subject to prior sale, change or withdrawal. The information being provided is for
 Northern Arizona Association of REALTORS® All information deemed reliable but not guaranteed. All properties are subject to prior sale, change or withdrawal. Neither listing broker(s) or information provider(s) shall be responsible for any typographical errors, misinformation, misprints and shall be held totally harmless. Listing(s) information is provided for consumer's personal, non-commercial use and may not be used for any purpose other than to identify prospective properties consumers may
 The information being provided by Lake Havasu Association MLS is for the consumer's personal, non-commercial use and may not be used for any purpose other than to identify prospective properties consumer may be interested in purchasing. Any information relating to real estate for sale referenced on this web site comes from the Internet Data Exchange (IDX) program of the Lake Havasu Association MLS. BMP Network is not a Multiple Listing Service (MLS), nor does it offer MLS access. This website is
