
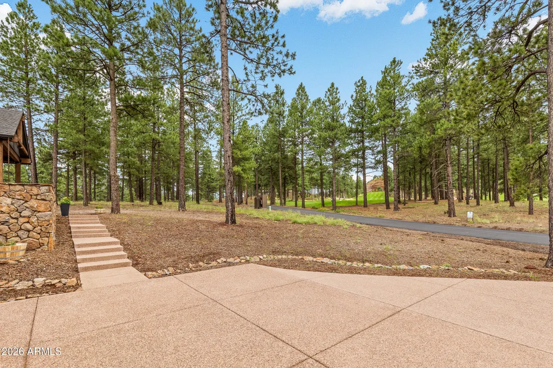
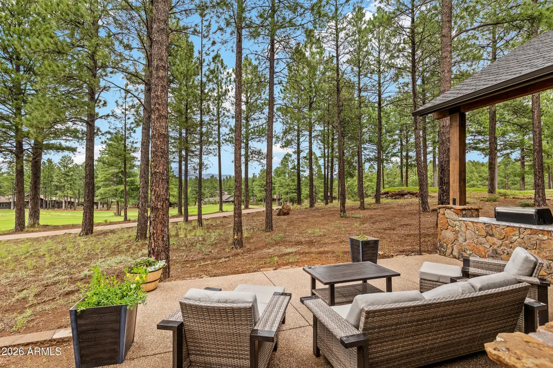
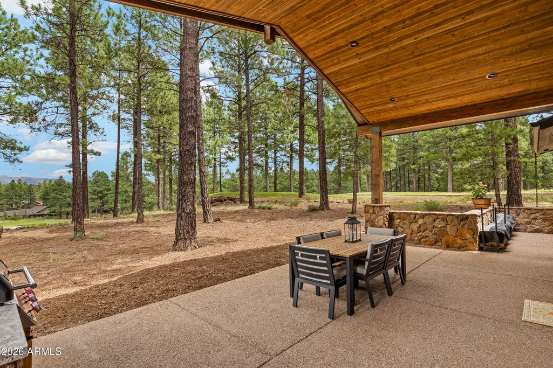
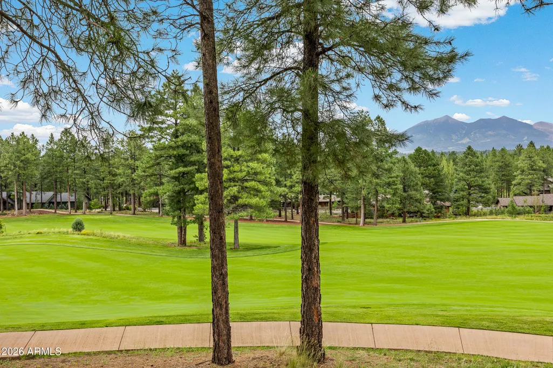
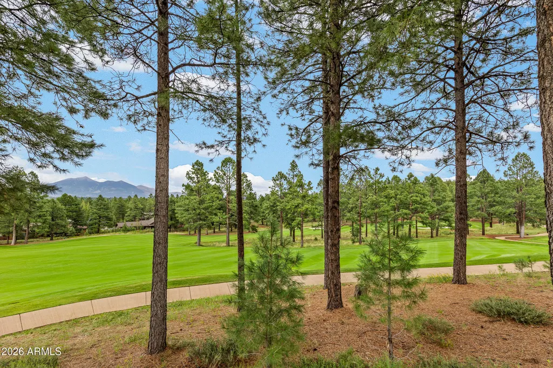
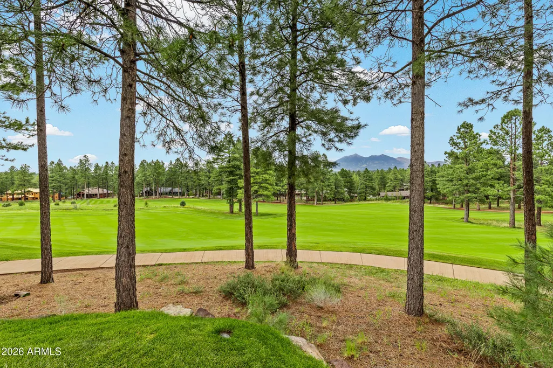
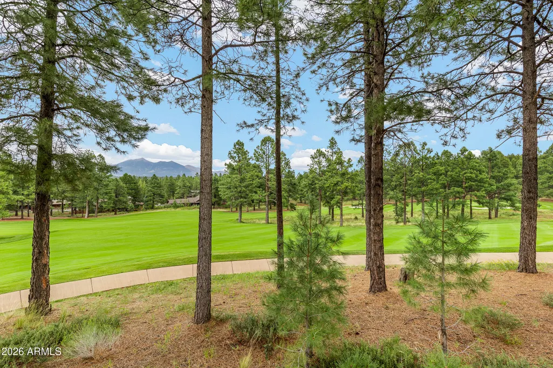
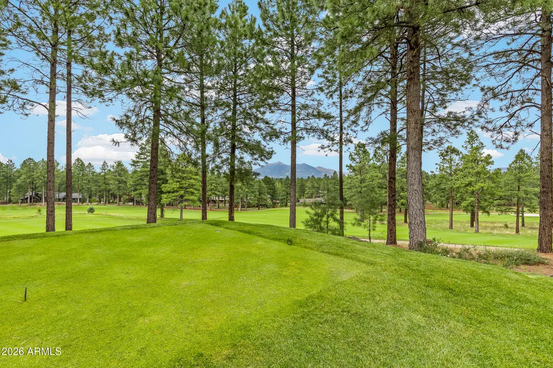
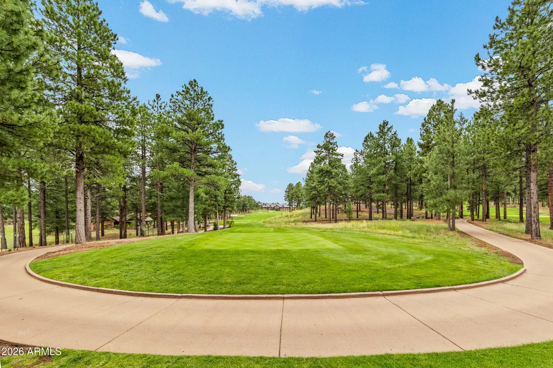
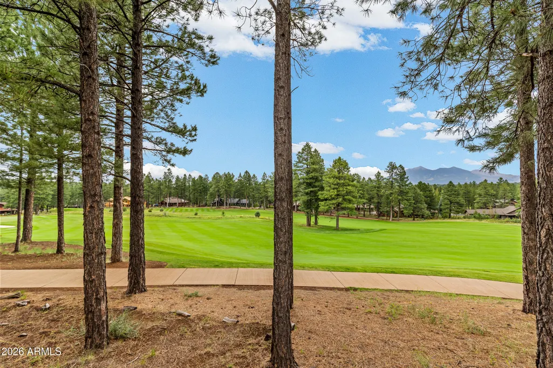
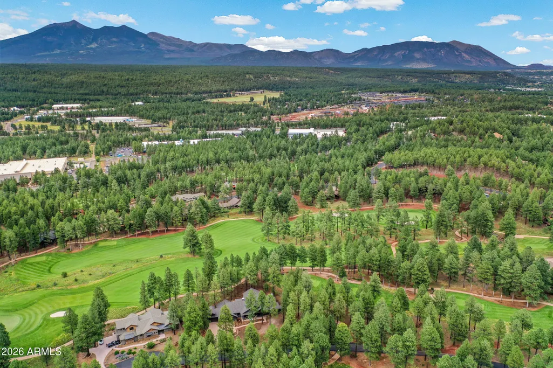
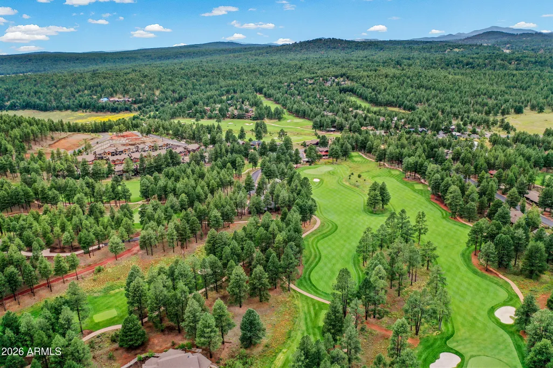
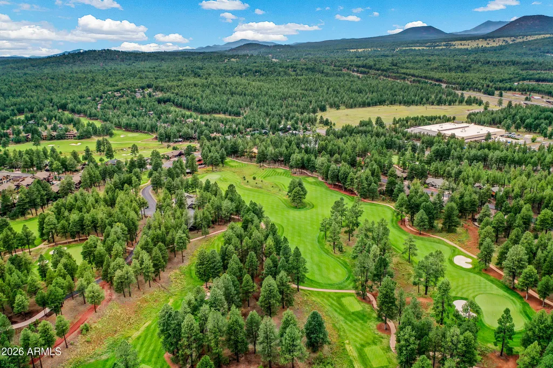
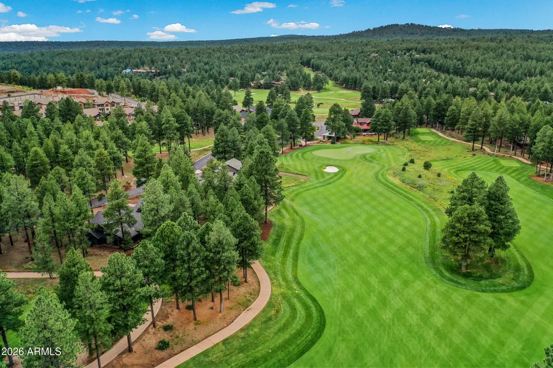
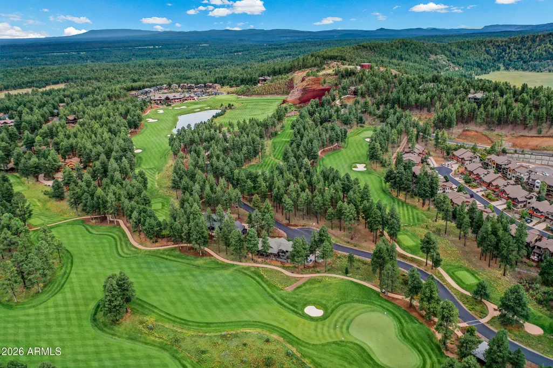
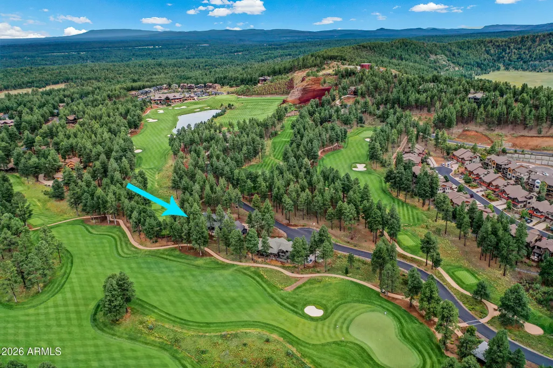
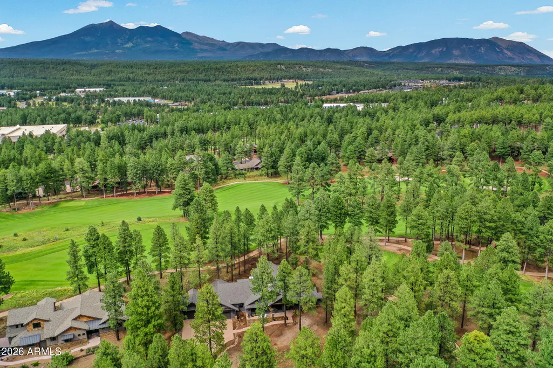
Views - Golf Course








Address
4100 W Tack Room --, Flagstaff, AZ
Price
$ 2,750,000
Property Attributes
- ID#7067474
- TypeSingle Family
- Listing Status UCB (Under Contract-Backups)
- CountyCOCONINO
- CityFlagstaff
- AreaFlagstaff Ranch
- NeighborhoodFlagstaff Ranch
- Zip86001
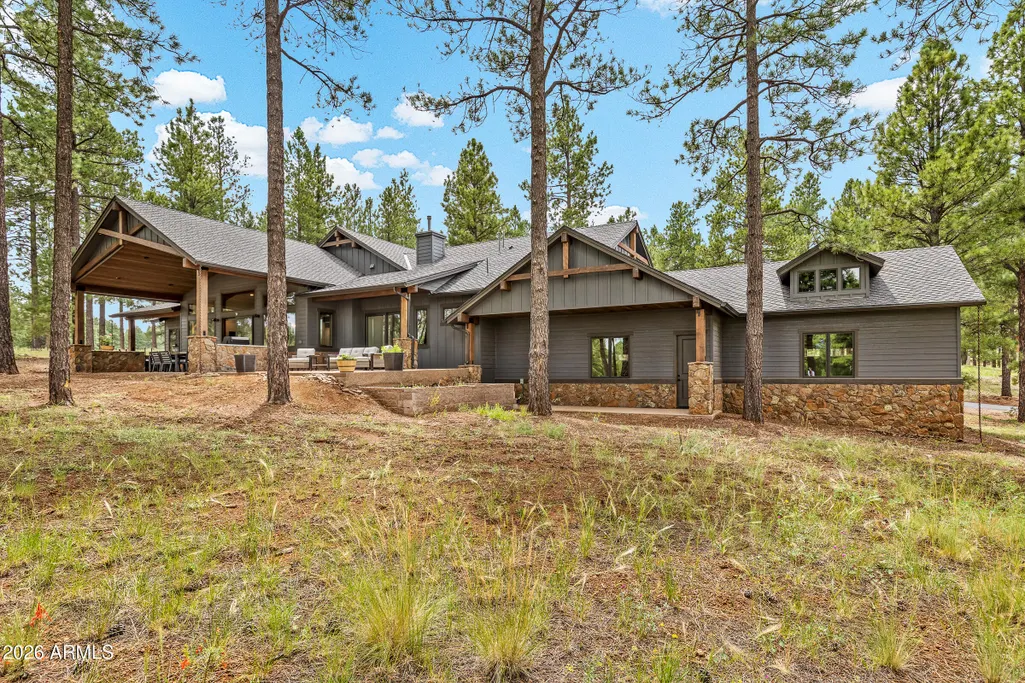
- StyleCabin,A-Frame,Contemporary
- Year Built2022
- Taxes$ 7465
- Price$ 2,750,000
- Bedrooms4
- Full Bathrooms3
- Half Bathrooms0
- Sqr Footage3139
- Lot Size0.85 Acres
Data Source:
Arizona Regional MLS (ARMLSN)
Property Description
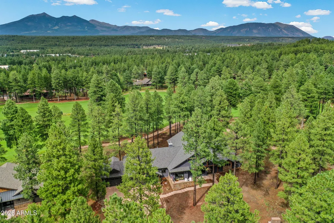
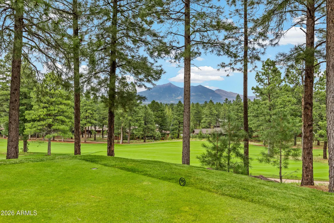
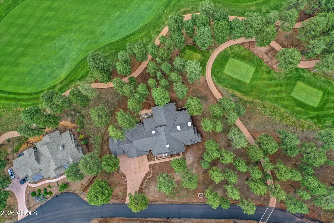
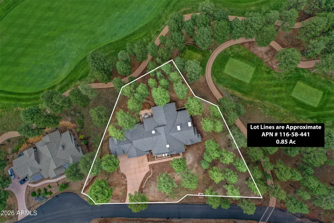
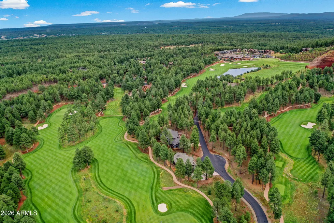
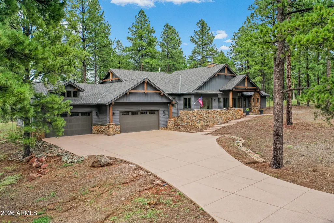
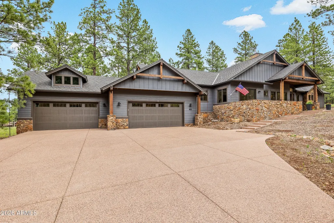
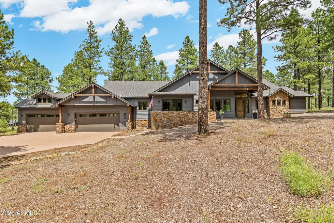
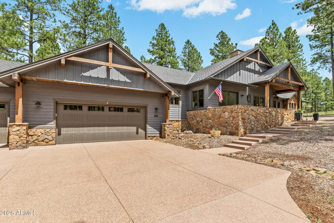
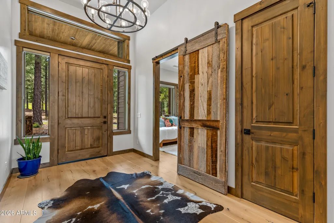
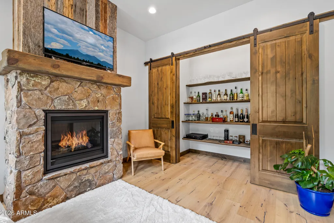
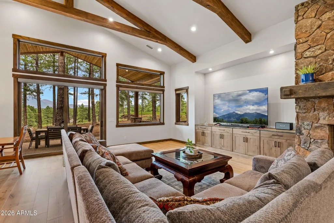
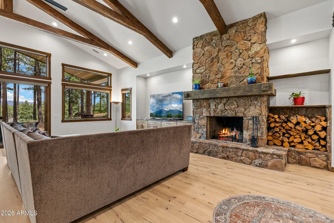
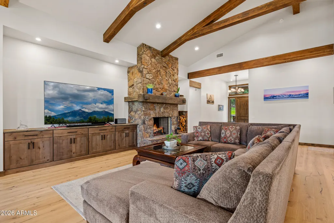
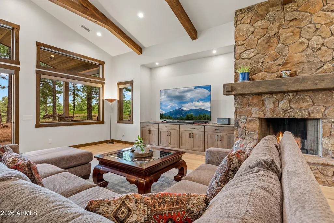
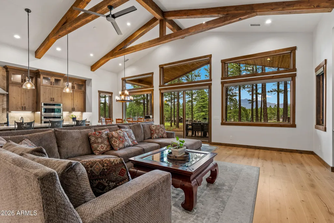
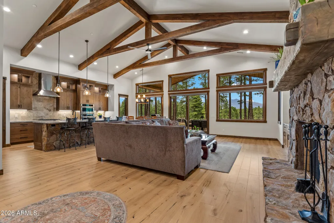
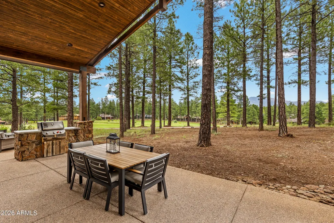
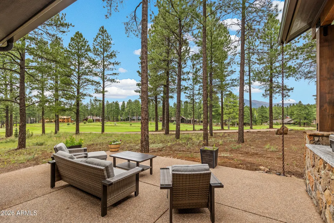
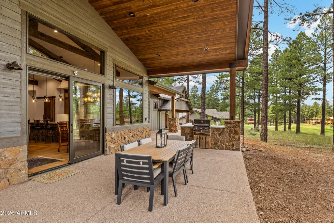
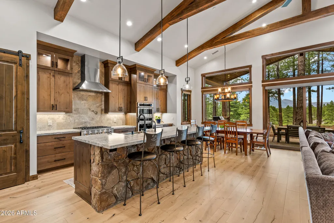
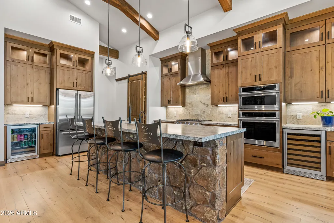
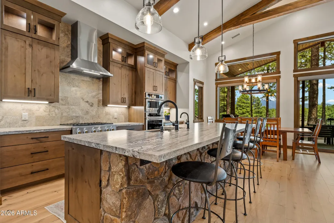
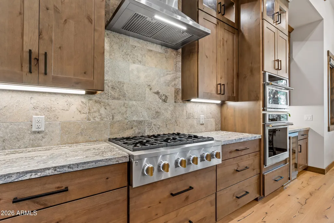
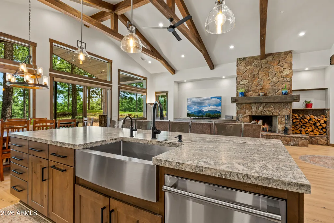
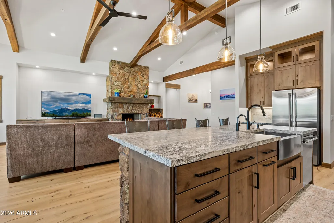
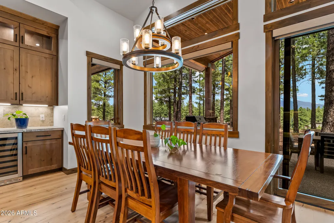
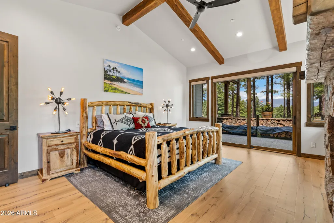
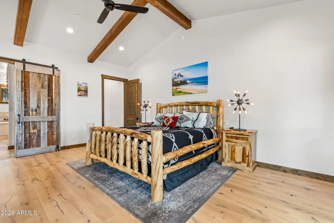
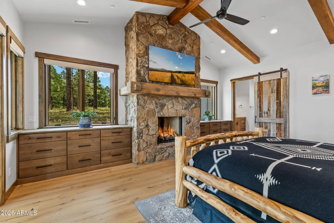
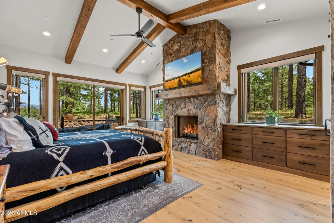
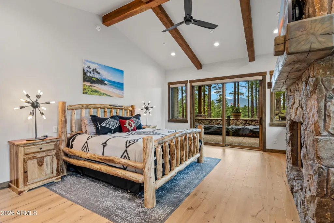
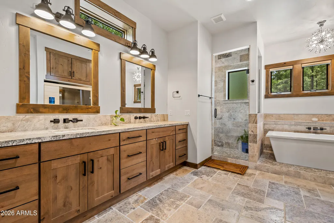
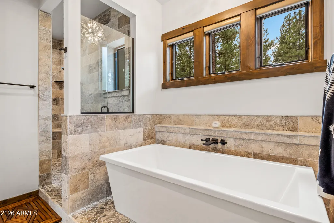
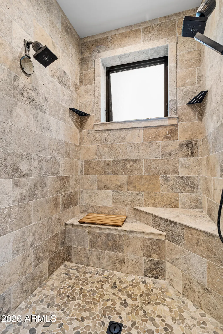
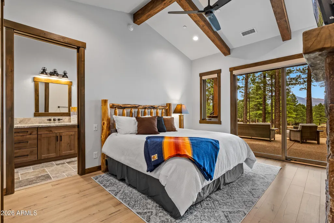
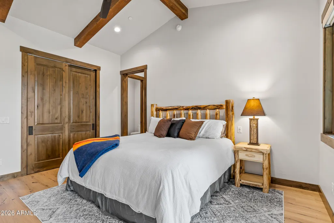
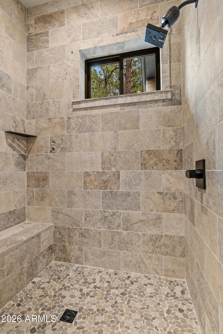
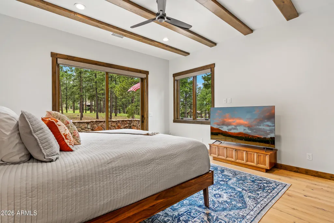
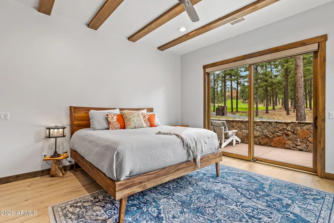
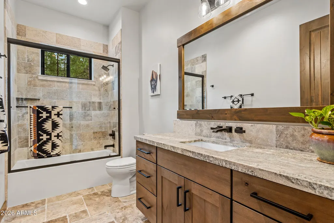
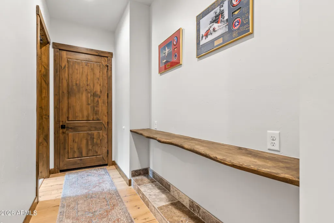
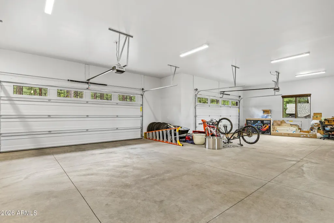
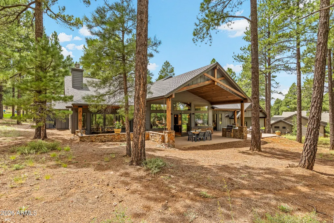
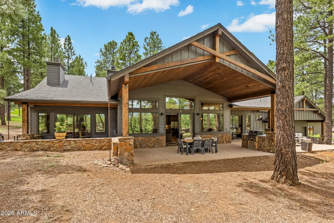
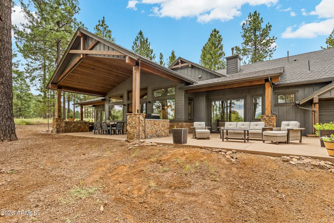
A Rare Flagstaff Ranch Offering with Unparalleled Views, Privacy & Space! Homes like this one built by Everest Construction with this combination of views, privacy, single-level living, exceptional outdoor space, and a six-car garage rarely come available in Flagstaff Ranch. Situated on the private street of Tack Room, this exceptional home occupies a level, beautifully positioned lot with direct, unobstructed views of the San Francisco Peaks and sweeping views across the 14th, 15th, 16th, 17th, and 18th holes. Yet despite its golf-course setting, the property offers a wonderful sense of privacy, without neighbors immediately surrounding or overlooking you. The single-level floor plan is thoughtfully designed for comfortable living and effortless entertaining. The living room, dining room, and kitchen flow seamlessly together in an open, inviting space, creating an ideal setting for both everyday living and entertaining. The beautifully appointed kitchen features striking granite countertops, a wine refrigerator, and a beverage refrigerator, making it as functional as it is welcoming. Every bedroom enjoys its own patio access, while three of the four bedrooms feature striking stone and reclaimed-wood fireplaces, creating warmth and character throughout the home. The Primary Bedroom has built in dressers on each side of the Malapai Fireplace minimizing the need for excessive furniture in the main bedroom. There is also a red light sauna in the primary bathroom and the tub has a heating feature also. The outdoor living spaces are truly exceptional, with expansive patios that take full advantage of the spectacular setting, views, and privacy. Inside, the craftsmanship and attention to detail are immediately apparent. Exposed beams, custom woodwork, and rich architectural details extend throughout the ceilings, doorways, and living spaces. Beautiful stonework continues from the exterior into the interior, complemented by an abundance of strategically placed Pella windows that bring the surrounding landscape and natural light into the home. And for those who value garage space, the oversized six-car garage provides an extraordinary amount of room for vehicles, recreational equipment, storage, and all that comes with enjoying the Flagstaff lifestyle.Beyond the property itself, Flagstaff Ranch offers an exceptional club experience. Flagstaff Ranch is managed by Troon, providing members access to the Troon Privé network and reciprocal playing opportunities at participating clubs and courses across the country. It's an added benefit that extends the Flagstaff Ranch experience well beyond Flagstaff. Exceptional Peaks views. A level, private lot. Single-level living. An open-concept living, dining and kitchen area. Incredible outdoor spaces. Six-car garage. Distinctive craftsmanship. Troon-managed club benefits. This is a truly special opportunity!
| Price History | |
|---|---|
| 8/16/2026 | Listed $2,750,000 |
General Features
| Sewer | Private Sewer |
|---|---|
| Heating | Forced Air,ENERGY STAR Qualified Equipment,Natural Gas |
| Cooling | Central Air,Ceiling Fan(s),ENERGY STAR Qualified Equipment,Programmable Thmstat |
| Utilities | Natural Gas Available |
| Possession | Close Of Escrow,By Agreement |
| Roof | Composition |
| HOA Fee | 1106.0 |
| Garage Spaces | 6.0 |
| Association Fee Includes | Maintenance Grounds,Street Maint |
| Architectural Style | Cabin,A-Frame,Contemporary |
| Security Features | Fire Sprinkler System |
| Construction Materials | Stone,ICAT Recessed Lighting,Spray Foam Insulation,Lap Siding,Board & Batten Siding,Wood Frame,Painted,Block,Ducts Professionally Air-Sealed |
| Year Built | 2022 |
| Electric | 220 Volts in Kitchen |
| View | Golf Course,Panoramic,Trees/Woods,Mountain(s) |
| Property Subtype | Single Family Residence |
| Tax Year | 2025 |
| Ownership | Fee Simple |
| Community Features | Pool,Golf,Pickleball,Gated,Community Spa Htd,Guarded Entry,Tennis Court(s),Playground,Fitness Center |
| Accessibility | Accessible Hallway(s) |
| Assoc Fee Paid Per | Monthly |
| County | Coconino |
| New Construction | No |
| Property Type | Residential |
| HOA | Yes |
| Attached Garage | No |
| Subdivision Name | Flagstaff Ranch |
| Special Listing Conditions | N/A |
| Status | UCB (Under Contract-Backups) |
| Directions | Take the 40 W and Exit Flagstaff Ranch Road. Head North on Flagstaff Ranch Rd through the Guard Gate and continue straight ahead. Then,turn right on Tack Room and it will be the second property on th |
| High School | Other |
| City | Flagstaff |
| Disclosures | Seller Discl Avail |
| Association Name | Golf Monthly Dues |
| High School District | Other |
| Open Parking Spaces | 6.0 |
| Lot Size Units | Square Feet |
| Lot Size Square Feet | 36878.0 |
| Carport Spaces | 0.0 |
| Carport Y/N | No |
| Spa Features | None |
| Elementary School | Other |
| Property Attached Y/N | No |
| Land Lease Y/N | No |
| Tax Annual Amount | 7465.0 |
| Home Warranty Y/N | No |
| Current Financing | Conventional |
| Middle/Junior High School | Other |
| Lease Renewal Y/N | No |
| Lease Considered Y/N | No |
| Rent Control Y/N | No |
| AssociationName2 | POA |
| Builder Name | Everest Construction |
| Standard Status | Active Under Contract |
| Occupancy Type | Owner |
| Elementary School District | Other |
| Tax Lot | 212 |
| MobileHomeRemainsYN | No |
| New Financing: Conventional | True |
| Senior Community | No |
| Ttl Monthly Fee Equiv | 1383.0 |
| New Financing Cash | True |
| New Financing: VA | True |
Interior Features
| Interior Amenities | Walk-in Pantry,High Speed Internet,Smart Home,Granite Counters,Double Vanity,Eat-in Kitchen,9+ Flat Ceilings,No Interior Steps,Vaulted Ceiling(s),Kitchen Island,Pantry,Full Bth Master Bdrm,Separate S |
|---|---|
| Flooring | Stone,Wood |
| Fireplace Features | Wood Burning,Living Room,Gas |
| Total Stories | 1 |
| Air Conditioning Y/N | Yes |
| Heating Y/N | Yes |
| Window Features | Dual Pane,ENERGY STAR Qualified Windows |
| Fireplace Y/N | Yes |
| Laundry Features | Inside,Engy Star (See Rmks) |
| Total Bedrooms | 4 |
| LivingAreaSource | Assessor |
| Total Baths | 3 |
| Bedrooms Possible | 4 |
| Built-in Microwave | True |
| Kitchen Island | True |
| Pantry | True |
| Walk-in Pantry | True |
Exterior Features
| Exterior Amenities | Private Street(s),Built-in Barbecue |
|---|---|
| Fencing | None |
| Parking Features | Attached Garage,Tandem,Temp Controlled |
| Lot Features | North/South Exposure,Hillside Lot,On Golf Course,Cul-De-Sac,Dirt Front,Dirt Back |
| Water Source | Pvt Water Company |
| Lot Size Area | 36878.0 |
| Spa | No |
| Lot Size Acres | 0.85 |
| Road Surface Type | Asphalt |
| Lot Size Source | Assessor |
| Waterfront Y/N | No |
| Covered Spaces | 6.0 |
| Other Equipment | Air Purifier |
| Crops Included Y/N | No |
| Road Responsibility | Private Maintained Road |
| Horse Y/N | No |
| Irrigation Water Rights Y/N | No |
Amenities
- Foreclosure
- Views
- Short Sale
- New Construction
- Adult 55+
- Lease To Own
- No HOA Fees
- Furnished
- Primary On Main
- Air Conditioning
- Seller Finance
- Green
- Fixer Upper
- Horse
- Golf
- Fireplace
- Deck
- Garage
- Basement
- Pool
Property vs Single Family Average in 86001
Price
Taxes
Year Built
Visits


 © 2026 Arizona Regional Multiple Listing Service, Inc. All rights reserved. All information should be verified by the recipient and none is guaranteed as accurate by ARMLS. Information deemed to be reliable but not guaranteed. Listing broker has attempted to offer accurate data, but buyers are advised to confirm all items. Only IDX residential listings are displayed on this site. The information being provided is for consumers' personal, non-commercial use and may not be used for any purpose
 The information being provided by Western Arizona Realtor Data Exchange is for the consumer's personal, non-commercial use and may not be used for any purpose other than to identify prospective properties consumer may be interested in purchasing. Any information relating to real estate for sale referenced on this web site comes from the Internet Data Exchange (IDX) program of the Western Arizona Realtor Data Exchange. BMP Network is not a Multiple Listing Service (MLS), nor does it offer MLS access.
 The data relating to real estate for sale on this web site comes in part from the Internet Data Exchange(IDX) of the Sedona Verde Valley Multiple Listing Service.
Real estate listings held by brokerage firms other than this firm are marked with the IDX logo and detailed information about them includes the name of the listing brokers.
Information provided is deemed reliable but not guaranteed. All properties are subject to prior sale, change or withdrawal. The information being provided is for
The data relating to real estate for sale on this web site comes in part from the Internet Data Exchange(IDX) of the Sedona Verde Valley Multiple Listing Service.
Real estate listings held by brokerage firms other than this firm are marked with the IDX logo and detailed information about them includes the name of the listing brokers.
Information provided is deemed reliable but not guaranteed. All properties are subject to prior sale, change or withdrawal. The information being provided is for
 Northern Arizona Association of REALTORS® All information deemed reliable but not guaranteed. All properties are subject to prior sale, change or withdrawal. Neither listing broker(s) or information provider(s) shall be responsible for any typographical errors, misinformation, misprints and shall be held totally harmless. Listing(s) information is provided for consumer's personal, non-commercial use and may not be used for any purpose other than to identify prospective properties consumers may
 The information being provided by Lake Havasu Association MLS is for the consumer's personal, non-commercial use and may not be used for any purpose other than to identify prospective properties consumer may be interested in purchasing. Any information relating to real estate for sale referenced on this web site comes from the Internet Data Exchange (IDX) program of the Lake Havasu Association MLS. BMP Network is not a Multiple Listing Service (MLS), nor does it offer MLS access. This website is
