
Views - Eco Friendly




Address
6539 W Gambit Trail, Phoenix, AZ
Price
$ 633,900
Property Attributes
- ID#7067204
- TypeSingle Family
- Listing Status CCBS (Contract Contingent on Buyer Sale)
- CountyMARICOPA
- CityPhoenix
- NeighborhoodPRESERVE AT BOULDER MOUNTAIN
- Zip85083
- StyleContemporary
- Year Built2004
- Taxes$ 2606
- Price$ 633,900
- Bedrooms3
- Full Bathrooms2
- Half Bathrooms0
- Sqr Footage2203
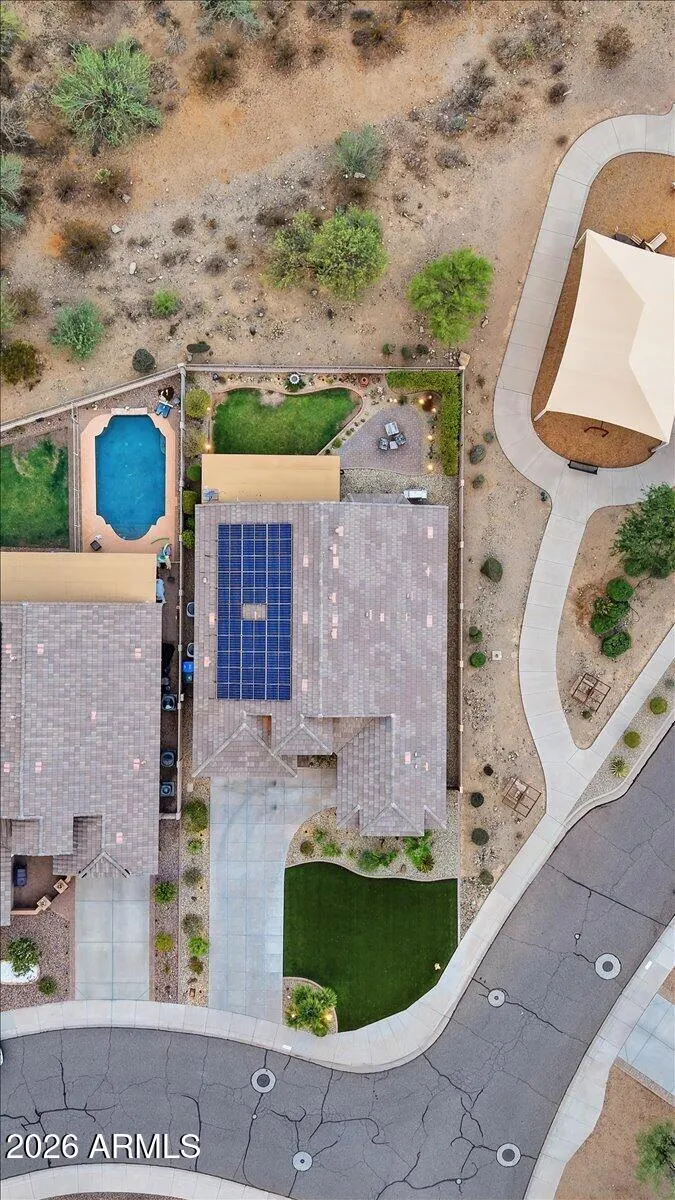
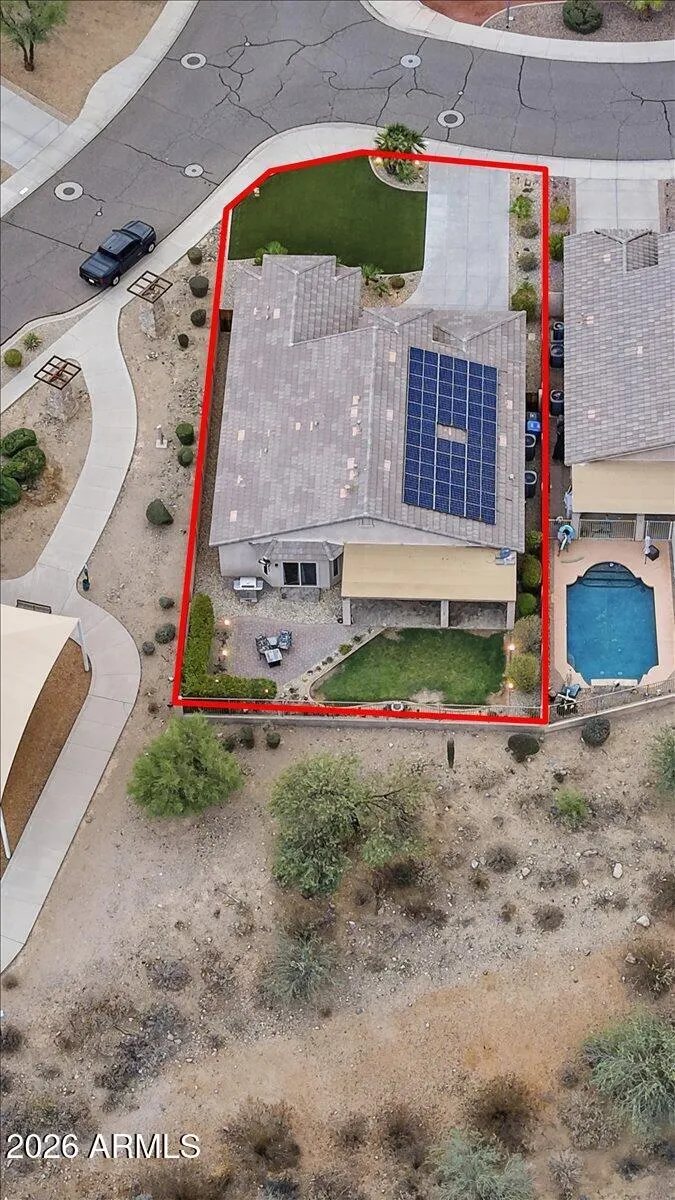
- Lot Size0.18 Acres
Data Source:
Arizona Regional MLS (ARMLSN)
Property Description
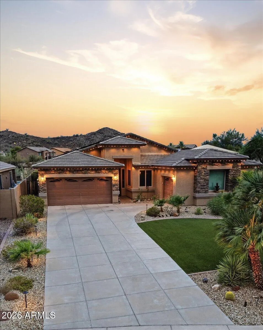
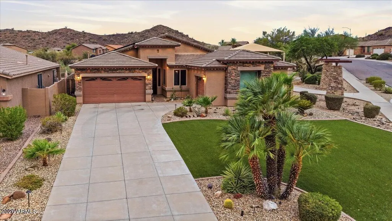
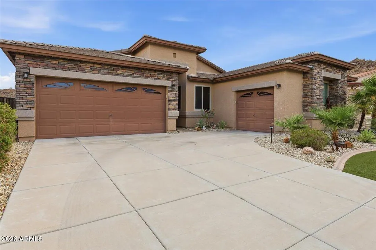
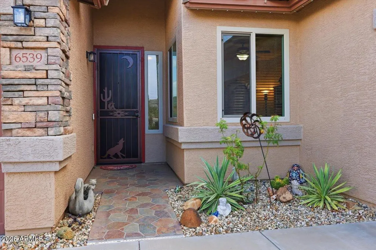
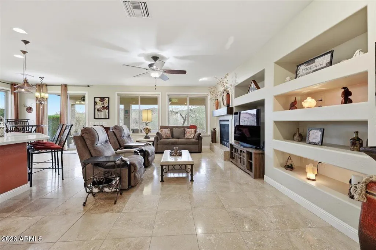
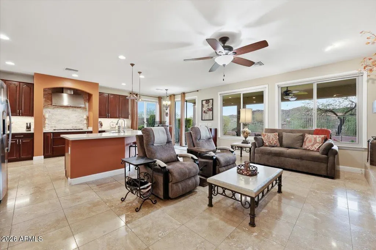
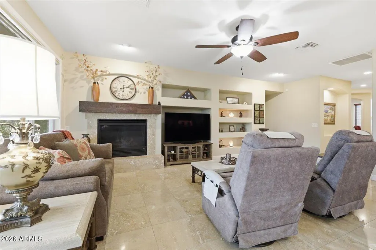
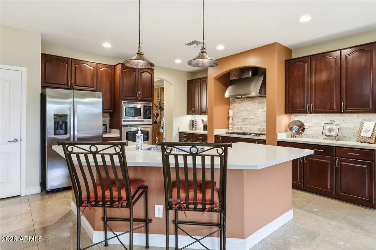
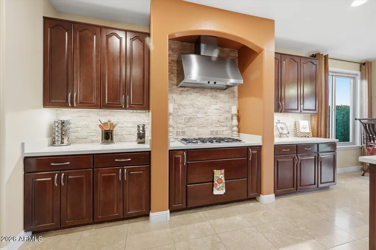
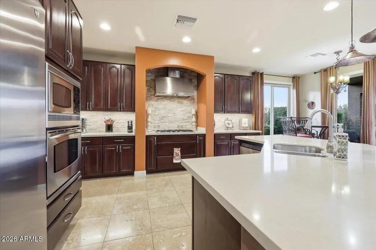
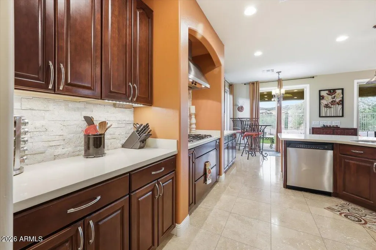
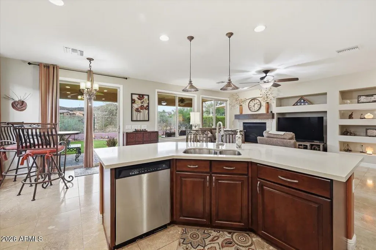
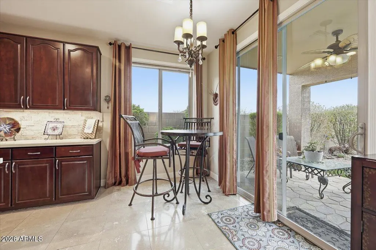
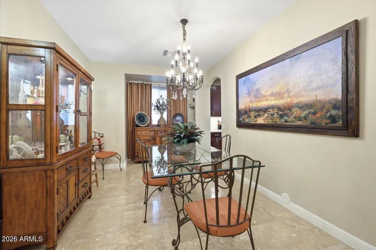
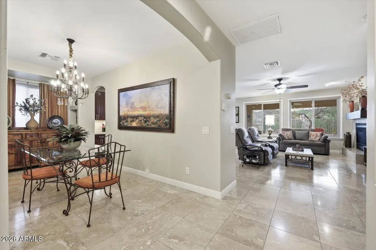
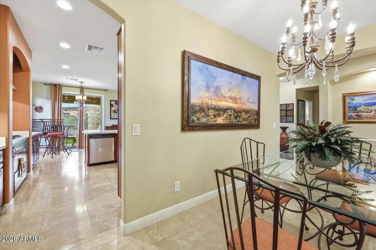
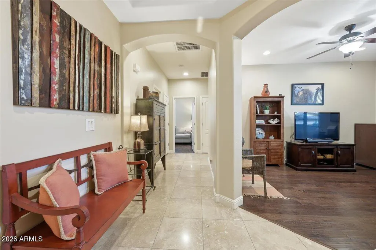
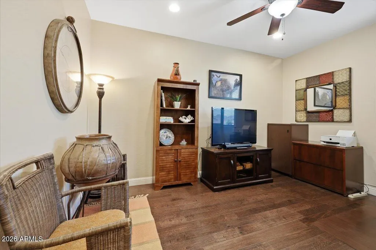
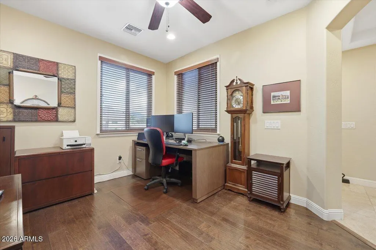
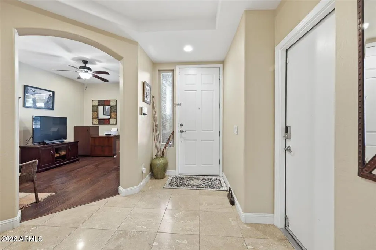
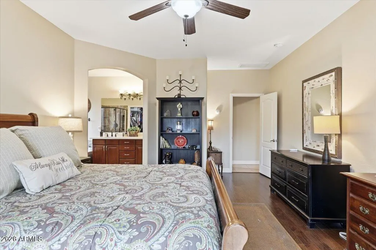
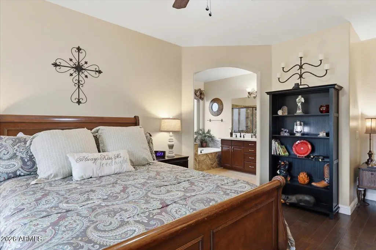
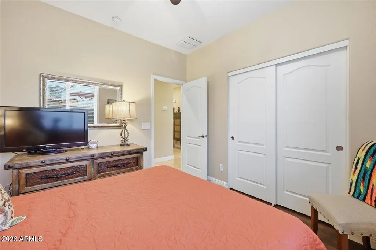
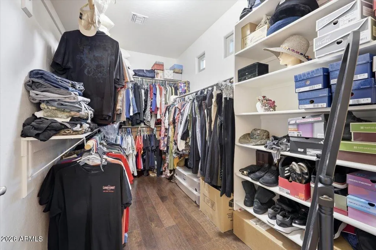
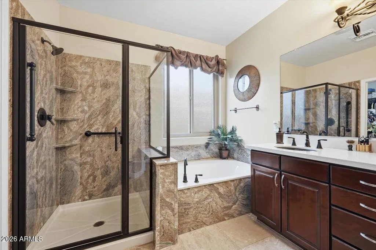
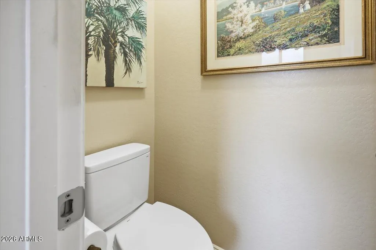
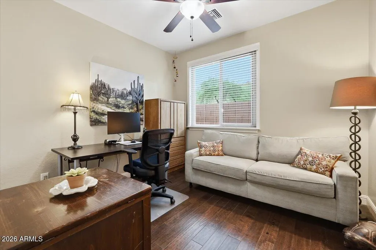
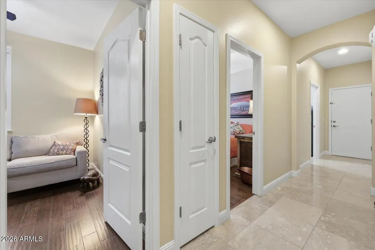
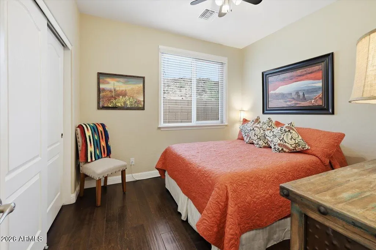
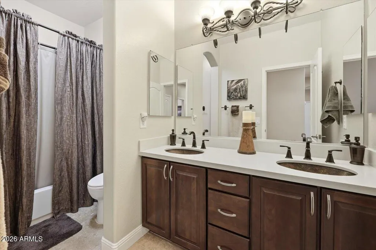
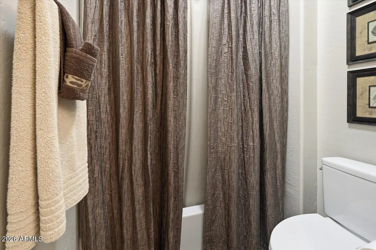
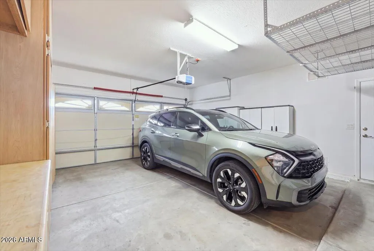
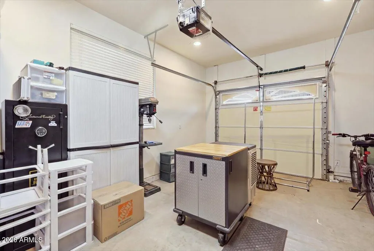
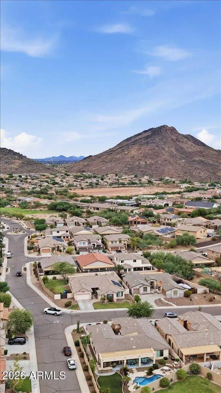
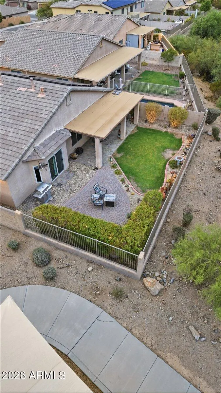
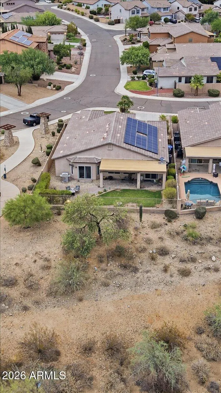
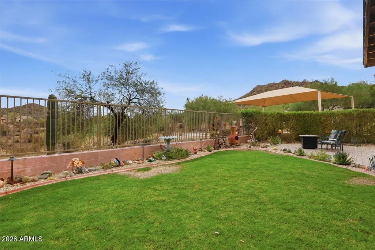
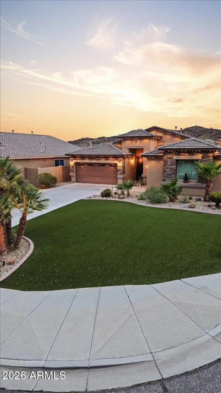
Prepare to be impressed--and amazed--when you step inside this beautifully upgraded three-bedroom, two-bath home in the desirable Preserve at Boulder Mountain! Situated on an attractive corner lot with wonderful curb appeal, this exceptional home combines elegant finishes, thoughtful upgrades, energy efficiency, and the best of Arizona outdoor living. From the moment you arrive, you'll notice the beautifully landscaped front yard featuring artificial turf, drought-tolerant trees and plants, a flagstone entry, and permanent landscape lighting that creates spectacular curb appeal day and night. Step inside to discover an abundance of natural light, neutral paint, elegant light fixtures, natural travertine tile in high-traffic areas, and wood flooring in the bedrooms and den. The spacious living area features a cozy gas fireplace, while the formal dining room provides the perfect setting for entertaining. A versatile den and separate office offer plenty of room for working from home, hobbies, or additional living space. The luxurious kitchen is truly the heart of this home, featuring beautiful quartz countertops, abundant cabinetry and counter space, a pantry, tile backsplash, under-cabinet lighting, stainless-steel appliances, a built-in convection microwave, double oven, five-burner gas range, and a generously sized island with breakfast bar. Two beautiful copper pendant lights add an elegant finishing touch to the kitchen island. The spacious primary suite offers a relaxing retreat with a luxurious bathroom featuring dual rounded copper sinks, quartz countertops, a separate tub, and an upgraded walk-in shower. The shower and tub surrounds have been beautifully updated with simulated granite, and the spacious walk-in closet provides excellent storage. The guest bedrooms are generously sized, with new blinds in both guest bedrooms and the den. The bathrooms have been thoughtfully updated with quartz countertops, copper sinks, upgraded Moen Mediterranean Bronze faucets, and upgraded Toto toilets. The upgrades continue throughout the home, including two new AC units installed in 2018, energy-efficient dual-pane windows installed in 2018, a 2021 water heater, a 220-volt electric vehicle charging station, commercial-grade patio misters, updated plumbing hoses and valves beneath sinks and toilets, and a comprehensive five-alarm security system. The home also features solar through Sunrun, with the lease payments paid in full for the remaining 12-year term. Buyers can enjoy the benefits of the solar system with no monthly solar payment, while Sunrun continues maintenance of the equipment. Step outside and discover what makes this property truly special. The expansive backyard features a covered patio, beautiful flagstone, a view fence, real grass, drought-tolerant landscaping, and commercial-grade misters to keep you comfortable during Arizona's warmer months--without the expense and maintenance of a swimming pool. An indoor portable misting station is also included. Monitored security alarm system five alarm denotes video Additional outdoor improvements include permanent home and landscape lighting installed in 2026 and replaced drip irrigation lines, making the outdoor spaces both beautiful and easy to maintain. The permanent lighting along the home's eaves provides a fun and safe way to enjoy nighttime displays without climbing a ladder. And perhaps one of the seller's favorite features: the desert views and Arizona wildlife. Enjoy the beauty and tranquility of the surrounding Sonoran Desert right from your own backyard. With a three-car garage, extensive updates, energy-efficient features, solar, beautiful indoor finishes, exceptional outdoor living, and a coveted corner-lot location, this is a home that truly needs to be seen to be appreciated.
| Elementary School | Middle School | High School |
|---|---|---|
| Terramar Academy of the Arts Elementary School | Terramar Academy of the Arts Middle School | Sandra Day O'Connor High School |
| Price History | |
|---|---|
| 8/15/2026 | Listed $633,900 |
General Features
| Sewer | Public Sewer |
|---|---|
| Heating | Natural Gas |
| Cooling | Central Air,Ceiling Fan(s) |
| Possession | Close Of Escrow |
| Roof | Tile |
| HOA Fee | 158.0 |
| Garage Spaces | 3.0 |
| Association Fee Includes | Maintenance Grounds |
| Architectural Style | Contemporary |
| Construction Materials | Stucco,Wood Frame,Painted,Stone |
| Year Built | 2004 |
| View | Mountain(s) |
| Township | 5N |
| Property Subtype | Single Family Residence |
| Tax Year | 2025 |
| Ownership | Fee Simple |
| Community Features | Playground,Biking/Walking Path |
| Assoc Fee Paid Per | Quarterly |
| County | Maricopa |
| New Construction | No |
| Property Type | Residential |
| HOA | Yes |
| Attached Garage | No |
| Energy Efficient | Solar Panels |
| Subdivision Name | PRESERVE AT BOULDER MOUNTAIN |
| Total Rooms | 6 |
| Special Listing Conditions | N/A |
| Status | CCBS (Contract Contingent on Buyer Sale) |
| Directions | Head north on Pyramid Peak Pkwy,Turn left onto Blue Sky Dr,Turn left onto 65th Ln,Continue onto Gambit Trail. Property is located on the left. |
| High School | Sandra Day O'Connor High School |
| City | Phoenix |
| Disclosures | Agency Discl Req,Seller Discl Avail |
| Association Name | Eagle Preserve |
| High School District | Deer Valley Unified District |
| Open Parking Spaces | 0.0 |
| Lot Size Units | Square Feet |
| Lot Size Square Feet | 8032.0 |
| Carport Spaces | 0.0 |
| Carport Y/N | No |
| Spa Features | None |
| Elementary School | Terramar Academy of the Arts |
| Property Attached Y/N | No |
| Land Lease Y/N | No |
| Tax Annual Amount | 2606.0 |
| Home Warranty Y/N | No |
| Middle/Junior High School | Terramar Academy of the Arts |
| Lease Renewal Y/N | No |
| Lease Considered Y/N | No |
| Rent Control Y/N | No |
| Virtual Tour | https://www.zillow.com/view-imx/d50b73d4-5156-4461-8908-0430c543bdbe?setAttribution=mls&wl=true&initialViewType=pano&utm_source=dashboard |
| Builder Name | Maracay HOmes |
| Standard Status | Active Under Contract |
| Occupancy Type | Owner |
| Elementary School District | Deer Valley Unified District |
| Tax Lot | 165 |
| MobileHomeRemainsYN | No |
| New Financing: Conventional | True |
| Senior Community | No |
| New Financing: FHA | True |
| Ttl Monthly Fee Equiv | 52.67 |
| New Financing Cash | True |
| New Financing: VA | True |
Interior Features
| Interior Amenities | Non-laminate Counter,Quartz Countertops,High Speed Internet,Double Vanity,Eat-in Kitchen,Breakfast Bar,9+ Flat Ceilings,Kitchen Island,Pantry,Full Bth Master Bdrm,Separate Shwr & Tub |
|---|---|
| Flooring | Tile,Wood |
| Fireplace Features | Living Room |
| Total Stories | 1 |
| Air Conditioning Y/N | Yes |
| Heating Y/N | Yes |
| Window Features | Dual Pane |
| Fireplace Y/N | Yes |
| Laundry Features | Inside |
| Total Bedrooms | 3 |
| LivingAreaSource | Assessor |
| Total Baths | 2 |
| Bedrooms Possible | 4 |
| Other_sp_Rooms_co_Great_sp_Room | True |
| Built-in Microwave | True |
| Kitchen Island | True |
| Multiple Ovens | True |
| Non-laminate Counter | True |
| Pantry | True |
Exterior Features
| Exterior Amenities | Misting System |
|---|---|
| Fencing | Block,Wrought Iron |
| Parking Features | Garage Door Opener,Attch'd Gar Cabinets |
| Lot Features | Borders Common Area,Corner Lot,Desert Back,Desert Front,Grass Back,Synthetic Grass Frnt |
| Water Source | Public |
| Lot Size Area | 8032.0 |
| Spa | No |
| Lot Size Acres | 0.18 |
| Road Surface Type | Paved |
| Lot Size Source | Assessor |
| Waterfront Y/N | No |
| Covered Spaces | 3.0 |
| Crops Included Y/N | No |
| Horse Y/N | No |
| Irrigation Water Rights Y/N | No |
Amenities
- Foreclosure
- Views
- Short Sale
- New Construction
- Adult 55+
- Lease To Own
- No HOA Fees
- Furnished
- Primary On Main
- Air Conditioning
- Seller Finance
- Green
- Fixer Upper
- Horse
- Golf
- Fireplace
- Deck
- Garage
- Basement
- Pool
Property vs Single Family Average in 85083
Price
Taxes
Year Built
Visits


 © 2026 Arizona Regional Multiple Listing Service, Inc. All rights reserved. All information should be verified by the recipient and none is guaranteed as accurate by ARMLS. Information deemed to be reliable but not guaranteed. Listing broker has attempted to offer accurate data, but buyers are advised to confirm all items. Only IDX residential listings are displayed on this site. The information being provided is for consumers' personal, non-commercial use and may not be used for any purpose
 The information being provided by Western Arizona Realtor Data Exchange is for the consumer's personal, non-commercial use and may not be used for any purpose other than to identify prospective properties consumer may be interested in purchasing. Any information relating to real estate for sale referenced on this web site comes from the Internet Data Exchange (IDX) program of the Western Arizona Realtor Data Exchange. BMP Network is not a Multiple Listing Service (MLS), nor does it offer MLS access.
 The data relating to real estate for sale on this web site comes in part from the Internet Data Exchange(IDX) of the Sedona Verde Valley Multiple Listing Service.
Real estate listings held by brokerage firms other than this firm are marked with the IDX logo and detailed information about them includes the name of the listing brokers.
Information provided is deemed reliable but not guaranteed. All properties are subject to prior sale, change or withdrawal. The information being provided is for
The data relating to real estate for sale on this web site comes in part from the Internet Data Exchange(IDX) of the Sedona Verde Valley Multiple Listing Service.
Real estate listings held by brokerage firms other than this firm are marked with the IDX logo and detailed information about them includes the name of the listing brokers.
Information provided is deemed reliable but not guaranteed. All properties are subject to prior sale, change or withdrawal. The information being provided is for
 Northern Arizona Association of REALTORS® All information deemed reliable but not guaranteed. All properties are subject to prior sale, change or withdrawal. Neither listing broker(s) or information provider(s) shall be responsible for any typographical errors, misinformation, misprints and shall be held totally harmless. Listing(s) information is provided for consumer's personal, non-commercial use and may not be used for any purpose other than to identify prospective properties consumers may
 The information being provided by Lake Havasu Association MLS is for the consumer's personal, non-commercial use and may not be used for any purpose other than to identify prospective properties consumer may be interested in purchasing. Any information relating to real estate for sale referenced on this web site comes from the Internet Data Exchange (IDX) program of the Lake Havasu Association MLS. BMP Network is not a Multiple Listing Service (MLS), nor does it offer MLS access. This website is
