
Open House Tue, Sep 22nd 11:00 AM - 5:00 PM - Views - New Construction - Golf Course

Address
5020 N Ascent Drive, Scottsdale, AZ
Price
$ 8,989,870
Property Attributes
- ID#7059571
- TypeSingle Family
- Listing Status Active
- CountyMARICOPA
- CityScottsdale
- AreaASCENT AT THE PHOENICIAN
- NeighborhoodPHOENICIAN
- Zip85251
- StyleContemporary
- Year Built2026
- Taxes$ 2550
- Price$ 8,989,870
- Bedrooms3
- Full Bathrooms3
- Half Bathrooms1
- Sqr Footage6237
- Lot Size0.12 Acres
Data Source:
Arizona Regional MLS (ARMLSN)
Property Description
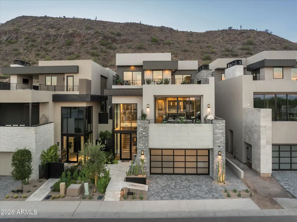
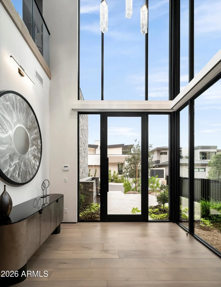
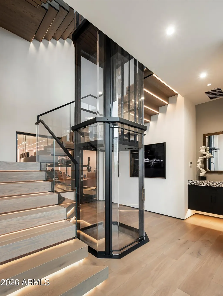
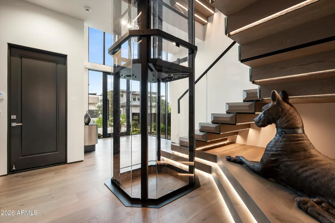
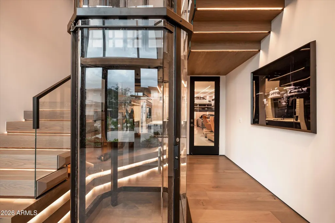
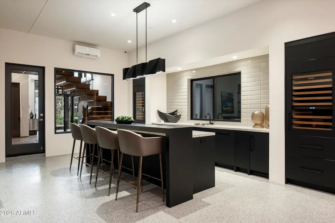
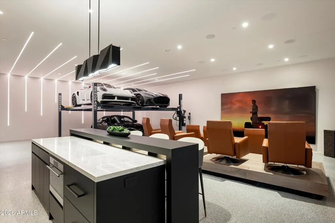
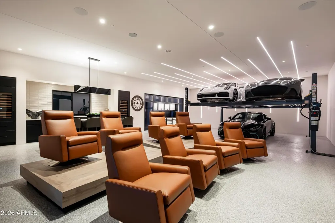
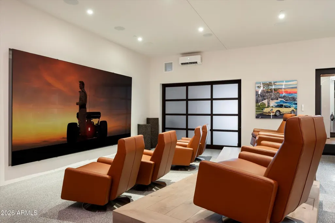
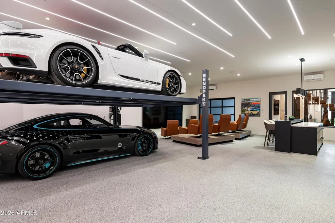
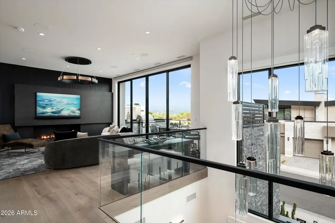
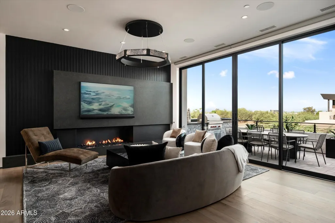
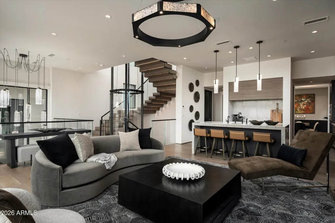
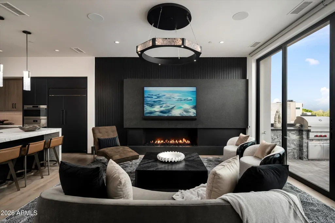
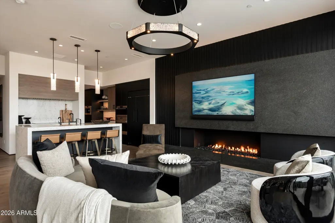
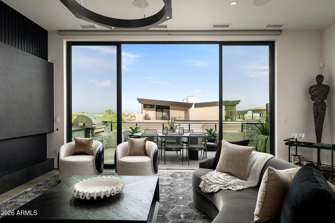
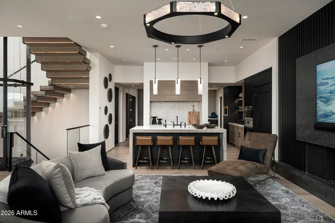
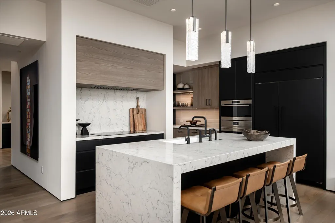
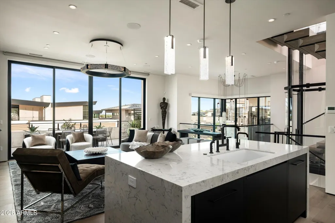
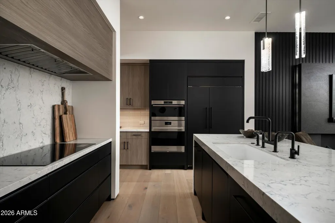
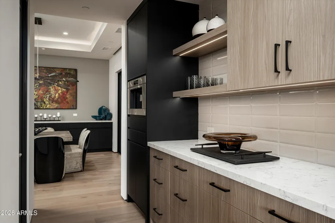
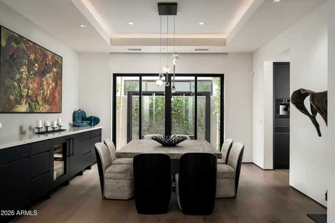
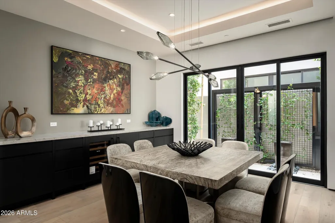
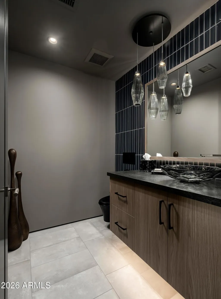
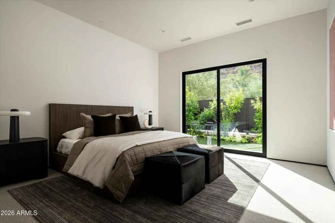
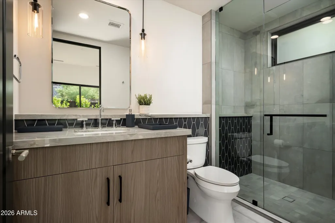
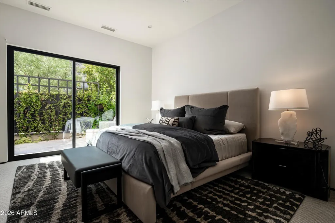
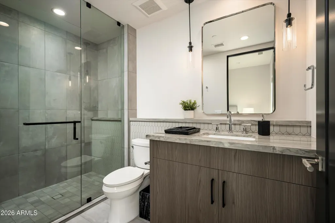
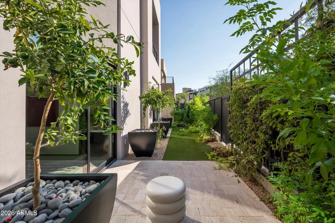
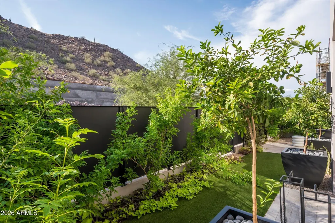
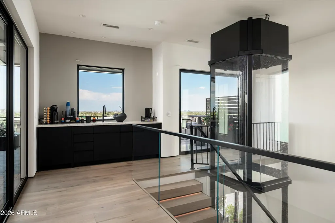
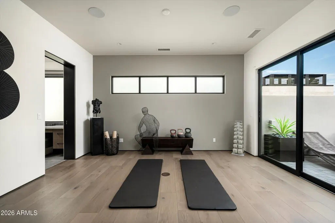
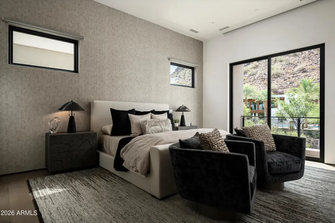
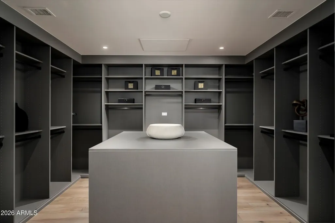
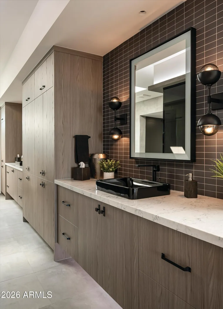
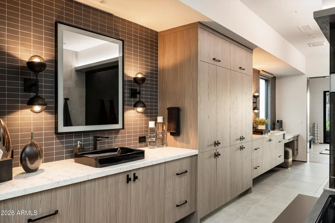
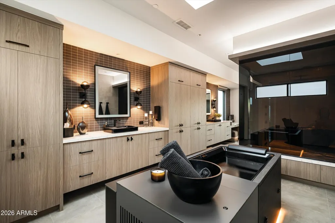
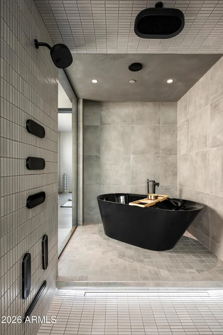
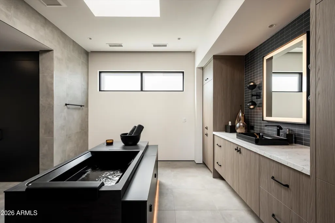
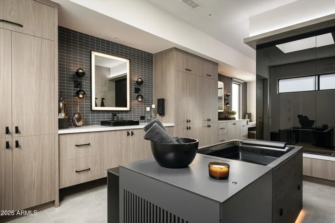
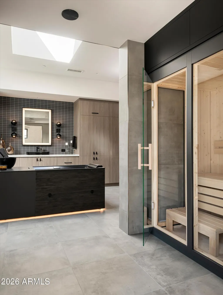
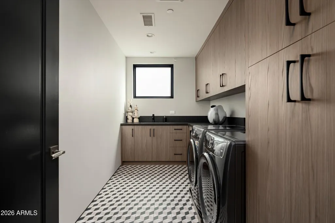
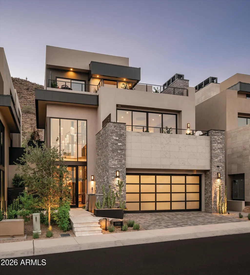
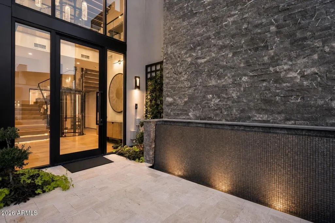
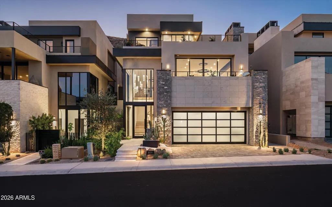
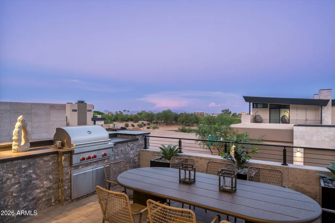
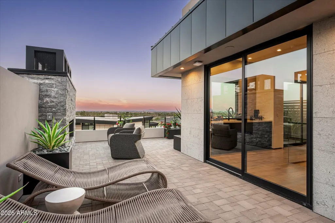
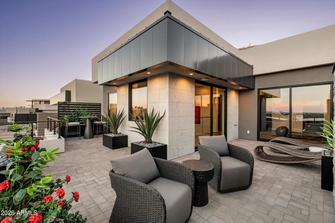
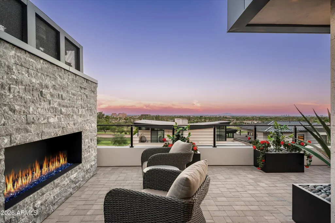
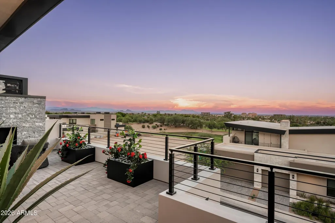
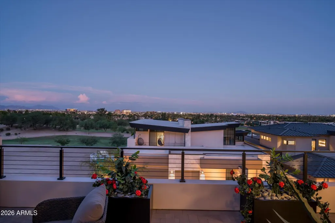
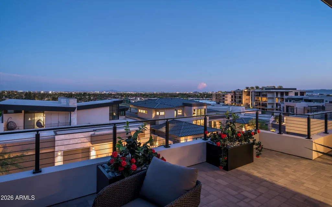
Built by award-winning builder Cullum Homes, The Remedy Vault, a residence where luxury is not simply seen, but experienced. From the moment you arrive, the home begins to reveal a collection of contemporary amenities you never knew you needed until you experience them. The two-story foyer immediately establishes a sense of grandeur, where a magnificent statement light fixture transforms the entry into an experience. This floor is an extraordinary arrival experience, with the eye drawn immediately through the full-glass elevator and then beyond, through a dramatic picture window, to the ultimate car enthusiast's retreat. The 8-Car Lounge is an experience unto itself, featuring a car lift and a four-screen theater with theater seating positioned on movable platforms, allowing the seating to be repositioned when additional vehicle access is needed. A fully appointed car bar includes a wet bar, two full-size wine and beverage refrigerators, ice maker, Kohler Aquifer sink, and a dishwasher, while a full wall of built-in tool storage with compressed air outlet valves and beautifully finished textured epoxy flooring complete the space. Every detail has been considered, from the functional to the extraordinary. Ascend to the second floor by way of glass-railed stairs or the glass elevator, where the home opens to expansive views from every angle. The great room is anchored by a floor-to-ceiling stone-surround fireplace and a full wall of sliding glass doors that open to the balcony, revealing sweeping golf course and city views. An outdoor built-in barbecue and dedicated dining area extends the living space into the open air. The kitchen is both a culinary destination and a natural gathering space, appointed with top-of-the-line appliances including a panelized 48-inch Sub-Zero refrigerator, Wolf induction cooktop, professional espresso maker, Wolf steam wall oven and a massive waterfall-edge island. The kitchen flows seamlessly through a butler's pantry and into the formal dining room, where dark, moody tones envelop the space in warmth and sophistication. An elegant buffet with wine refrigerator adds both function and refinement, while glass sliding doors open to a tranquil water feature just beyond. An elegantly appointed powder room adds another layer of convenience and sophistication. Two beautifully designed guest suites, each with a private ensuite bathroom and access to a lush yard framed by spectacular mountain views, provide an exceptional retreat for family and guests. A sophisticated office with glass doors completes this level. Ascend to the third floor, the home's private primary-level retreat, where the views become even more spectacular. A fully equipped wet bar opens directly to the balcony, complete with a stunning gas fireplace and an atmosphere designed for quiet evenings and unforgettable sunsets. The home gym connects directly to the wellness suite and is as beautifully appointed as it is functional. Beyond, the wellness suite is a private spa experience. A dramatic, glass-enclosed wet room steam shower serves as the centerpiece, featuring a magnificent Kohler freestanding soaking tub positioned beside a full Kohler rain shower and multiple shower-head system, all designed with a seamless zero-grade transition. Double vanities provide exceptional storage and are complemented by a dedicated makeup vanity, designer tile, statement mirrors, and elegant sconces. Then comes the unexpected, a Kohler cold plunge with integrated LED lighting and temperature control, positioned alongside a Kohler sauna to create a truly elevated wellness experience. The spacious primary bedroom continues the mood with rich, dark tones, layered textures and breathtaking mountain views. A fully customized walk-in closet with central island completes the suite. This level also includes a fully equipped laundry room with utility sink, custom cabinetry and top-of-the-line washer and dryer. The Remedy Vault is situated within a gated enclave of elevated homesites at the base of Camelback Mountain, offering unmatched proximity to The Phoenician® and Scottsdale's finest amenities. Residents enjoy private access to the newly opened Mountain Club, featuring fitness and movement centers, lounge and gaming areas, and an Olympic-size outdoor pool. The community is guard-gated 24 hours a day, seven days a week, offering privacy and security within one of Scottsdale's most coveted settings. This is more than a home. This is a lifestyle, an elevated experience found only at Ascent at The Phoenician®. Come experience The Remedy Vault, offered turnkey and fully furnished.
| Elementary School | Middle School | High School |
|---|---|---|
| Hopi Elementary School | Ingleside Middle School | Arcadia High School |
| Price History | |
|---|---|
| 7/28/2026 | Listed $8,989,870 |
General Features
| Sewer | Public Sewer |
|---|---|
| Heating | Natural Gas |
| Cooling | Central Air,Programmable Thmstat |
| Utilities | SRP |
| Possession | Close Of Escrow |
| Roof | Foam |
| HOA Fee | 566.0 |
| Garage Spaces | 8.0 |
| Association Fee Includes | Maintenance Grounds,Other (See Remarks),Street Maint,Front Yard Maint |
| Architectural Style | Contemporary |
| Security Features | Fire Sprinkler System,Security System Owned |
| Construction Materials | Spray Foam Insulation,Stucco,Wood Frame,No VOC Paint,Blown Cellulose,Painted |
| Year Built | 2026 |
| View | City Lights,Mountain(s) |
| Township | 2N |
| Property Subtype | Single Family Residence |
| Tax Year | 2025 |
| Ownership | Fee Simple |
| Community Features | Pool,Golf,Gated,Community Spa,Community Spa Htd,Guarded Entry,Fitness Center |
| Assoc Fee Paid Per | Monthly |
| County | Maricopa |
| New Construction | Yes |
| Property Type | Residential |
| HOA | Yes |
| Attached Garage | No |
| Energy Efficient | Fresh Air Mechanical,Multi-Zones |
| Subdivision Name | PHOENICIAN |
| Green Water Conservation | Tankless Ht Wtr Heat |
| Special Listing Conditions | Owner/Agent |
| Status | Active |
| Directions | FROM CAMELBACK RD HEAD NORTH ON 64TH ST (INVERGORDON). TURN WEST ONTO PHOENICIAN BLVD. GUARD-GATED. THE ESTATES ARE ON THE RIGHT ON ASCENT DRIVE. THIS IS THE MODEL. |
| High School | Arcadia High School |
| City | Scottsdale |
| Disclosures | Agency Discl Req,Other (See Remarks) |
| Association Name | ATP - THE ESTATES |
| High School District | Scottsdale Unified District |
| Open Parking Spaces | 0.0 |
| Lot Size Units | Square Feet |
| Lot Size Square Feet | 5055.0 |
| Carport Spaces | 0.0 |
| Carport Y/N | No |
| Spa Features | None |
| Elementary School | Hopi Elementary School |
| Property Attached Y/N | No |
| Land Lease Y/N | No |
| Tax Annual Amount | 2550.0 |
| Home Warranty Y/N | Yes |
| Middle/Junior High School | Ingleside Middle School |
| Property Condition | New Construction |
| Lease Renewal Y/N | No |
| Lease Considered Y/N | No |
| Rent Control Y/N | No |
| Virtual Tour | https://www.tourfactory.com/idxr3249172 |
| AssociationName2 | ASCENT AT THE ESTATE |
| Builder Name | Cullum Homes |
| Standard Status | Active |
| Occupancy Type | Vacant |
| Elementary School District | Scottsdale Unified District |
| Tax Lot | 9 |
| MobileHomeRemainsYN | No |
| New Financing: Conventional | True |
| Other_sp_Rooms_co_ExerciseSauna_sp_Room | True |
| Senior Community | No |
| Ttl Monthly Fee Equiv | 566.0 |
| New Financing Cash | True |
Interior Features
| Interior Amenities | Walk-in Pantry,Non-laminate Counter,Quartz Countertops,High Speed Internet,Double Vanity,Other,See Remarks,Upstairs,Eat-in Kitchen,Breakfast Bar,9+ Flat Ceilings,Elevator,Furnished(See Rmrks),Roller |
|---|---|
| Flooring | Carpet,Tile,Wood |
| Fireplace Features | Exterior Fireplace,Family Room,Gas |
| Total Stories | 3 |
| Air Conditioning Y/N | Yes |
| Heating Y/N | Yes |
| Window Features | Skylight(s),Low-Emissivity Windows,Dual Pane,Wood Frames |
| Fireplace Y/N | Yes |
| Laundry Features | Upstairs Laundry,Inside,Gas Dryer Hookup,Wshr/Dry HookUp Only |
| Total Bedrooms | 3 |
| LivingAreaSource | Builder |
| Total Baths | 4 |
| Bedrooms Possible | 4 |
| Other_sp_Rooms_co_Great_sp_Room | True |
| Built-in Microwave | True |
| Kitchen Island | True |
| Multiple Ovens | True |
| Non-laminate Counter | True |
| Reverse Osmosis | True |
| Walk-in Pantry | True |
Exterior Features
| Model | CIRRUS C |
|---|---|
| Exterior Amenities | Other,Balcony,Private Street(s),Built-in Barbecue |
| Fencing | Block,Wrought Iron |
| Parking Features | Attached Garage,Tandem,Garage Door Opener,Extended Length Garage,Direct Access,Addtn'l Purchasable,Attch'd Gar Cabinets,Over Height Garage,Temp Controlled |
| Lot Features | East/West Exposure,Sprinklers In Front,Desert Front |
| Water Source | Public |
| Lot Size Area | 5055.0 |
| Spa | No |
| OwnerPhone | 480-540-5479 |
| Lot Size Acres | 0.12 |
| Lot Size Source | Assessor |
| Waterfront Y/N | No |
| Covered Spaces | 8.0 |
| Crops Included Y/N | No |
| Horse Y/N | No |
| Irrigation Water Rights Y/N | No |
Amenities
- Foreclosure
- Views
- Short Sale
- New Construction
- Adult 55+
- Lease To Own
- No HOA Fees
- Furnished
- Primary On Main
- Air Conditioning
- Seller Finance
- Green
- Fixer Upper
- Horse
- Golf
- Fireplace
- Deck
- Garage
- Basement
- Pool
Property vs Single Family Average in 85251
Price
Taxes
Year Built
Visits


 © 2026 Arizona Regional Multiple Listing Service, Inc. All rights reserved. All information should be verified by the recipient and none is guaranteed as accurate by ARMLS. Information deemed to be reliable but not guaranteed. Listing broker has attempted to offer accurate data, but buyers are advised to confirm all items. Only IDX residential listings are displayed on this site. The information being provided is for consumers' personal, non-commercial use and may not be used for any purpose
 The information being provided by Western Arizona Realtor Data Exchange is for the consumer's personal, non-commercial use and may not be used for any purpose other than to identify prospective properties consumer may be interested in purchasing. Any information relating to real estate for sale referenced on this web site comes from the Internet Data Exchange (IDX) program of the Western Arizona Realtor Data Exchange. BMP Network is not a Multiple Listing Service (MLS), nor does it offer MLS access.
 The data relating to real estate for sale on this web site comes in part from the Internet Data Exchange(IDX) of the Sedona Verde Valley Multiple Listing Service.
Real estate listings held by brokerage firms other than this firm are marked with the IDX logo and detailed information about them includes the name of the listing brokers.
Information provided is deemed reliable but not guaranteed. All properties are subject to prior sale, change or withdrawal. The information being provided is for
The data relating to real estate for sale on this web site comes in part from the Internet Data Exchange(IDX) of the Sedona Verde Valley Multiple Listing Service.
Real estate listings held by brokerage firms other than this firm are marked with the IDX logo and detailed information about them includes the name of the listing brokers.
Information provided is deemed reliable but not guaranteed. All properties are subject to prior sale, change or withdrawal. The information being provided is for
 Northern Arizona Association of REALTORS® All information deemed reliable but not guaranteed. All properties are subject to prior sale, change or withdrawal. Neither listing broker(s) or information provider(s) shall be responsible for any typographical errors, misinformation, misprints and shall be held totally harmless. Listing(s) information is provided for consumer's personal, non-commercial use and may not be used for any purpose other than to identify prospective properties consumers may
 The information being provided by Lake Havasu Association MLS is for the consumer's personal, non-commercial use and may not be used for any purpose other than to identify prospective properties consumer may be interested in purchasing. Any information relating to real estate for sale referenced on this web site comes from the Internet Data Exchange (IDX) program of the Lake Havasu Association MLS. BMP Network is not a Multiple Listing Service (MLS), nor does it offer MLS access. This website is
