
Views - Primary on Main






Address
2080 Gobbler Lane, Forest Lakes, AZ
Price
$ 1,999,900
Property Attributes
- ID#7055636
- TypeSingle Family
- Listing Status UCB (Under Contract-Backups)
- CountyCOCONINO
- CityForest Lakes
- AreaForest Lakes Estates
- NeighborhoodFOREST LAKES ESTATES
- Zip85931
- StyleCabin
- Year Built2002
- Taxes$ 6757
- Price$ 1,999,900
- Bedrooms6
- Full Bathrooms4
- Half Bathrooms1
- Sqr Footage4800
- Lot Size1.02 Acres
Data Source:
Arizona Regional MLS (ARMLSN)
Property Description
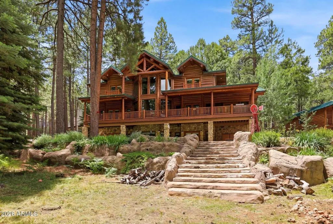
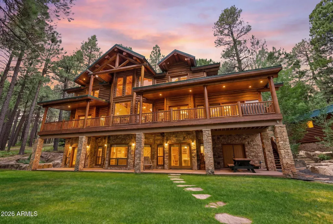
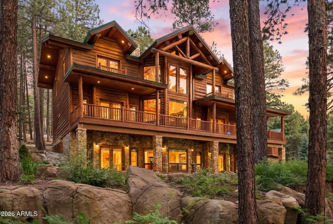
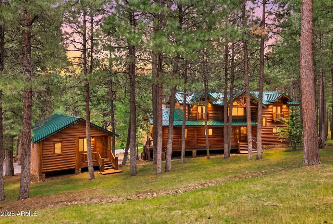
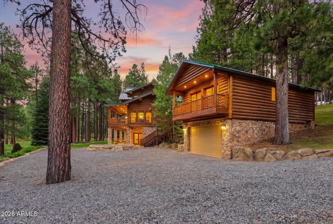
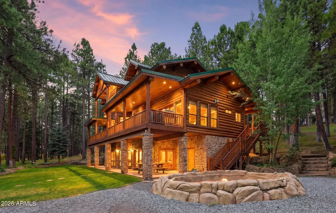
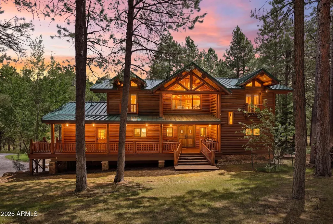
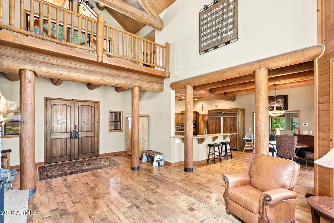
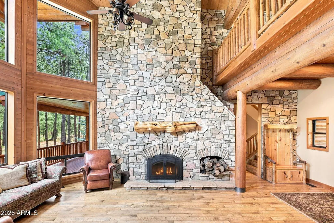
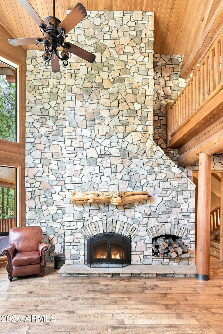
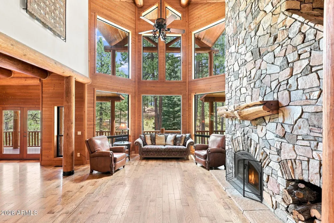
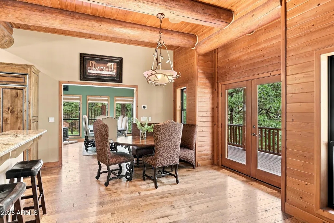
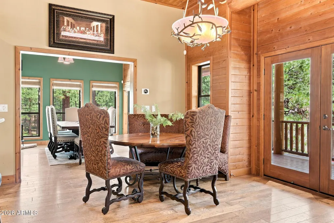
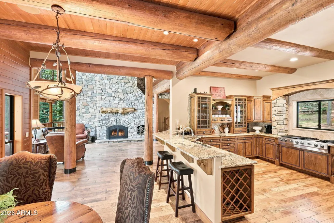
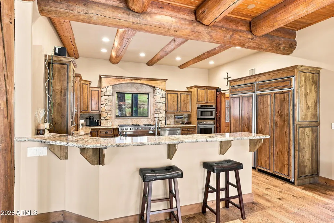
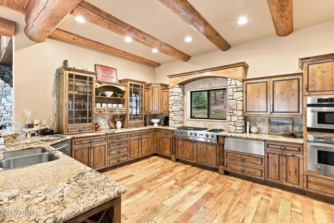
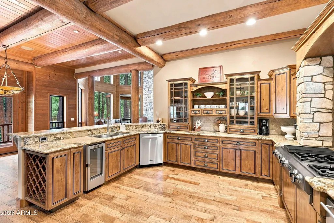
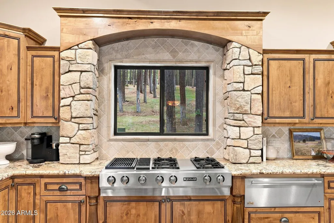
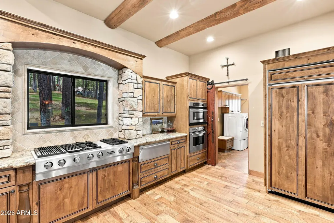
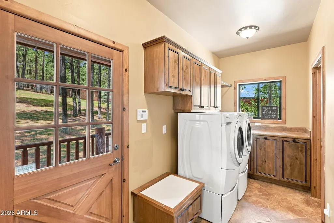
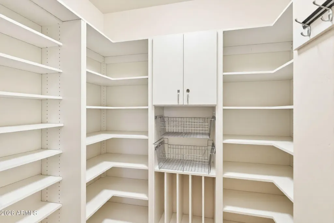
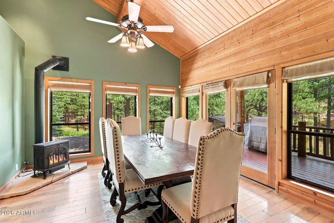
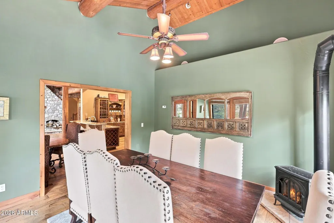
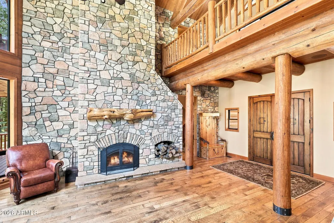
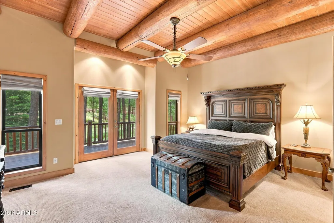
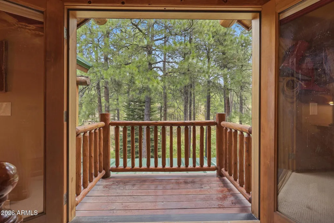
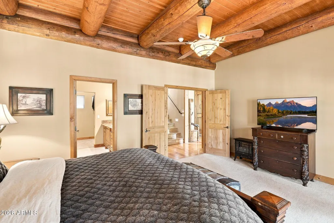
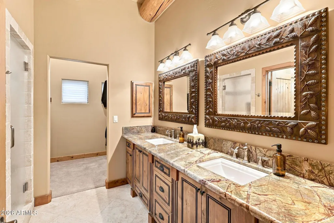
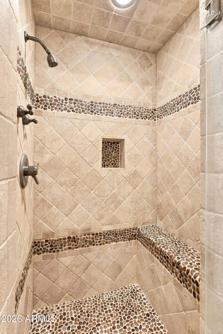
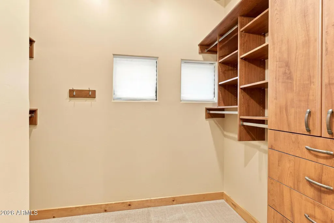
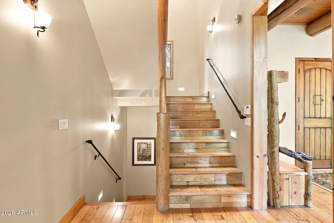
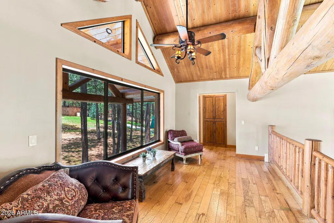
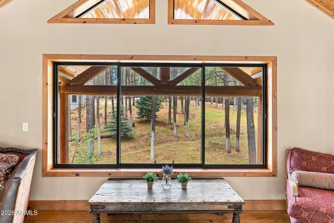
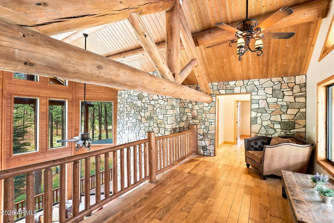
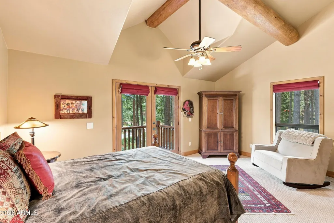
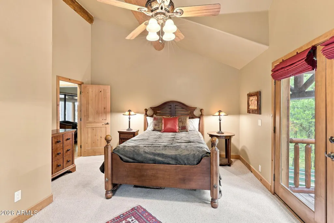
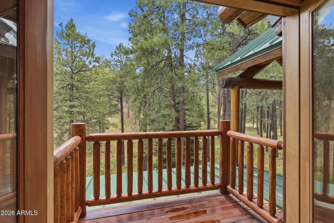
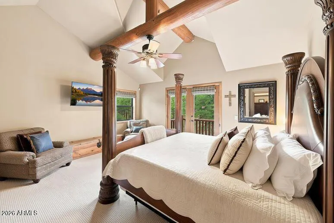
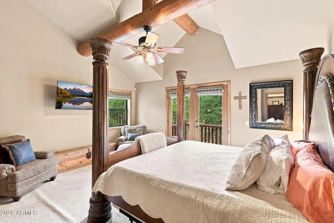
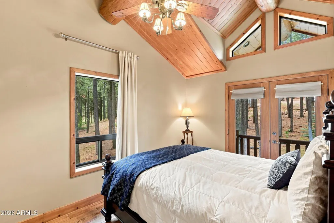
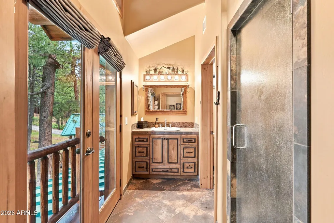
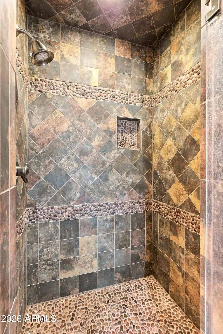
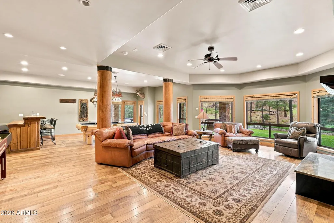
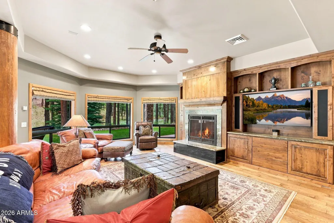
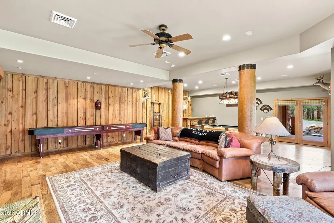
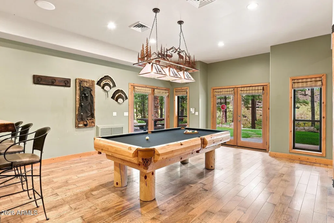
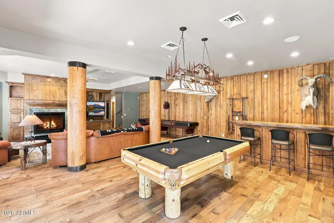
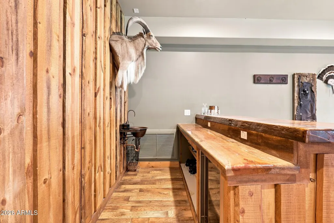
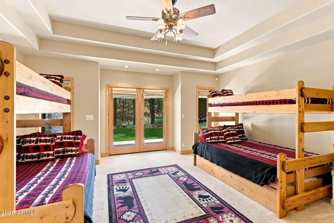
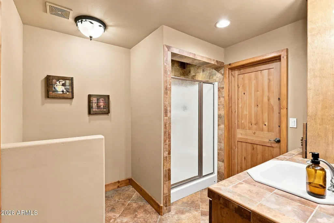
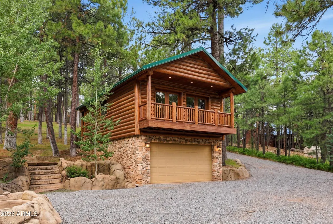
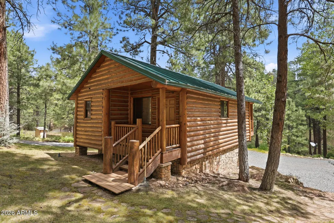
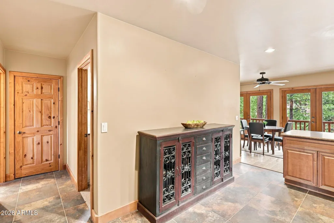
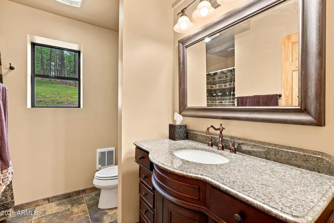
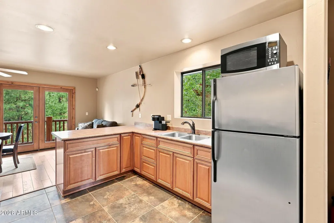
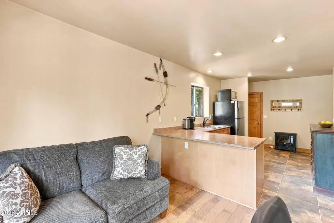
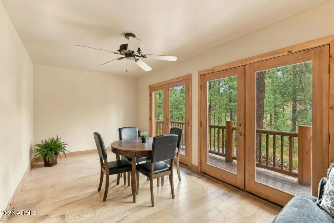
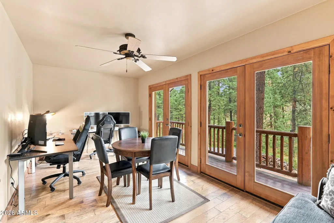
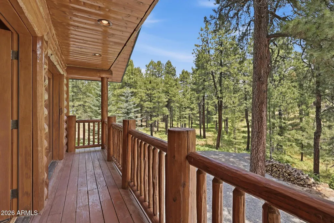
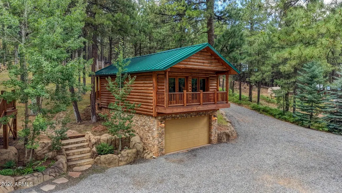
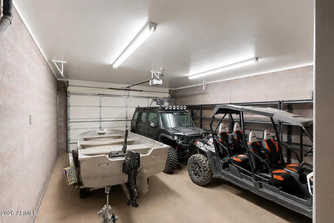
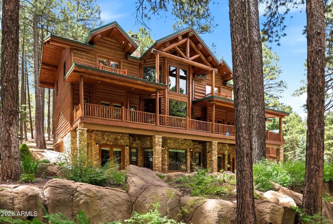
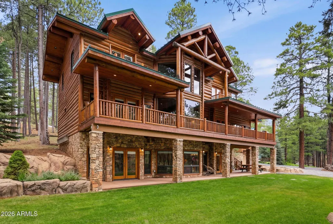
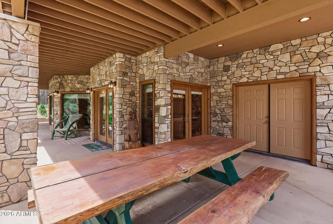
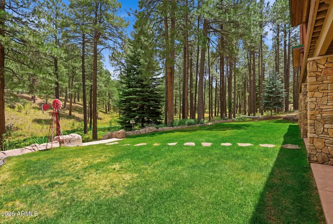
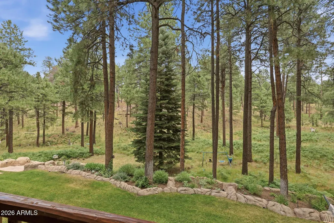
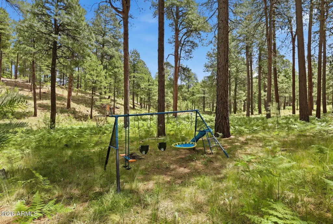
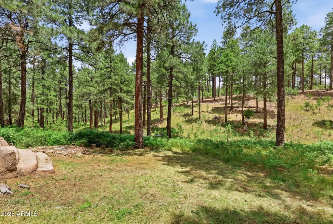
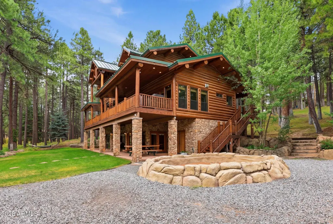
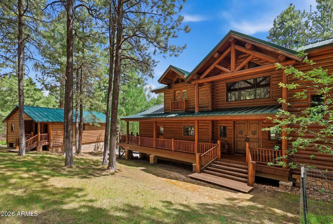
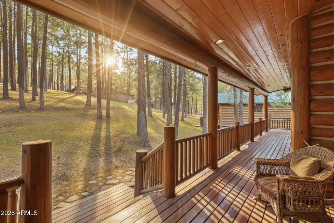
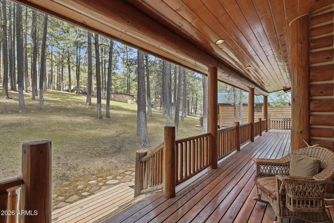
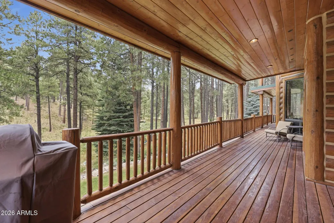
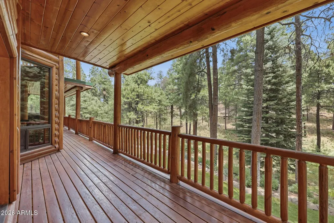
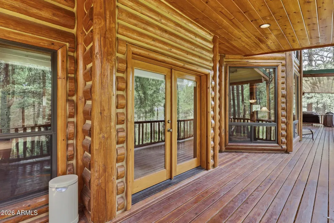
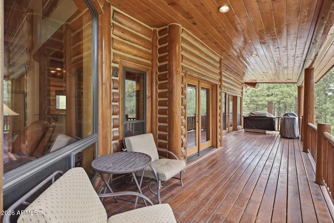
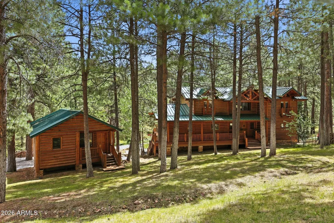
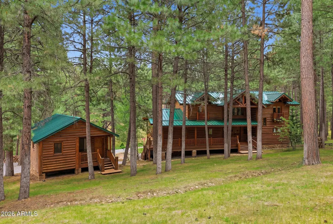
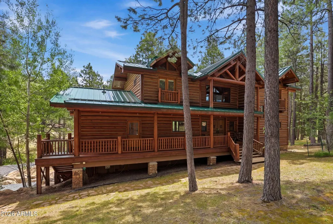
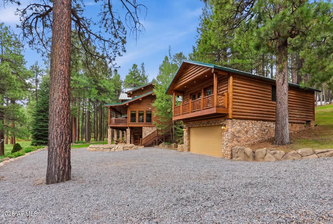
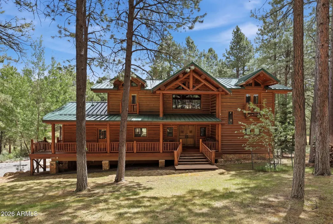
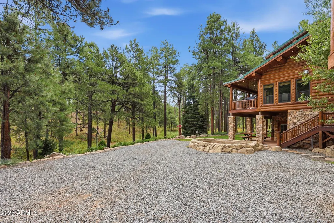
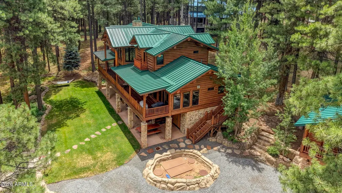
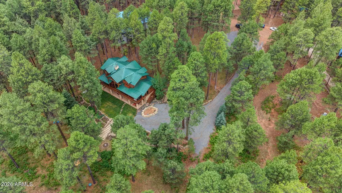
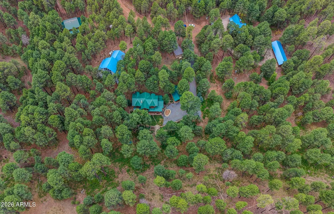
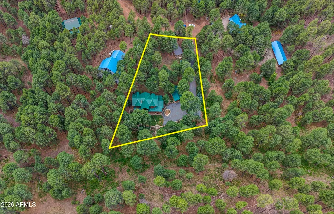
Rare opportunities like this don't come along often. Welcome to one of Forest Lakes Estates' most extraordinary custom log homes, a private mountain retreat where timeless craftsmanship meets the untamed beauty of the Apache-Sitgreaves National Forest. Set on a breathtaking one-acre, cul-de-sac homesite [no dust or traffic] backing directly to the National Forest, this remarkable estate feels like it was pulled straight from the pages of a luxury mountain magazine. If you've ever dreamed of living the Yellowstone lifestyle, you'll feel right at home. The rustic elegance, rich wood finishes, handcrafted details, and authentic lodge ambiance would make Rip and Beth feel like they never left the Dutton Ranch. Tucked away from the road, the property unfolds into a spectacular backyard paradise where lush green grass, mature Ponderosa pines, towering spruce trees, graceful aspens, an apple tree, and colorful perennial gardens create an unforgettable setting. Spend your mornings on the covered patio watching elk wander through the meadow, deer grazing nearby, and the iconic Forest Lakes wild horses making their regular appearance. This is mountain living at its finest. Designed for gathering while offering plenty of privacy, the three-level residence provides over-the-top comfort and exceptional living spaces throughout. Expansive decks span both the front and back of the home, creating exceptional spaces to relax, entertain and take in the surrounding beauty, while private balcony decks off the bedrooms offer peaceful retreats to enjoy the crisp mountain air and forest views. *Upper wood deck railing in the process of being upgraded to metal, updated pictures to come* The main level welcomes you with a stunning great room centered around a grand wood-burning fireplace with a custom mantel, creating the perfect place to gather after a day exploring the forest. The chef's kitchen is both beautiful and functional, featuring generous workspace, an eat-at breakfast bar, and an elegant formal dining room ideal for entertaining family and friends. Just off the kitchen is an oversized mudroom and laundry room complete with an expansive walk-in pantry and convenient half bath. The primary suite offers a peaceful retreat with dual granite vanities, a custom tiled walk-in shower, a spacious walk-in closet with built-in organization, and a private toilet room. Upstairs, the open loft overlooks the great room below and leads to three additional bedrooms, including one with its own walk-in closet, along with a full bathroom for family and guests. The walk-out lower level was built for entertaining. Rich custom cabinetry, a cozy propane fireplace, a stunning live-edge wood bar with a copper sink, wet bar, pool table, shuffleboard, and another luxurious primary suite with ensuite bath and walk-in closet create the ultimate gathering place for unforgettable weekends in the mountains. Walls of windows throughout the home were thoughtfully designed to capture the incredible forest backdrop, flooding every level with natural light while showcasing the breathtaking scenery beyond. Storage is abundant throughout, including a dedicated mechanical and storage room housing the water softener, heater, ice machine, and additional storage space. Above the oversized tandem two-car garage sits a beautifully appointed guest cabin offering complete privacy for family and visitors. Featuring its own kitchen, living room, bedroom, bathroom, and private balcony overlooking the forest, it's the perfect place for extended stays or multi-generational living. This is more than a cabin, it's a legacy property. A place where generations will gather, stories will be shared around the fire, wildlife becomes part of your daily routine, and every season brings a new reason to fall in love with Forest Lakes. Luxury. Privacy. Adventure. Authentic mountain living. Your Yellowstone chapter begins here. Furnished!! Small list of exclusions, inquire for details. About Forest Lakes: Escape the desert heat and discover why Forest Lakes is Arizona's best-kept mountain retreat. Nestled at 7,500 feet in elevation, this charming community enjoys temperatures typically 30-50 degrees cooler than the Valley, surrounded by towering Ponderosa Pines, fresh mountain air, and breathtaking natural beauty. Life here is about slowing down and embracing the outdoors. Explore miles of UTV, ATV, hiking, and horseback riding trails that lead to spectacular destinations including the iconic Mogollon Rim, scenic mountain meadows, and endless forest adventures. Spend your days fishing at community pond or nearby Woods Canyon Lake, Willow Springs Lake, and several other trout-stocked lakes, or simply relax and watch elk, deer, and wild horses wander through the neighborhood. Unlike many mountain communities, Forest Lakes has no HOA, yet offers an incredible sense of community. Residents enjoy a welcoming community center featuring summer events, social gatherings, hobby clubs, a library with pickleball/basketball court, making it easy to connect with neighbors and enjoy mountain living year-round. When it's time to unwind, enjoy the seasonal local restaurant offering live music on most weekends, grab essentials at one of the two convenient general stores, or simply sit on your deck beneath the whispering pines and watch the sunset paint the forest in golden light. Whether you're seeking weekend escapes, unforgettable family memories, or a full-time mountain lifestyle, Forest Lakes offers the perfect blend of recreation, relaxation, and small-town charm, just a scenic drive from the Phoenix metro area. Forest Lakes isn't just a place to own a cabin... it's a place to create a lifetime of memories.
| Price History | |
|---|---|
| 8/13/2026 | Listed $1,999,900 |
General Features
| Sewer | Septic in & Cnctd,Septic Tank |
|---|---|
| Heating | Forced Air,Propane |
| Cooling | Ceiling Fan(s),See Remarks |
| Possession | Close Of Escrow |
| Roof | See Remarks,Metal |
| Garage Spaces | 2.0 |
| Association Fee Includes | No Fees |
| Architectural Style | Cabin |
| Security Features | Security System Owned |
| Construction Materials | Stone,Log,Other,Block |
| Year Built | 2002 |
| View | Trees/Woods |
| Township | 11N |
| Property Subtype | Single Family Residence |
| Tax Year | 2025 |
| Ownership | Fee Simple |
| County | Coconino |
| New Construction | No |
| Property Type | Residential |
| HOA | No |
| Attached Garage | No |
| Subdivision Name | FOREST LAKES ESTATES |
| Other Structures | Guest House |
| Special Listing Conditions | N/A |
| Status | UCB (Under Contract-Backups) |
| Directions | AZ-87 North to Payson,continue on AZ-260 East,Turn Left onto Sheep Springs Road,at Stop Sign at Old Rim go straight to stay on Sheep Springs,follow around onto Bailey/Sheep Springs,Turn Right onto Go |
| High School | Other |
| City | Forest Lakes |
| Disclosures | Agency Discl Req,Seller Discl Avail |
| High School District | Other |
| Open Parking Spaces | 0.0 |
| Lot Size Units | Square Feet |
| Lot Size Square Feet | 44382.0 |
| Carport Spaces | 0.0 |
| Carport Y/N | No |
| Spa Features | None |
| Elementary School | Other |
| Property Attached Y/N | No |
| Land Lease Y/N | No |
| Tax Annual Amount | 6757.0 |
| Home Warranty Y/N | No |
| Middle/Junior High School | Other |
| Lease Renewal Y/N | No |
| Lease Considered Y/N | No |
| Rent Control Y/N | No |
| Builder Name | Caliente Construction |
| Standard Status | Active Under Contract |
| Occupancy Type | Owner |
| Elementary School District | Chevelon Butte Elementary School District |
| Tax Lot | 461 |
| MobileHomeRemainsYN | No |
| New Financing: Conventional | True |
| Senior Community | No |
| Ttl Monthly Fee Equiv | 0.0 |
| New Financing Cash | True |
| property sub type=N | True |
Interior Features
| Interior Amenities | Walk-in Pantry,Non-laminate Counter,Granite Counters,Double Vanity,Master Downstairs,Upstairs,Breakfast Bar,Furnished(See Rmrks),Vaulted Ceiling(s),Wet Bar,Pantry,3/4 Bath Master Bdrm |
|---|---|
| Basement | Walk-Out Access,Finished,Full |
| Flooring | Carpet,Tile,Wood |
| Fireplace Features | Wood Burning,Fire Pit,Family Room,Living Room,Gas |
| Total Stories | 3 |
| Air Conditioning Y/N | Yes |
| Heating Y/N | Yes |
| Window Features | Dual Pane |
| Fireplace Y/N | Yes |
| Laundry Features | Inside |
| Total Bedrooms | 6 |
| LivingAreaSource | Builder |
| Total Baths | 5 |
| Bedrooms Possible | 9 |
| Other_sp_Rooms_co_Guest_sp_Qtrs_hyphen_Sep_sp_Entrn | True |
| Other_sp_Rooms_co_BonusGame_sp_Room | True |
| Other_sp_Rooms_co_Loft | True |
| Built-in Microwave | True |
| Multiple Ovens | True |
| Non-laminate Counter | True |
| Pantry | True |
| Walk-in Pantry | True |
Exterior Features
| Exterior Amenities | Balcony,Storage |
|---|---|
| Fencing | None |
| Parking Features | Detached Garage,Tandem,Garage Door Opener |
| Lot Features | Hillside Lot,Borders Preserve/Public Land,Sprinklers In Rear,Sprinklers In Front,Cul-De-Sac,Grass Front,Grass Back,Auto Timer H2O Front,Auto Timer H2O Back,Irrigation Back |
| Water Source | Pvt Water Company |
| Lot Size Area | 44382.0 |
| Spa | No |
| Lot Size Acres | 1.02 |
| Road Surface Type | Gravel |
| Lot Size Source | Assessor |
| Waterfront Y/N | No |
| Covered Spaces | 2.0 |
| Crops Included Y/N | No |
| Road Responsibility | County Maintained Road |
| Horse Y/N | Yes |
| Irrigation Water Rights Y/N | No |
Amenities
- Foreclosure
- Views
- Short Sale
- New Construction
- Adult 55+
- Lease To Own
- No HOA Fees
- Furnished
- Primary On Main
- Air Conditioning
- Seller Finance
- Green
- Fixer Upper
- Horse
- Golf
- Fireplace
- Deck
- Garage
- Basement
- Pool
Property vs Single Family Average in 85931
Price
Taxes
Year Built
Visits


 © 2026 Arizona Regional Multiple Listing Service, Inc. All rights reserved. All information should be verified by the recipient and none is guaranteed as accurate by ARMLS. Information deemed to be reliable but not guaranteed. Listing broker has attempted to offer accurate data, but buyers are advised to confirm all items. Only IDX residential listings are displayed on this site. The information being provided is for consumers' personal, non-commercial use and may not be used for any purpose
 The information being provided by Western Arizona Realtor Data Exchange is for the consumer's personal, non-commercial use and may not be used for any purpose other than to identify prospective properties consumer may be interested in purchasing. Any information relating to real estate for sale referenced on this web site comes from the Internet Data Exchange (IDX) program of the Western Arizona Realtor Data Exchange. BMP Network is not a Multiple Listing Service (MLS), nor does it offer MLS access.
 The data relating to real estate for sale on this web site comes in part from the Internet Data Exchange(IDX) of the Sedona Verde Valley Multiple Listing Service.
Real estate listings held by brokerage firms other than this firm are marked with the IDX logo and detailed information about them includes the name of the listing brokers.
Information provided is deemed reliable but not guaranteed. All properties are subject to prior sale, change or withdrawal. The information being provided is for
The data relating to real estate for sale on this web site comes in part from the Internet Data Exchange(IDX) of the Sedona Verde Valley Multiple Listing Service.
Real estate listings held by brokerage firms other than this firm are marked with the IDX logo and detailed information about them includes the name of the listing brokers.
Information provided is deemed reliable but not guaranteed. All properties are subject to prior sale, change or withdrawal. The information being provided is for
 Northern Arizona Association of REALTORS® All information deemed reliable but not guaranteed. All properties are subject to prior sale, change or withdrawal. Neither listing broker(s) or information provider(s) shall be responsible for any typographical errors, misinformation, misprints and shall be held totally harmless. Listing(s) information is provided for consumer's personal, non-commercial use and may not be used for any purpose other than to identify prospective properties consumers may
 The information being provided by Lake Havasu Association MLS is for the consumer's personal, non-commercial use and may not be used for any purpose other than to identify prospective properties consumer may be interested in purchasing. Any information relating to real estate for sale referenced on this web site comes from the Internet Data Exchange (IDX) program of the Lake Havasu Association MLS. BMP Network is not a Multiple Listing Service (MLS), nor does it offer MLS access. This website is
