
Price Reduction - Golf Course
Address
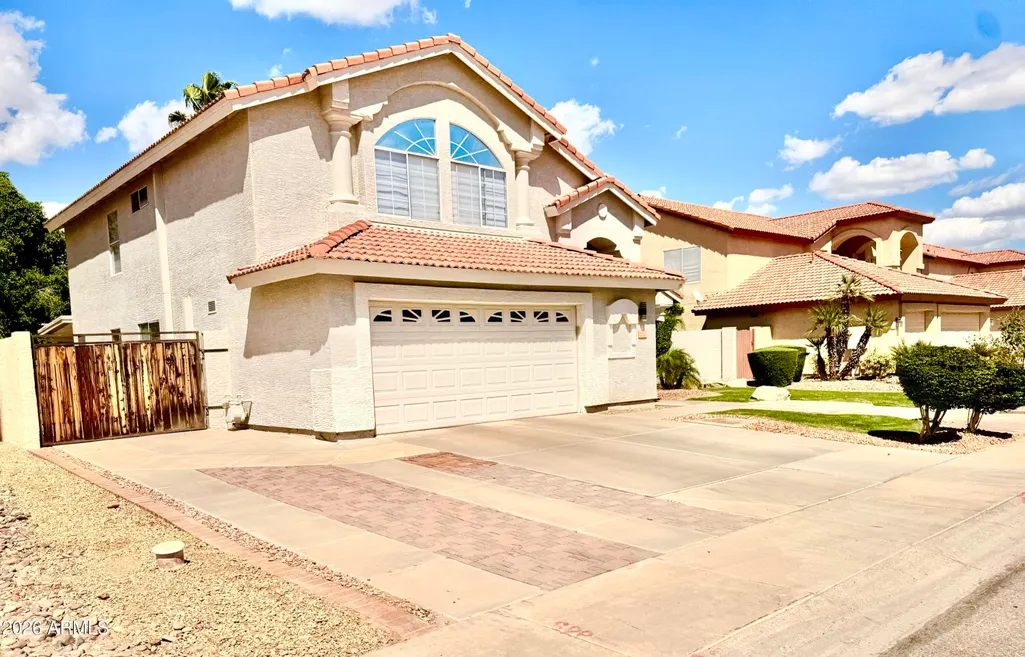
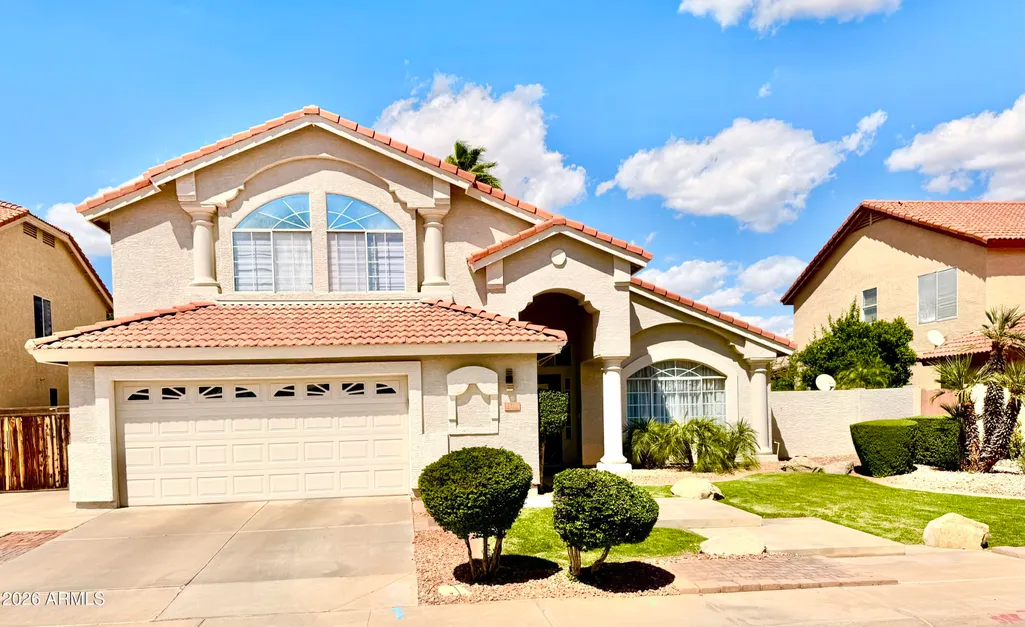
11410 W Rosewood Drive, Avondale, AZ
Price
$ 520,000
Property Attributes
- ID#7050717
- TypeSingle Family
- Listing Status Active
- CountyMARICOPA
- CityAvondale
- NeighborhoodGARDEN LAKES PARCEL 9 LOT 1-144 TR A-F
- Zip85392
- Style
- Year Built1992
- Taxes$ 2743
- Price$ 520,000
- Bedrooms4
- Full Bathrooms3
- Half Bathrooms0
- Sqr Footage2501
- Lot Size0.17 Acres
Data Source:
Arizona Regional MLS (ARMLSN)
Property Description
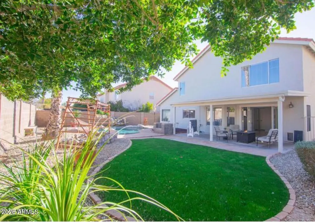
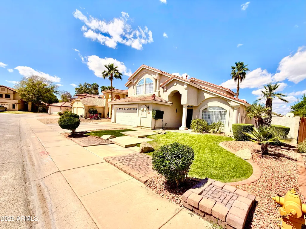
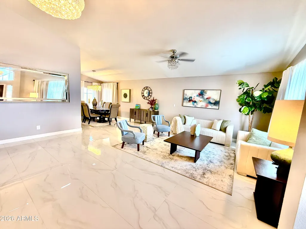
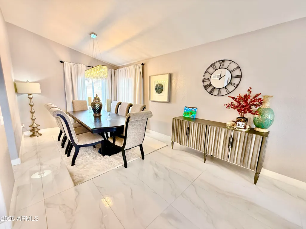
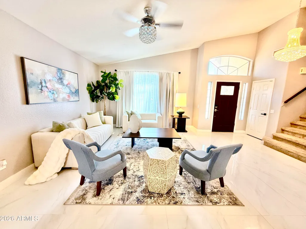
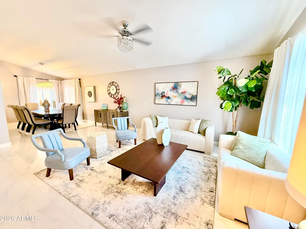
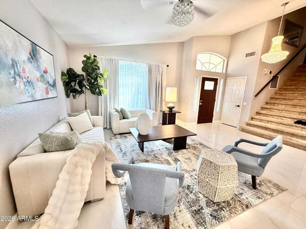
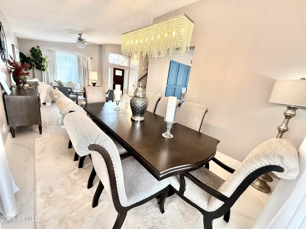
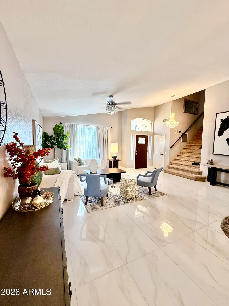
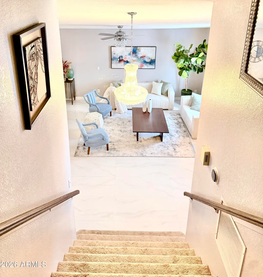
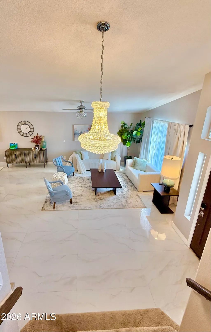
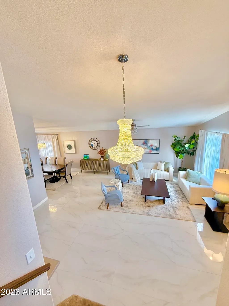
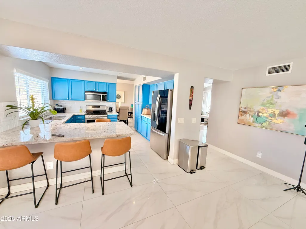
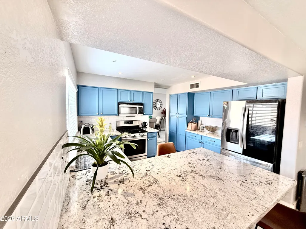
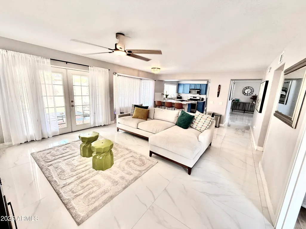
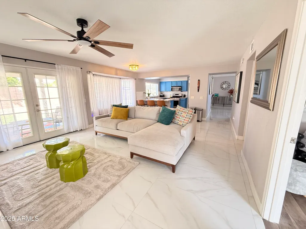
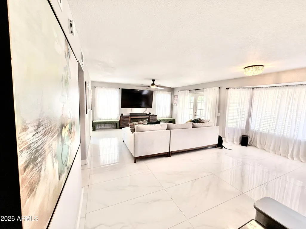
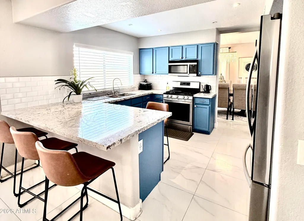
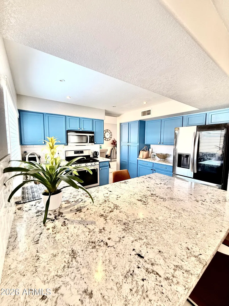
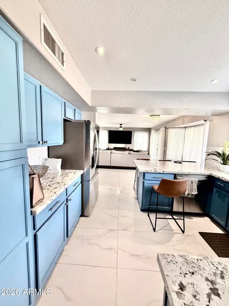
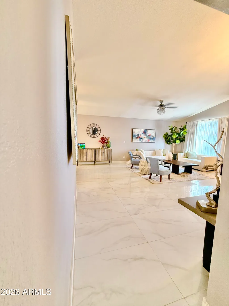
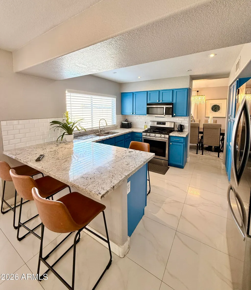
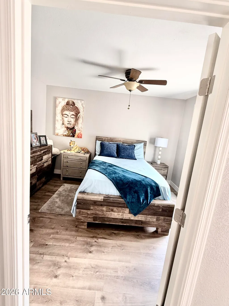
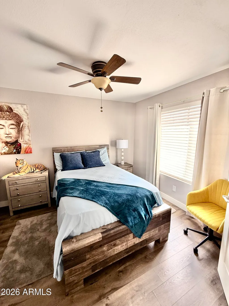
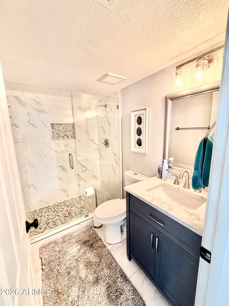
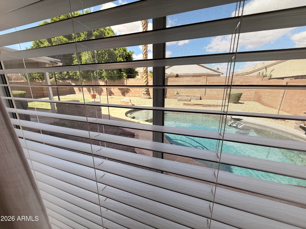
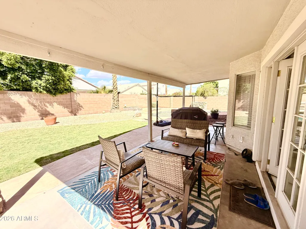
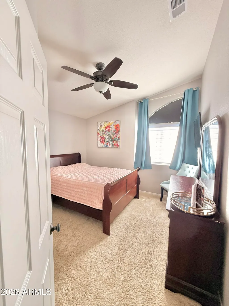
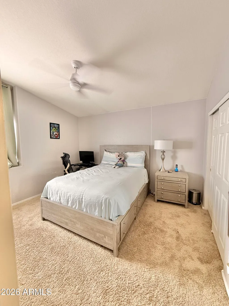
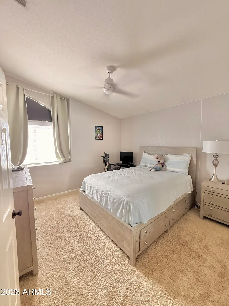
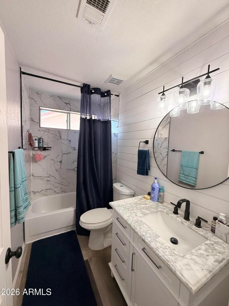
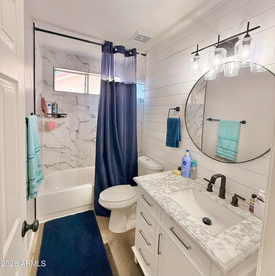
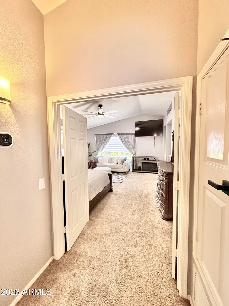
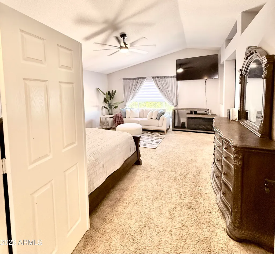
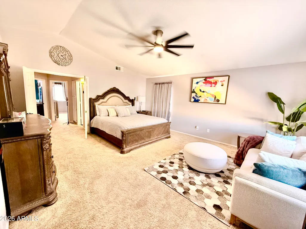
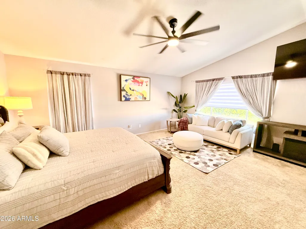
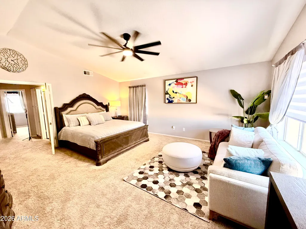
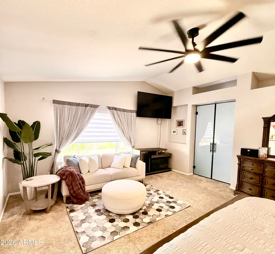
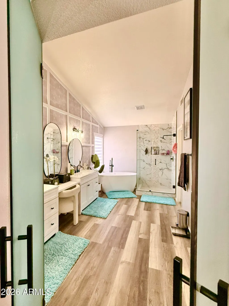
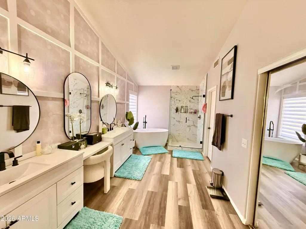
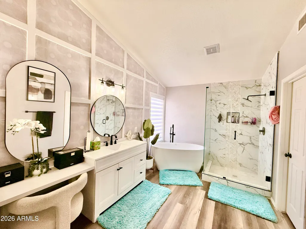
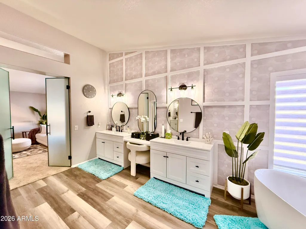
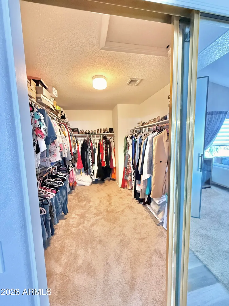
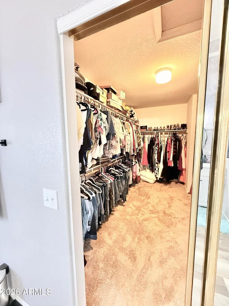
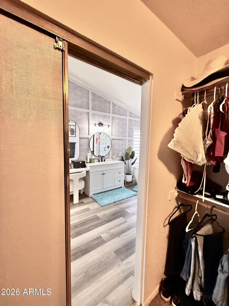
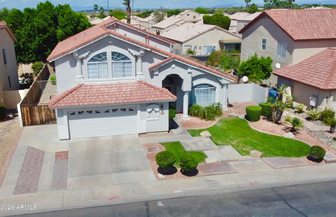
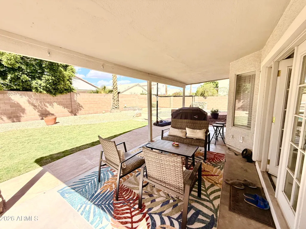
Welcome to this exceptional 4-bedroom, 3-bathroom home located in one of Avondale's desirable established neighborhoods. Offering a spacious and thoughtfully designed floor plan, this home provides the perfect blend of comfort, functionality, and timeless appeal for today's lifestyle. From the moment you step inside, you'll be welcomed by an inviting formal living room that creates an elegant first impression--ideal for greeting guests, enjoying quiet conversations, or creating a sophisticated sitting area. Adjacent to the living room is a formal dining room, providing the perfect setting for holiday gatherings, dinner parties, and memorable celebrations. At the heart of the home, you'll find a generously sized kitchen that opens to an expansive dining area, making everyday meals and entertaining effortless. Whether you're hosting family dinners or weekend brunches with friends, the open layout allows everyone to stay connected while enjoying the spaciousness of the home. Need additional space? The dedicated den offers incredible flexibility and can easily serve as a home office, library, fitness room, hobby space, media room, or even a potential guest room to accommodate your changing needs. The private primary suite is designed as a peaceful retreat, featuring ample space to unwind after a long day along with an en-suite bathroom for added comfort and convenience. Two additional bedrooms are generously sized and offer flexibility for family, guests, or additional workspace. With three full bathrooms, busy mornings become easier, and overnight guests can enjoy added privacy and convenience. Designed with both everyday living and entertaining in mind, this home's versatile floor plan offers multiple gathering spaces while still providing comfortable areas for privacy and relaxation. Large windows throughout allow natural light to fill the home, creating a warm and welcoming atmosphere. Step outside to a backyard with endless possibilities--whether you envision outdoor dining, weekend barbecues, gardening, or simply relaxing under the Arizona sky, there's plenty of room to make it your own. Conveniently located near shopping, dining, parks, schools, golf courses, and easy freeway access, this home offers an ideal combination of comfort and convenience for commuters and families alike. With its spacious layout, multiple living areas, three full bathrooms, dedicated den, and outstanding location, this home presents an incredible opportunity for anyone seeking space, flexibility, and a place to truly call home. Don't miss your chance to experience everything this beautiful property has to offer.
| Elementary School | Middle School | High School |
|---|---|---|
| Garden Lakes Elementary School | Garden Lakes Elementary School | Westview High School |
| Price History | |
|---|---|
| 7/7/2026 | Listed $540,000 |
| 8/7/2026 | 1$535,000 |
| 8/28/2026 | 3$520,000 |
General Features
| Sewer | Public Sewer |
|---|---|
| Heating | Natural Gas |
| Cooling | Central Air,Ceiling Fan(s) |
| Utilities | SRP |
| Possession | Close Of Escrow |
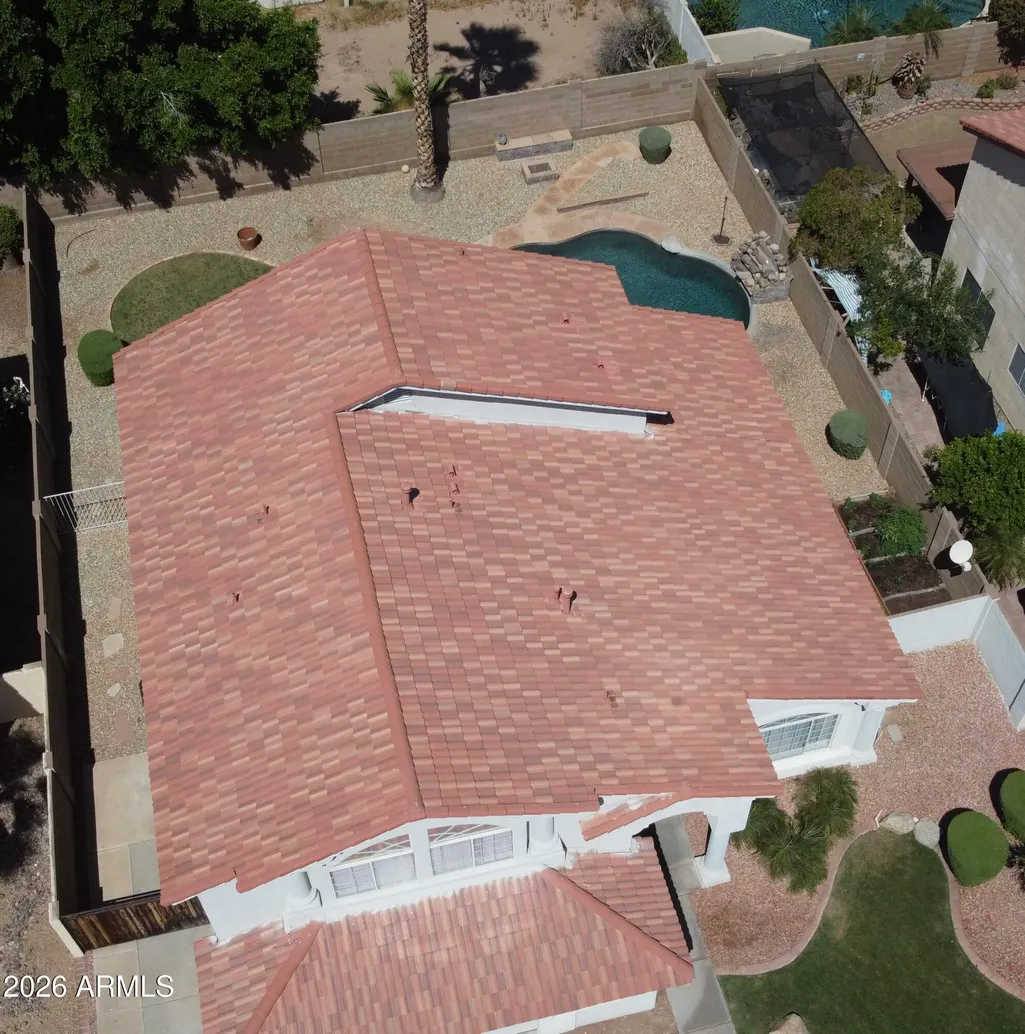
| Roof | Tile |
| HOA Fee | 420.0 |
| Garage Spaces | 2.5 |
| Association Fee Includes | Maintenance Grounds |
| Architectural Style | Other |
| Pool Features | Variable Speed Pump |
| Construction Materials | Stucco,Wood Frame,Painted |
| Year Built | 1992 |
| Township | 2N |
| Property Subtype | Single Family Residence |
| Tax Year | 2025 |
| Ownership | Fee Simple |
| Community Features | Lake,Near Bus Stop,Playground,Biking/Walking Path |
| Assoc Fee Paid Per | Semi-Annually |
| County | Maricopa |
| New Construction | No |
| Property Type | Residential |
| HOA | Yes |
| Attached Garage | No |
| Subdivision Name | GARDEN LAKES PARCEL 9 LOT 1-144 TR A-F |
| Possible Use | None |
| Special Listing Conditions | N/A |
| Status | Active |
| Directions | Use GPS/Google Maps for more accurate direction. |
| High School | Westview High School |
| City | Avondale |
| Disclosures | Agency Discl Req,Seller Discl Avail |
| Association Name | Garden Lakes |
| High School District | Tolleson Union High School District |
| Open Parking Spaces | 3.0 |
| Lot Size Units | Square Feet |
| Lot Size Square Feet | 7196.0 |
| Carport Spaces | 0.0 |
| Carport Y/N | No |
| Spa Features | None |
| Elementary School | Garden Lakes Elementary School |
| Property Attached Y/N | No |
| Land Lease Y/N | No |
| Tax Annual Amount | 2743.0 |
| Home Warranty Y/N | No |
| Current Financing | FHA,Non Assumable |
| Middle/Junior High School | Garden Lakes Elementary School |
| Lease Renewal Y/N | No |
| Lease Considered Y/N | No |
| Rent Control Y/N | No |
| Builder Name | Unknown |
| Standard Status | Active |
| Occupancy Type | Vacant |
| Elementary School District | Pendergast Elementary District |
| Tax Lot | 76 |
| MobileHomeRemainsYN | No |
| New Financing: Conventional | True |
| Senior Community | No |
| New Financing: FHA | True |
| Ttl Monthly Fee Equiv | 70.0 |
| New Financing Cash | True |
| New Financing: VA | True |
Interior Features
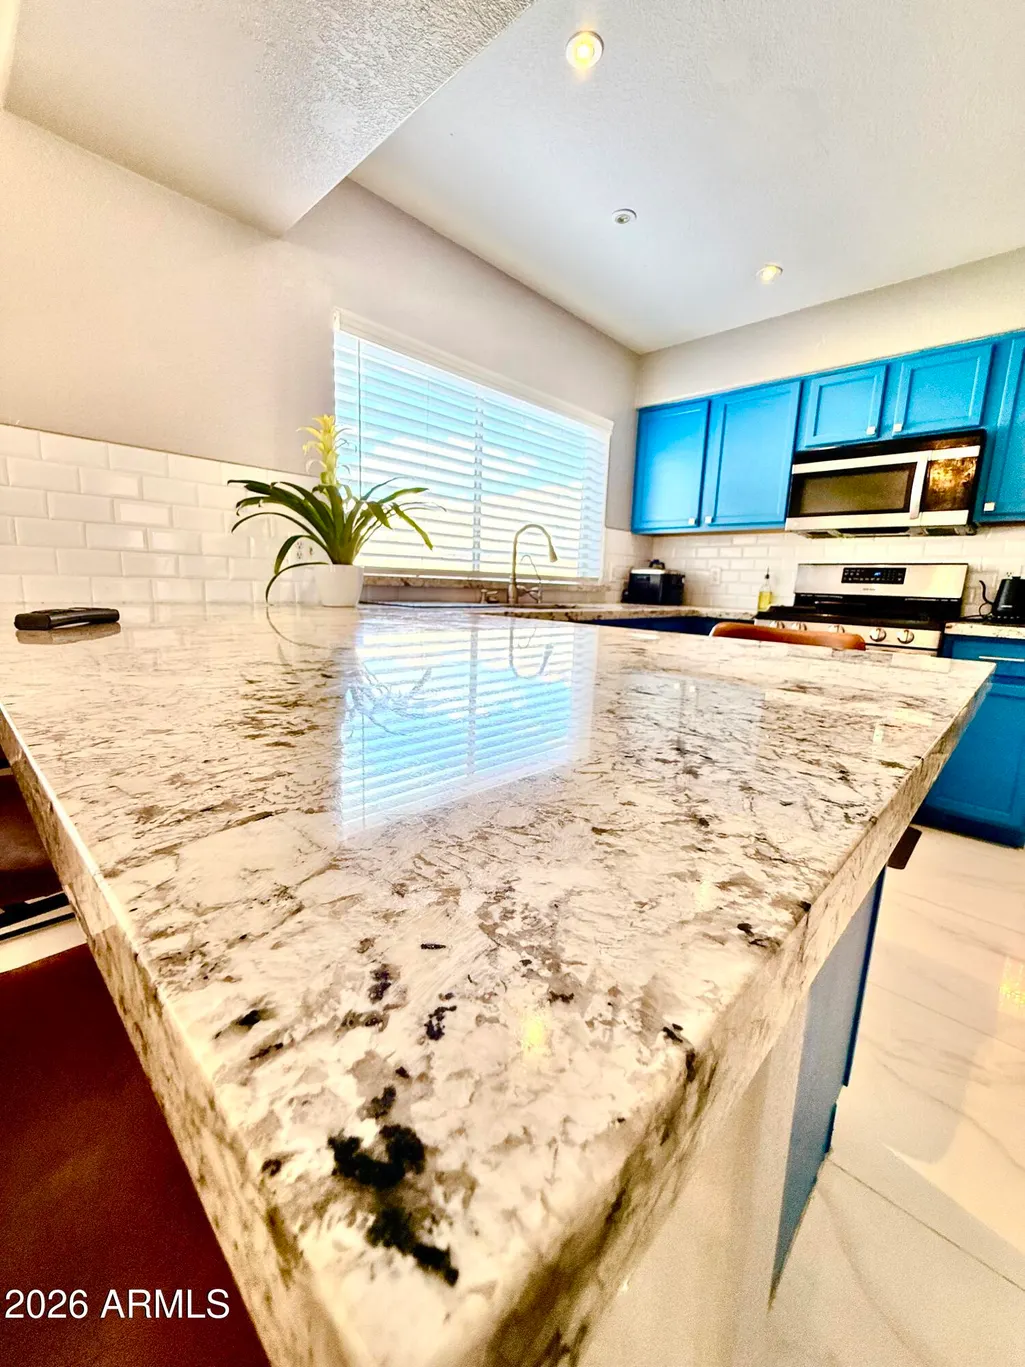
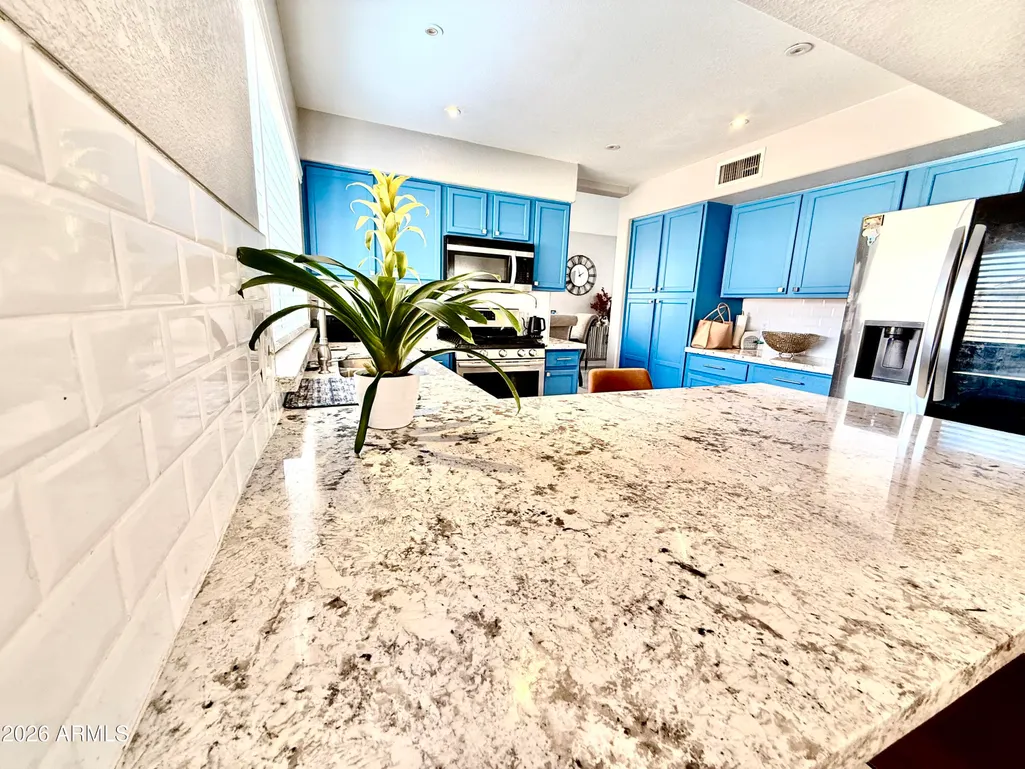
| Interior Amenities | High Speed Internet,Smart Home,Granite Counters,Double Vanity,Upstairs,Eat-in Kitchen,9+ Flat Ceilings,Vaulted Ceiling(s),Pantry,Full Bth Master Bdrm,Separate Shwr & Tub |
|---|---|
| Flooring | Carpet,Tile |
| Fireplace Features | Fire Pit |
| Total Stories | 2 |
| Air Conditioning Y/N | Yes |
| Heating Y/N | Yes |
| Fireplace Y/N | Yes |
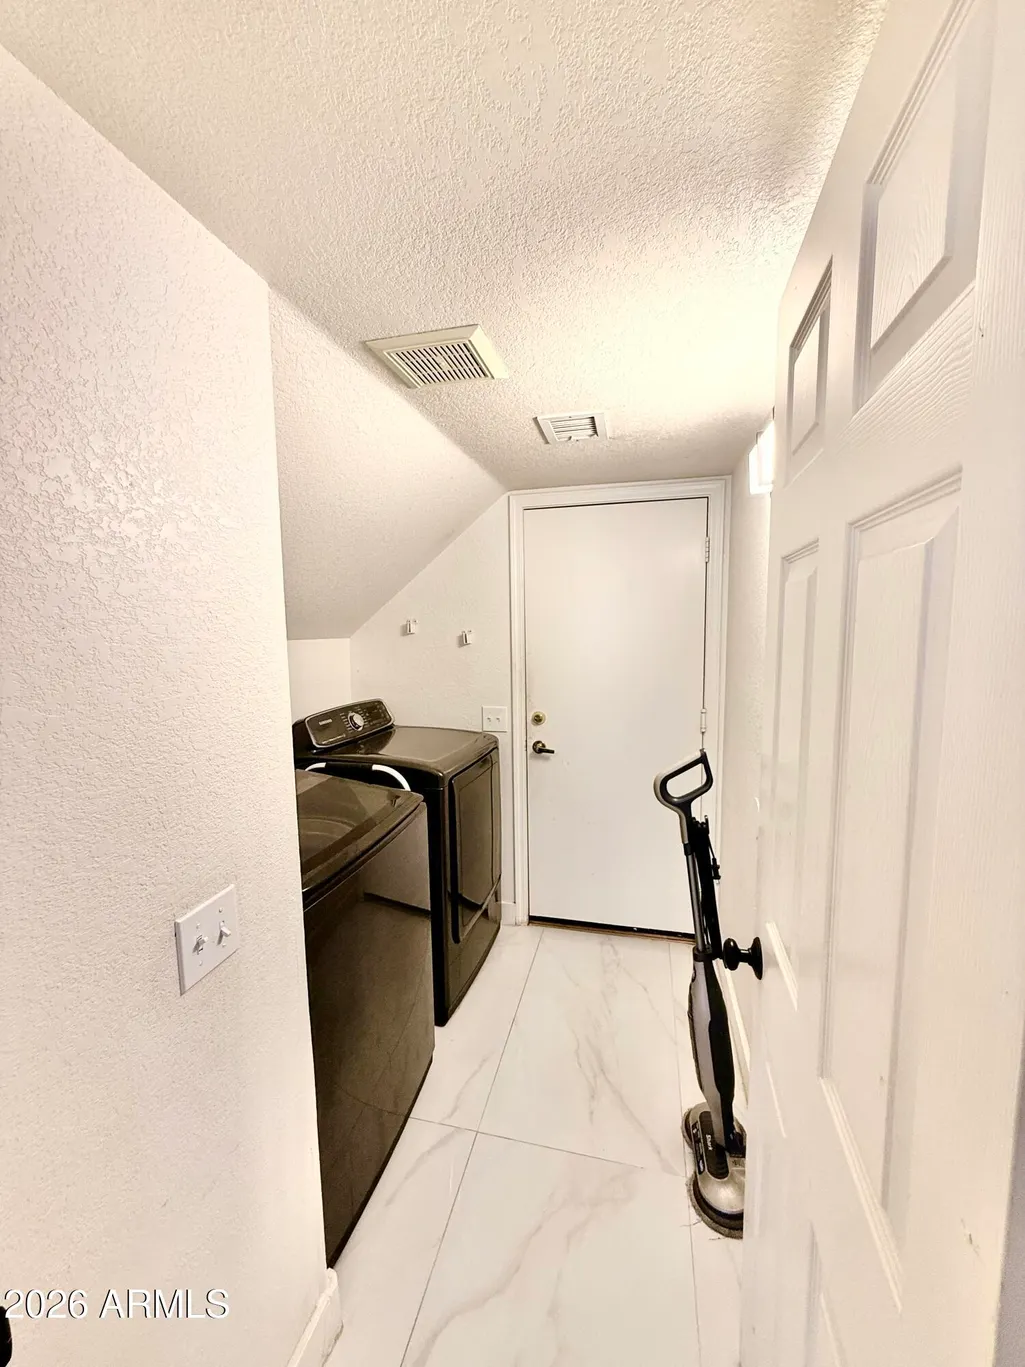
| Laundry Features | Inside |
| Total Bedrooms | 4 |
| LivingAreaSource | Assessor |
| Total Baths | 3 |
| Bedrooms Possible | 6 |
| Other_sp_Rooms_co_BonusGame_sp_Room | True |
| Built-in Microwave | True |
| Pantry | True |
| Reverse Osmosis | True |
Exterior Features
| Exterior Amenities | Private Yard |
|---|---|
| Fencing | Block |
| Parking Features | RV Gated,Garage Door Opener,Direct Access,Attch'd Gar Cabinets |
| Lot Features | Gravel/Stone Front,Gravel/Stone Back,Grass Front,Grass Back,Irrigation Front |
| Water Source | Public |
| Lot Size Area | 7196.0 |
| Spa | No |
| Lot Size Acres | 0.17 |
| Lot Size Source | Assessor |
| Waterfront Y/N | No |
| Covered Spaces | 2.5 |
| Crops Included Y/N | No |
| Horse Y/N | No |
| Irrigation Water Rights Y/N | No |
Amenities
- Foreclosure
- Views
- Short Sale
- New Construction
- Adult 55+
- Lease To Own
- No HOA Fees
- Furnished
- Primary On Main
- Air Conditioning
- Seller Finance
- Green
- Fixer Upper
- Horse
- Golf
- Fireplace
- Deck
- Garage
- Basement
- Pool
Property vs Single Family Average in 85392
Price
Taxes
Year Built
Visits


 © 2026 Arizona Regional Multiple Listing Service, Inc. All rights reserved. All information should be verified by the recipient and none is guaranteed as accurate by ARMLS. Information deemed to be reliable but not guaranteed. Listing broker has attempted to offer accurate data, but buyers are advised to confirm all items. Only IDX residential listings are displayed on this site. The information being provided is for consumers' personal, non-commercial use and may not be used for any purpose
 The information being provided by Western Arizona Realtor Data Exchange is for the consumer's personal, non-commercial use and may not be used for any purpose other than to identify prospective properties consumer may be interested in purchasing. Any information relating to real estate for sale referenced on this web site comes from the Internet Data Exchange (IDX) program of the Western Arizona Realtor Data Exchange. BMP Network is not a Multiple Listing Service (MLS), nor does it offer MLS access.
 The data relating to real estate for sale on this web site comes in part from the Internet Data Exchange(IDX) of the Sedona Verde Valley Multiple Listing Service.
Real estate listings held by brokerage firms other than this firm are marked with the IDX logo and detailed information about them includes the name of the listing brokers.
Information provided is deemed reliable but not guaranteed. All properties are subject to prior sale, change or withdrawal. The information being provided is for
The data relating to real estate for sale on this web site comes in part from the Internet Data Exchange(IDX) of the Sedona Verde Valley Multiple Listing Service.
Real estate listings held by brokerage firms other than this firm are marked with the IDX logo and detailed information about them includes the name of the listing brokers.
Information provided is deemed reliable but not guaranteed. All properties are subject to prior sale, change or withdrawal. The information being provided is for
 Northern Arizona Association of REALTORS® All information deemed reliable but not guaranteed. All properties are subject to prior sale, change or withdrawal. Neither listing broker(s) or information provider(s) shall be responsible for any typographical errors, misinformation, misprints and shall be held totally harmless. Listing(s) information is provided for consumer's personal, non-commercial use and may not be used for any purpose other than to identify prospective properties consumers may
 The information being provided by Lake Havasu Association MLS is for the consumer's personal, non-commercial use and may not be used for any purpose other than to identify prospective properties consumer may be interested in purchasing. Any information relating to real estate for sale referenced on this web site comes from the Internet Data Exchange (IDX) program of the Lake Havasu Association MLS. BMP Network is not a Multiple Listing Service (MLS), nor does it offer MLS access. This website is
