
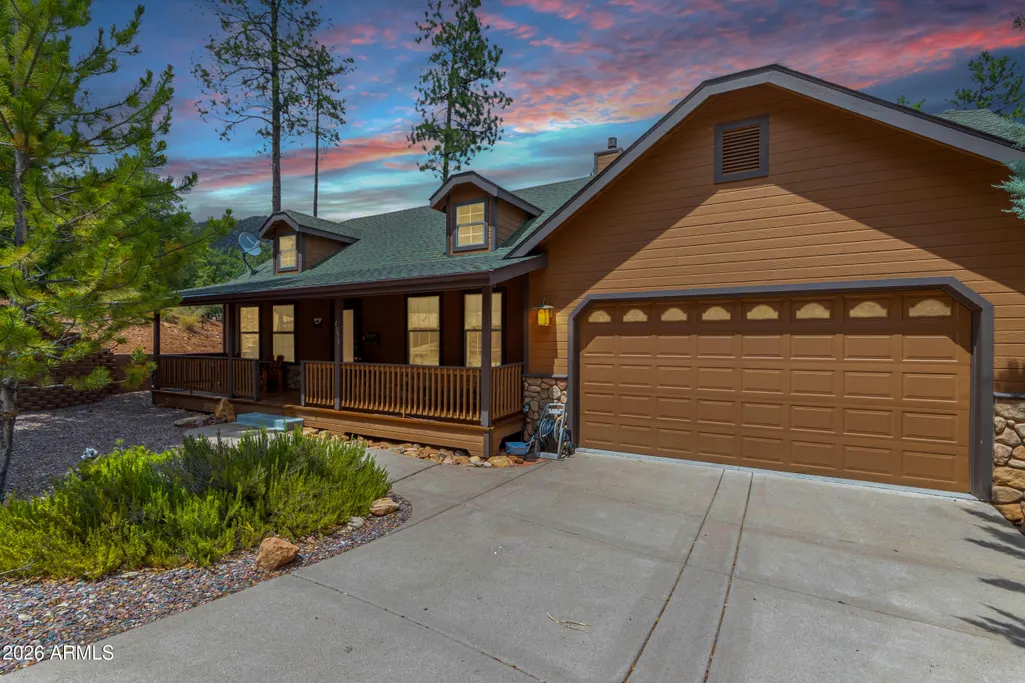
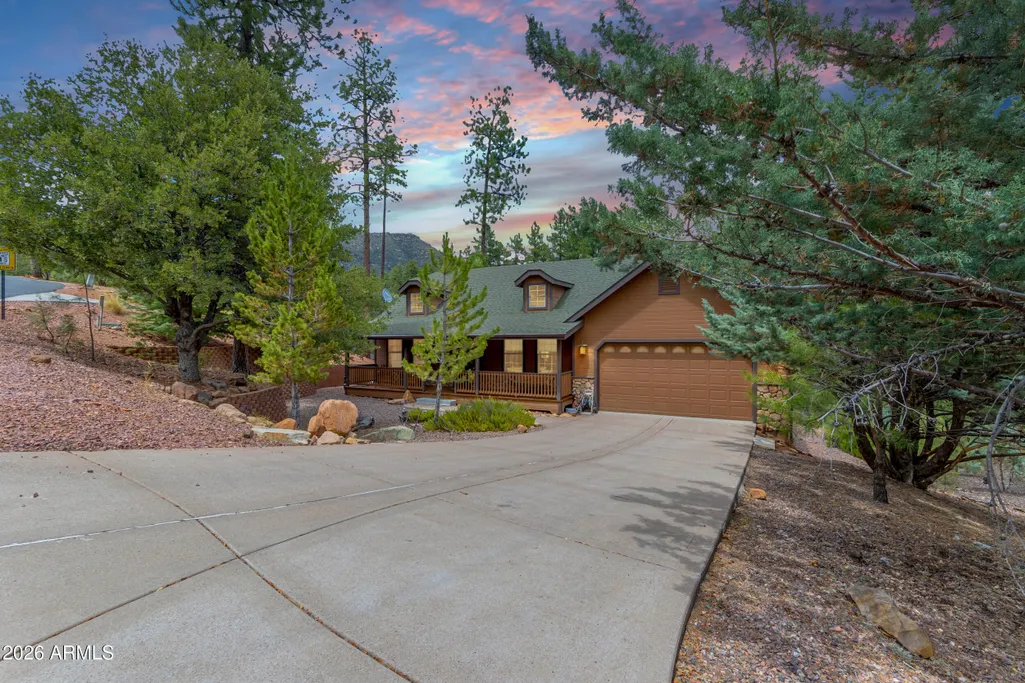
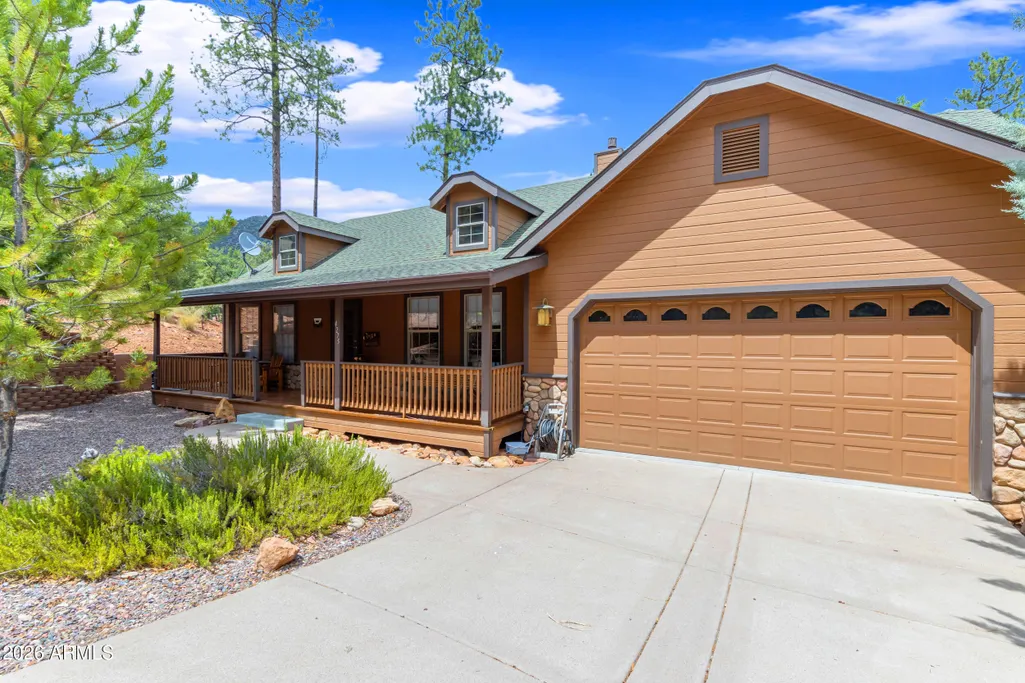
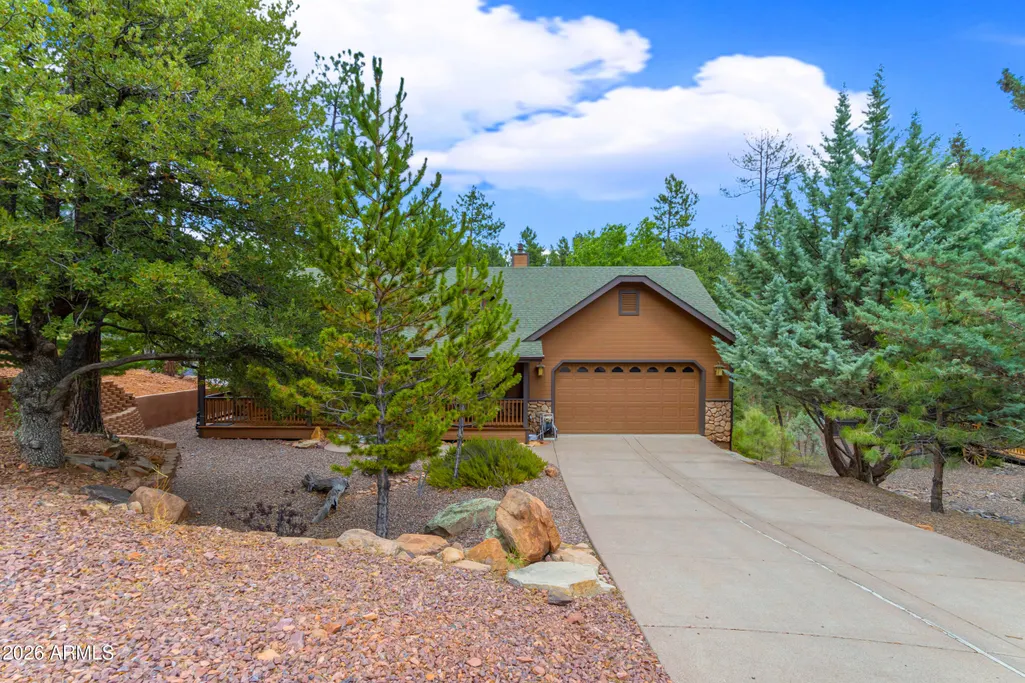
Price Reduction - Views - Golf Course


















Address
4275 N Strawberry Hollow, Pine, AZ
Price
$ 798,999
Property Attributes
- ID#7048545
- TypeSingle Family
- Listing Status Active
- CountyGILA
- CityPine
- AreaSTRAWBERRY HOLLOW PHASE 1
- NeighborhoodSTRAWBERRY HOLLOW PHASE 1
- Zip85544
- StyleCabin
- Year Built2003
- Taxes$ 4812
- Price$ 798,999
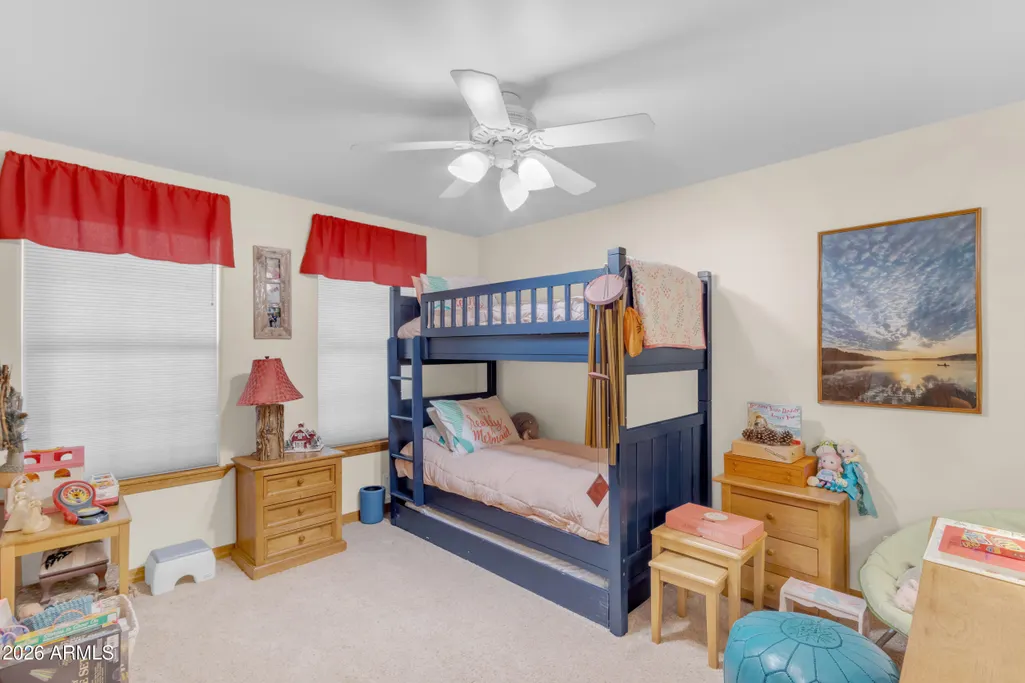
- Bedrooms4
- Full Bathrooms3
- Half Bathrooms0
- Sqr Footage3476
- Lot Size0.52 Acres
Data Source:
Arizona Regional MLS (ARMLSN)
Property Description
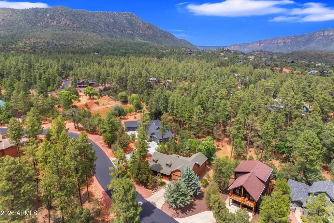
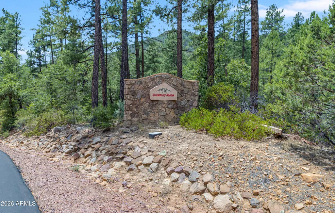
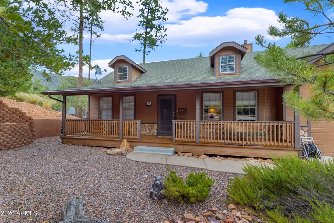
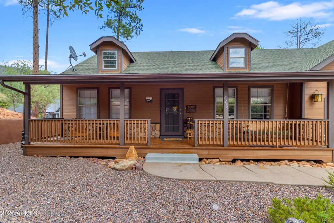
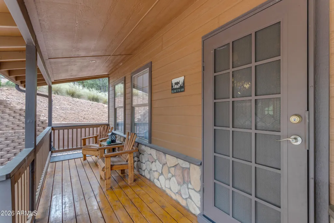
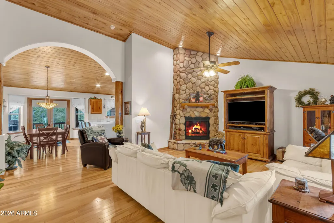
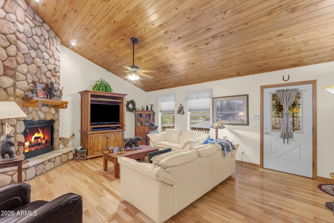
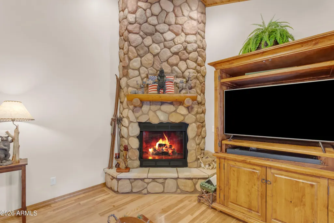
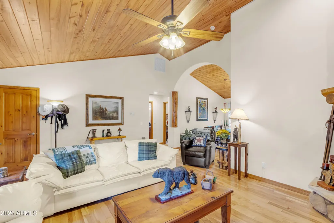
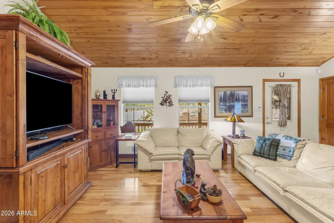
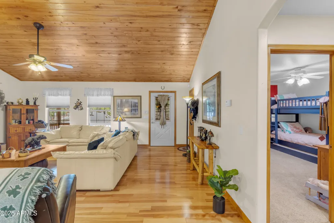
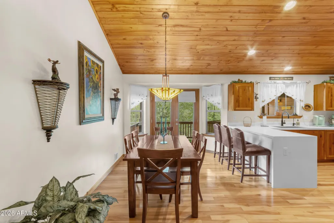
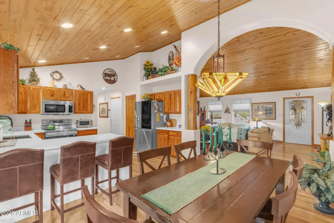
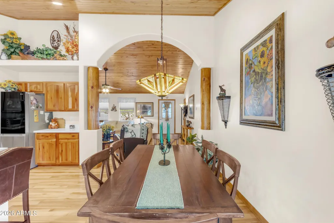
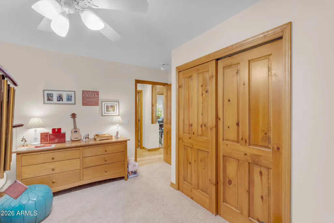
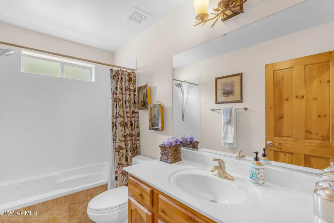
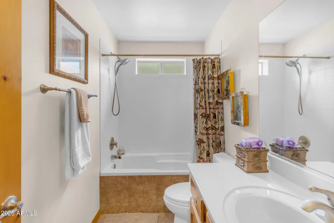
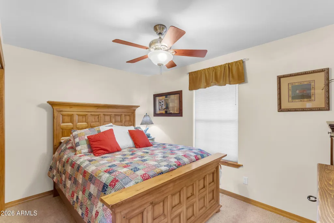
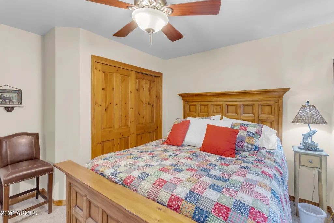
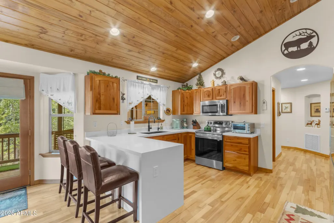
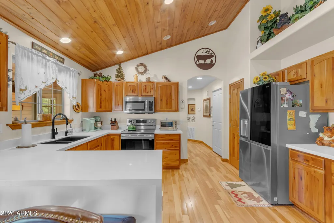
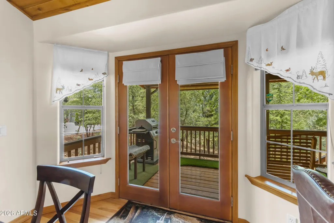
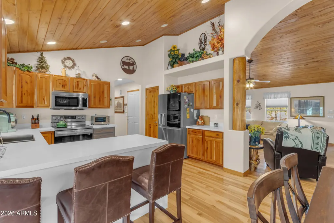
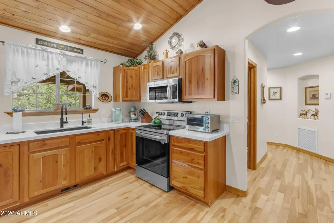
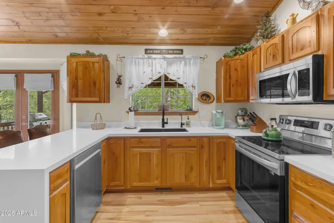
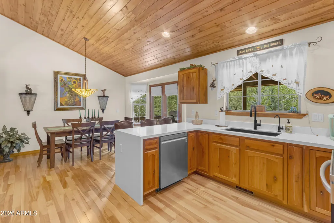
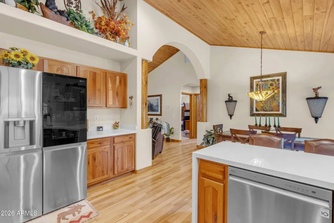
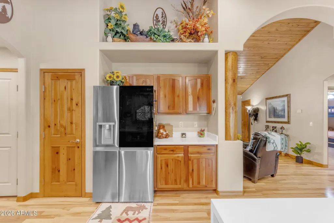
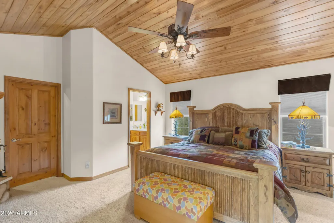
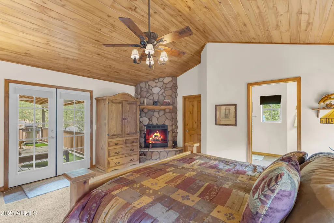
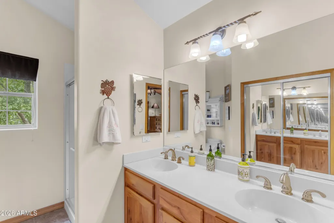
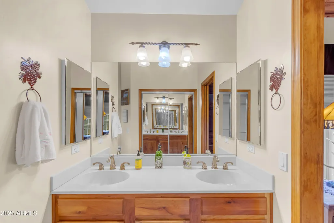
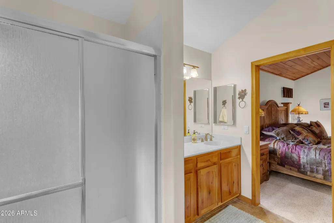
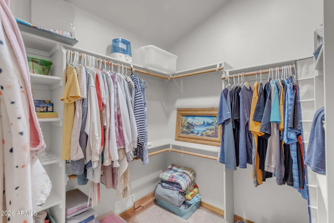
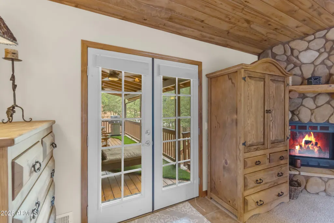
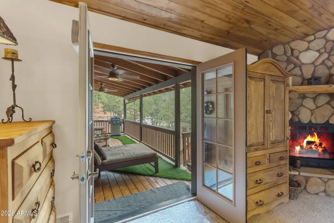
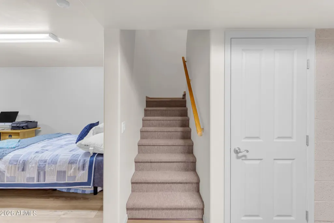
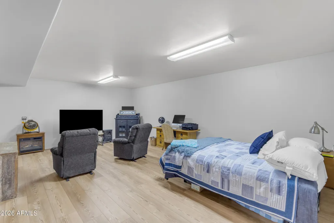
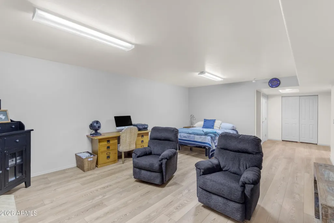
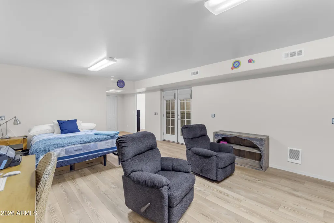
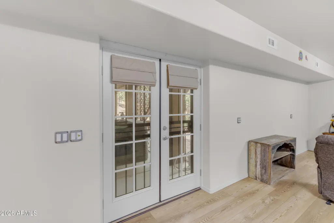
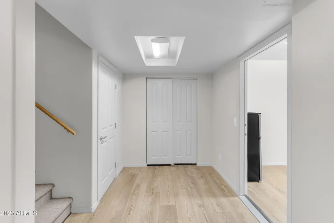
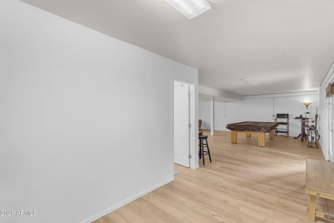
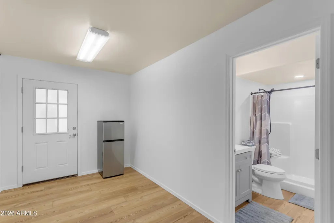
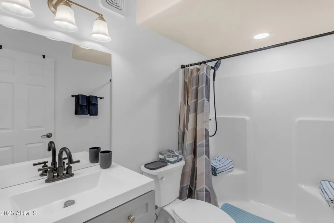
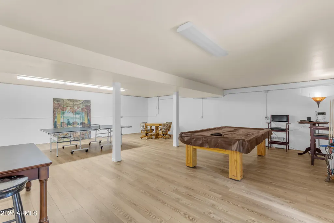
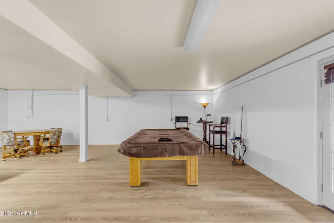
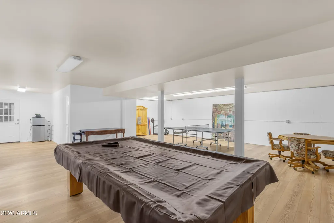
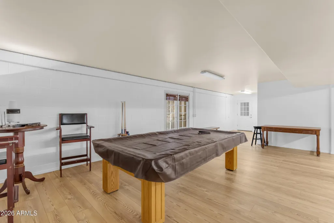
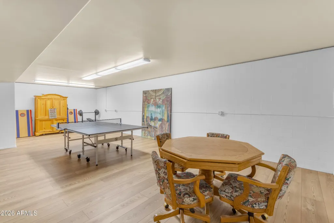
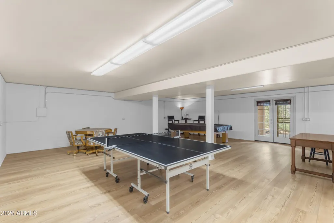
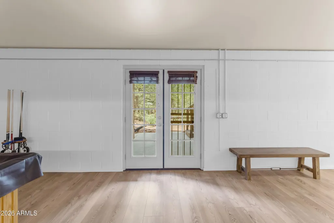
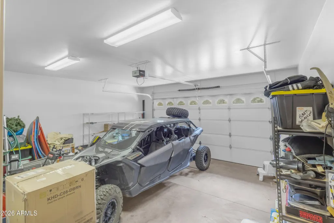
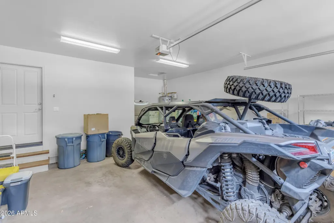
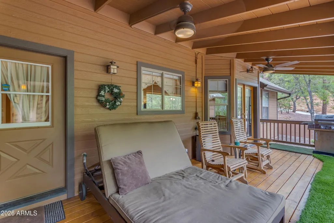
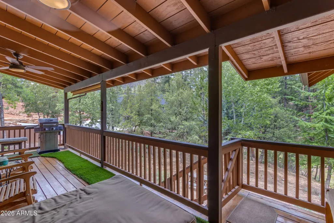
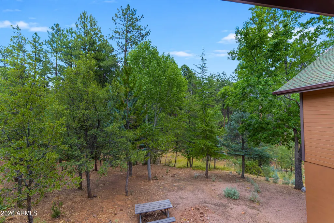
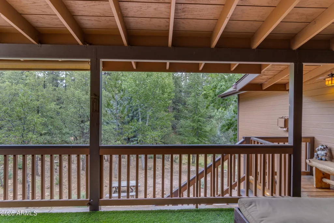
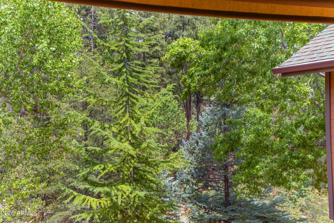
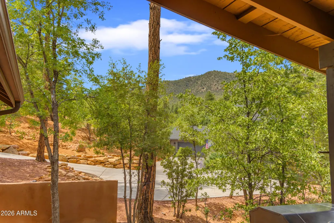
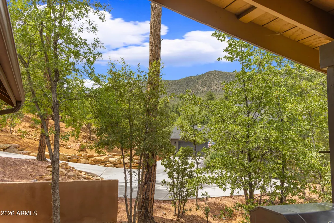
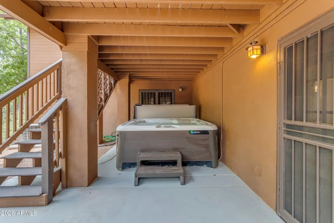
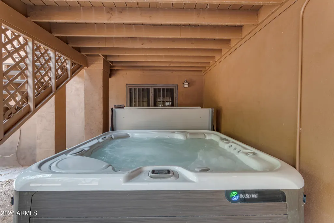
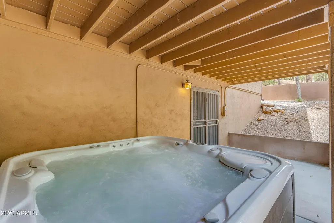
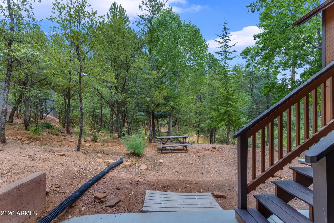
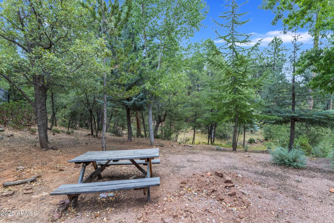
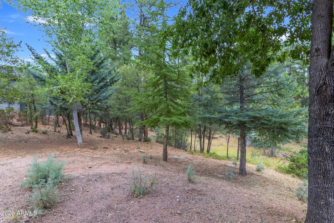
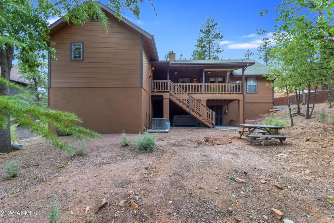
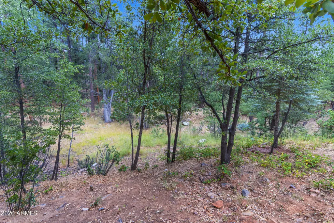
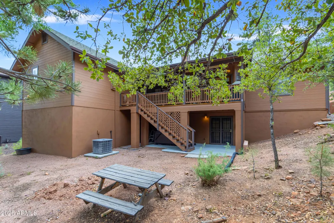
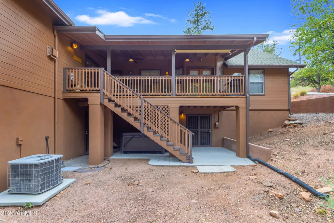
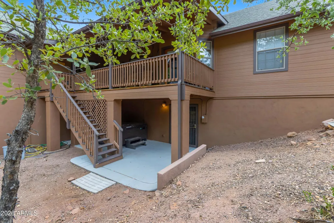
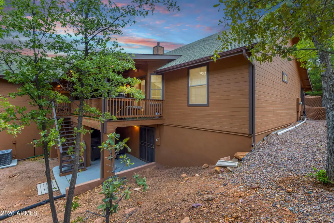
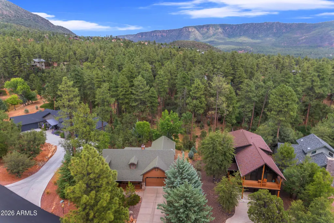
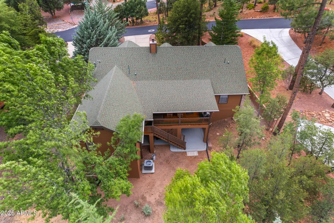
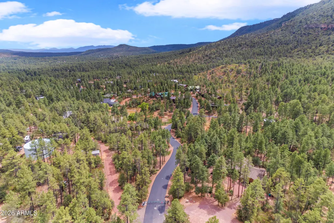
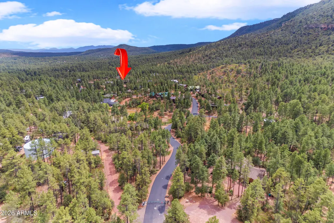
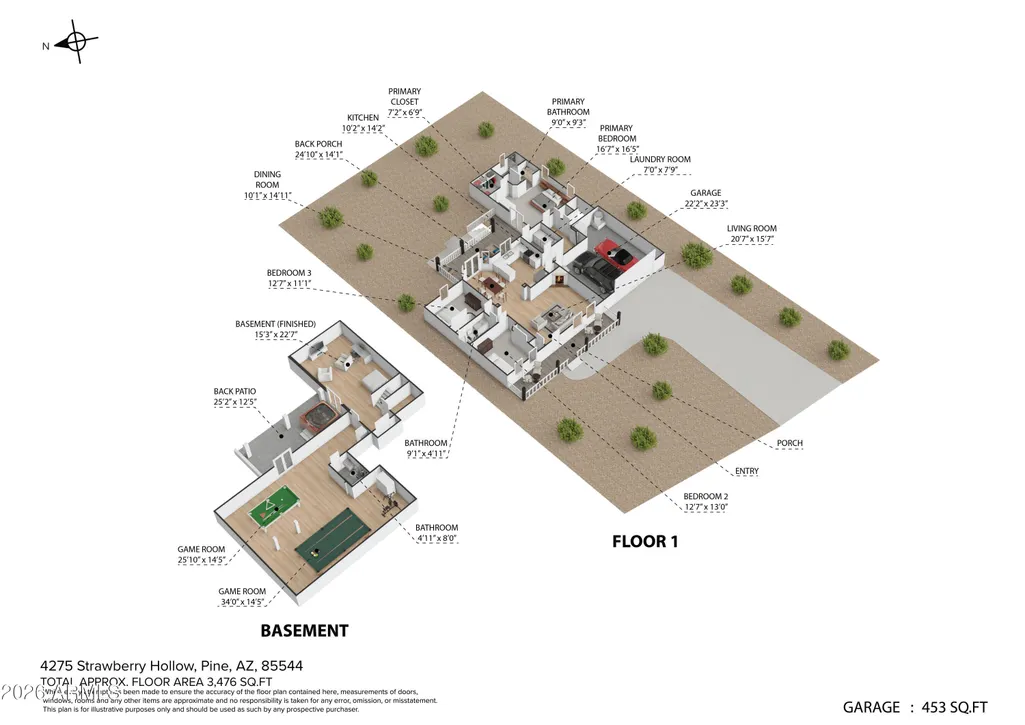
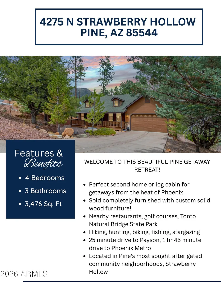
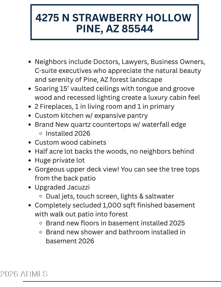
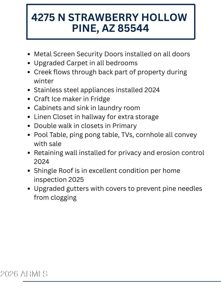
LUXURY MOUNTAIN RETREAT in Strawberry Hollow | Pine, Arizona Escape the desert heat and experience refined mountain living in one of Pine's most desired communities--Strawberry Hollow. Surrounded by towering pines, breathtaking forest views, and unmatched privacy, this fully furnished luxury cabin is the perfect second home, weekend escape, or year-round residence. ** 2000 CanAM included, 3500 miles on it!! Designed to capture the warmth of a high-end mountain lodge, the home welcomes you with soaring 15-foot tongue-and-groove vaulted ceilings, recessed lighting, and two inviting fireplaces, including one in the spacious primary suite. The custom chef's kitchen is beautifully appointed with brand-new quartz countertops featuring a new dramatic waterfall edge custom solid wood cabinetry , stainless steel appliances installed in 2024, a craft ice maker, and an expansive walk-in pantry. Situated on a private half-acre lot backing directly to the forest with no neighbors behind, you'll enjoy peaceful mornings overlooking the treetops from the expansive upper deck and tranquil evenings beneath some of Arizona's most spectacular star-filled skies. During the winter months, a seasonal creek gently flows through the back of the property, adding to the natural beauty and serenity. The fully finished 1,000-square-foot walkout basement offers exceptional flexibility for entertaining or hosting guests, featuring brand-new flooring, and a beautifully renovated bathroom with a new shower (2026). Whether it's game nights with the included pool table and ping pong table or relaxing after a day outdoors, this lower level creates the perfect private retreat. Every detail has been thoughtfully upgraded for comfort, convenience, and peace of mind, including an upgraded Jacuzzi spa with dual jets, touchscreen controls, lighting, and a saltwater system, premium bedroom carpeting, metal security screen doors throughout, upgraded gutter guards, a retaining wall for added privacy and erosion control, and a well-maintained roof in excellent condition per the 2025 home inspection. Best of all, this incredible mountain escape is being sold completely furnished, including custom solid wood furniture, TVs, pool table, ping pong table, cornhole, and more--allowing you to begin enjoying cabin life from day one. Perfectly located just 25 minutes from Payson and approximately 1 hour and 45 minutes from the Phoenix metro area, you'll have easy access to local restaurants, golf courses, hiking, mountain biking, fishing, hunting, and the natural beauty of Tonto Natural Bridge State Park. Strawberry Hollow has become one of Pine's most desirable luxury communities for professionals and second-home owners seeking cooler temperatures, peaceful surroundings, and an elevated mountain lifestyle. This is more than a cabin--it's a turnkey luxury retreat where every season invites you to slow down, reconnect with nature, and create lasting memories.
| Elementary School | Middle School | High School |
|---|---|---|
| Pine Strawberry Elementary School | Pine Strawberry Elementary School | Payson High School |
| Price History | |
|---|---|
| 7/1/2026 | Listed $885,000 |
| 8/10/2026 | 7$825,000 |
| 8/30/2026 | 4$798,999 |
General Features
| Sewer | Public Sewer |
|---|---|
| Heating | Electric,Natural Gas |
| Cooling | Central Air,Ceiling Fan(s),ENERGY STAR Qualified Equipment,Programmable Thmstat |
| Utilities | Butane/Propane |
| Possession | Close Of Escrow |
| Roof | Composition |
| HOA Fee | 718.0 |
| Garage Spaces | 2.0 |
| Association Fee Includes | Maintenance Grounds,Street Maint,Trash |
| Architectural Style | Cabin |
| Security Features | Fire Sprinkler System |
| Construction Materials | Board & Batten Siding,Steel Frame,Wood Frame |
| Year Built | 2003 |
| View | Trees/Woods,Mountain(s) |
| Township | 12N |
| Property Subtype | Single Family Residence |
| Tax Year | 2025 |
| Ownership | Fee Simple |
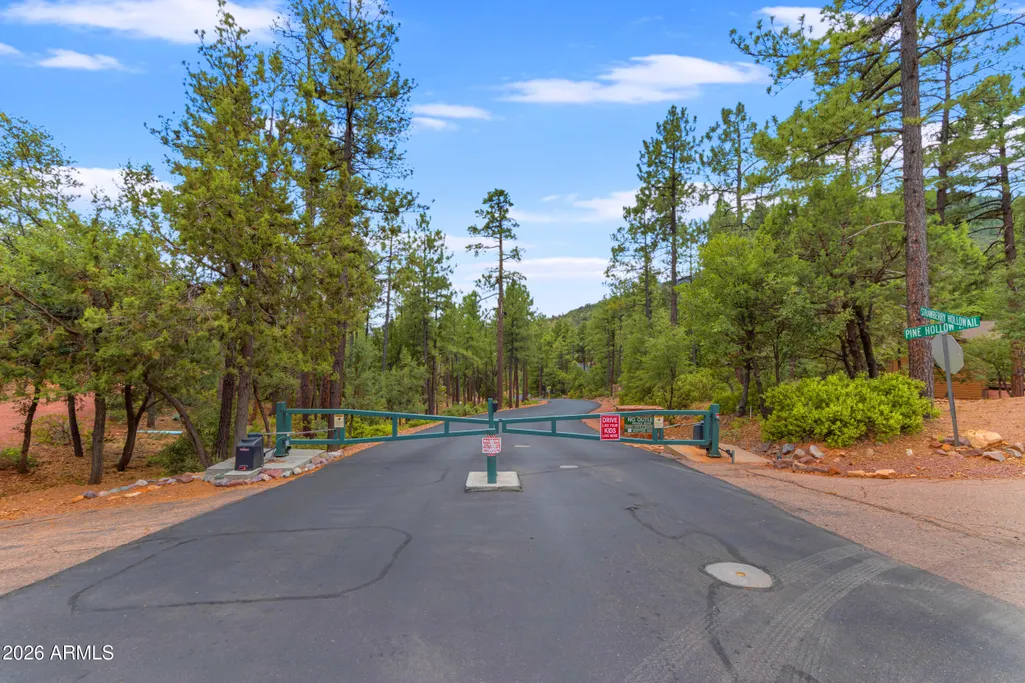
| Community Features | Gated,Biking/Walking Path |
| Assoc Fee Paid Per | Annually |
| County | Gila |
| New Construction | No |
| Property Type | Residential |
| HOA | Yes |
| Attached Garage | No |
| Subdivision Name | STRAWBERRY HOLLOW PHASE 1 |
| Special Listing Conditions | N/A |
| Status | Active |
| Directions | Hwy 87 N To Pine,West on Strawberry Hollow. Drive to gate (need code) continue driving on Strawberry Hollow. House will be to your left,sign on property. |
| High School | Payson High School |
| City | Pine |
| Disclosures | Agency Discl Req |
| Association Name | Strawberry Hollw POA |
| High School District | Payson Unified District |
| Open Parking Spaces | 4.0 |
| Lot Size Units | Square Feet |
| Lot Size Square Feet | 22698.0 |
| Carport Spaces | 0.0 |
| Carport Y/N | No |
| Spa Features | Above Ground,Heated,Private |
| Elementary School | Pine Strawberry Elementary School |
| Property Attached Y/N | No |
| Land Lease Y/N | No |
| Tax Annual Amount | 4812.0 |
| Home Warranty Y/N | No |
| Middle/Junior High School | Pine Strawberry Elementary School |
| Lease Renewal Y/N | No |
| Lease Considered Y/N | No |
| Rent Control Y/N | No |
| Builder Name | Uknown |
| Standard Status | Active |
| Occupancy Type | Interim Occupant |
| Elementary School District | Pine Strawberry Elementary District |
| Tax Lot | 08 |
| MobileHomeRemainsYN | No |
| New Financing: Conventional | True |
| Senior Community | No |
| Ttl Monthly Fee Equiv | 59.83 |
| New Financing Cash | True |
| New Financing: VA | True |
Interior Features
| Interior Amenities | High Speed Internet,Upstairs,Eat-in Kitchen,Breakfast Bar,Furnished(See Rmrks),Vaulted Ceiling(s),Pantry,Full Bth Master Bdrm,Tub with Jets |
|---|---|
| Basement | Walk-Up Access,Walk-Out Access,Full |
| Flooring | Carpet,Tile,Concrete |
| Fireplace Features | Family Room,Master Bedroom,Gas |
| Total Stories | 2 |
| Air Conditioning Y/N | Yes |
| Heating Y/N | Yes |
| Window Features | Dual Pane,Wood Frames |
| Fireplace Y/N | Yes |
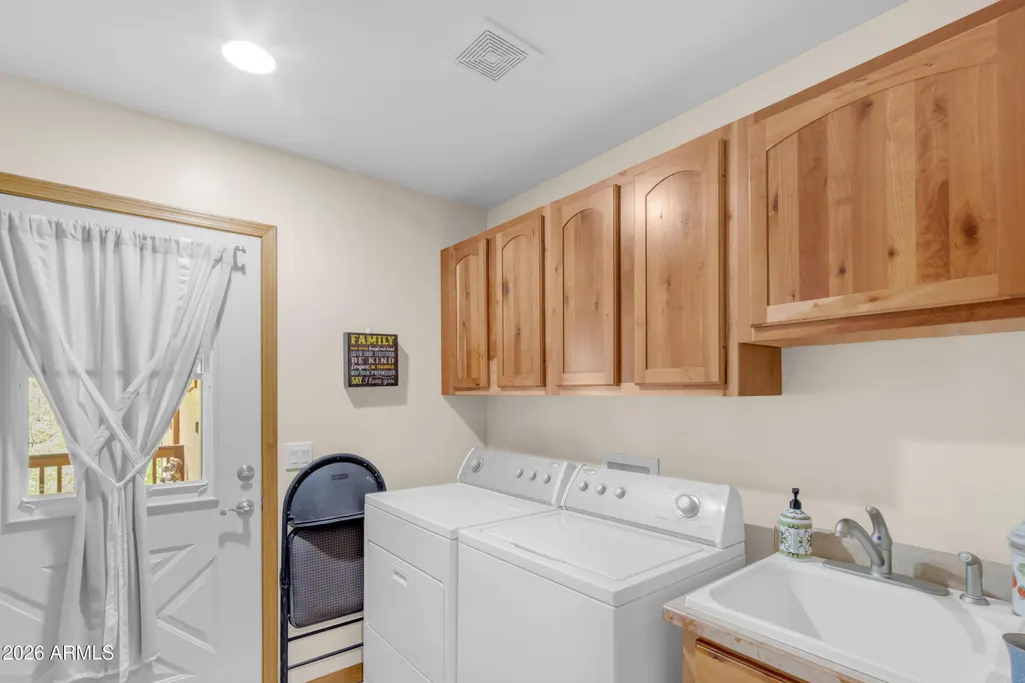
| Laundry Features | Upstairs Laundry,Inside |
| Total Bedrooms | 4 |
| LivingAreaSource | Assessor |
| Total Baths | 3 |
| Bedrooms Possible | 5 |
| Other_sp_Rooms_co_BonusGame_sp_Room | True |
| Other_sp_Rooms_co_Media_sp_Room | True |
| Built-in Microwave | True |
| Pantry | True |
Exterior Features
| Exterior Amenities | Balcony |
|---|---|
| Fencing | None |
| Parking Features | Attached Garage,Garage Door Opener,Direct Access |
| Lot Features | East/West Exposure,Hillside Lot,Sprinklers In Rear,Sprinklers In Front,Gravel/Stone Front,Auto Timer H2O Front,Auto Timer H2O Back |
| Water Source | Public |
| Lot Size Area | 22698.0 |
| Spa | Yes |
| Lot Size Acres | 0.52 |
| Lot Size Source | Assessor |
| Waterfront Y/N | No |
| Covered Spaces | 2.0 |
| Crops Included Y/N | No |
| Road Responsibility | Private Maintained Road |
| Horse Y/N | No |
| Irrigation Water Rights Y/N | No |
Amenities
- Foreclosure
- Views
- Short Sale
- New Construction
- Adult 55+
- Lease To Own
- No HOA Fees
- Furnished
- Primary On Main
- Air Conditioning
- Seller Finance
- Green
- Fixer Upper
- Horse
- Golf
- Fireplace
- Deck
- Garage
- Basement
- Pool
Property vs Single Family Average in 85544
Price
Taxes
Year Built
Visits


 © 2026 Arizona Regional Multiple Listing Service, Inc. All rights reserved. All information should be verified by the recipient and none is guaranteed as accurate by ARMLS. Information deemed to be reliable but not guaranteed. Listing broker has attempted to offer accurate data, but buyers are advised to confirm all items. Only IDX residential listings are displayed on this site. The information being provided is for consumers' personal, non-commercial use and may not be used for any purpose
 The information being provided by Western Arizona Realtor Data Exchange is for the consumer's personal, non-commercial use and may not be used for any purpose other than to identify prospective properties consumer may be interested in purchasing. Any information relating to real estate for sale referenced on this web site comes from the Internet Data Exchange (IDX) program of the Western Arizona Realtor Data Exchange. BMP Network is not a Multiple Listing Service (MLS), nor does it offer MLS access.
 The data relating to real estate for sale on this web site comes in part from the Internet Data Exchange(IDX) of the Sedona Verde Valley Multiple Listing Service.
Real estate listings held by brokerage firms other than this firm are marked with the IDX logo and detailed information about them includes the name of the listing brokers.
Information provided is deemed reliable but not guaranteed. All properties are subject to prior sale, change or withdrawal. The information being provided is for
The data relating to real estate for sale on this web site comes in part from the Internet Data Exchange(IDX) of the Sedona Verde Valley Multiple Listing Service.
Real estate listings held by brokerage firms other than this firm are marked with the IDX logo and detailed information about them includes the name of the listing brokers.
Information provided is deemed reliable but not guaranteed. All properties are subject to prior sale, change or withdrawal. The information being provided is for
 Northern Arizona Association of REALTORS® All information deemed reliable but not guaranteed. All properties are subject to prior sale, change or withdrawal. Neither listing broker(s) or information provider(s) shall be responsible for any typographical errors, misinformation, misprints and shall be held totally harmless. Listing(s) information is provided for consumer's personal, non-commercial use and may not be used for any purpose other than to identify prospective properties consumers may
 The information being provided by Lake Havasu Association MLS is for the consumer's personal, non-commercial use and may not be used for any purpose other than to identify prospective properties consumer may be interested in purchasing. Any information relating to real estate for sale referenced on this web site comes from the Internet Data Exchange (IDX) program of the Lake Havasu Association MLS. BMP Network is not a Multiple Listing Service (MLS), nor does it offer MLS access. This website is
