
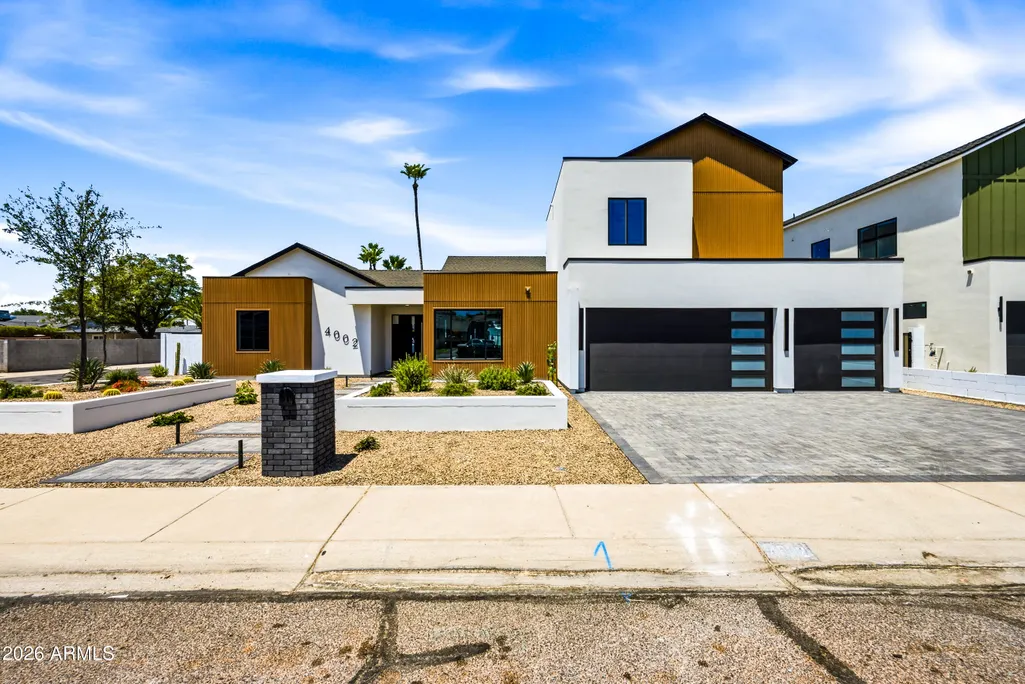
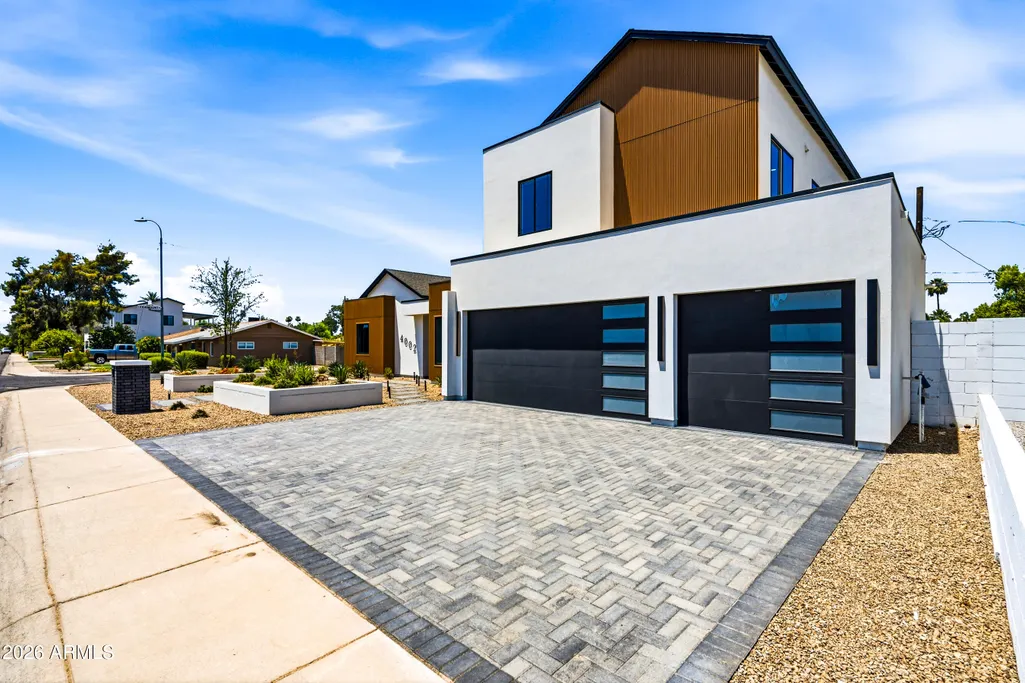
Price Reduction - Views - New Construction - Primary on Main








Address
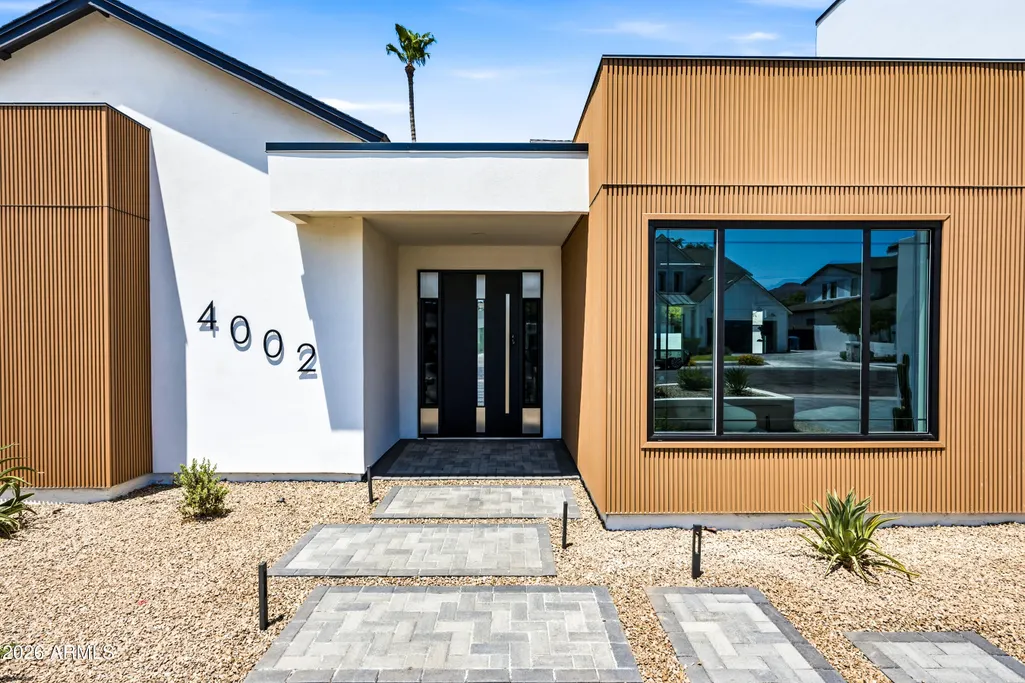
4002 N 34th Street, Phoenix, AZ
Price
$ 1,699,999
Property Attributes
- ID#7042928
- TypeSingle Family
- Listing Status UCB (Under Contract-Backups)
- CountyMARICOPA
- CityPhoenix
- NeighborhoodMARSHALL PARKWAY
- Zip85018
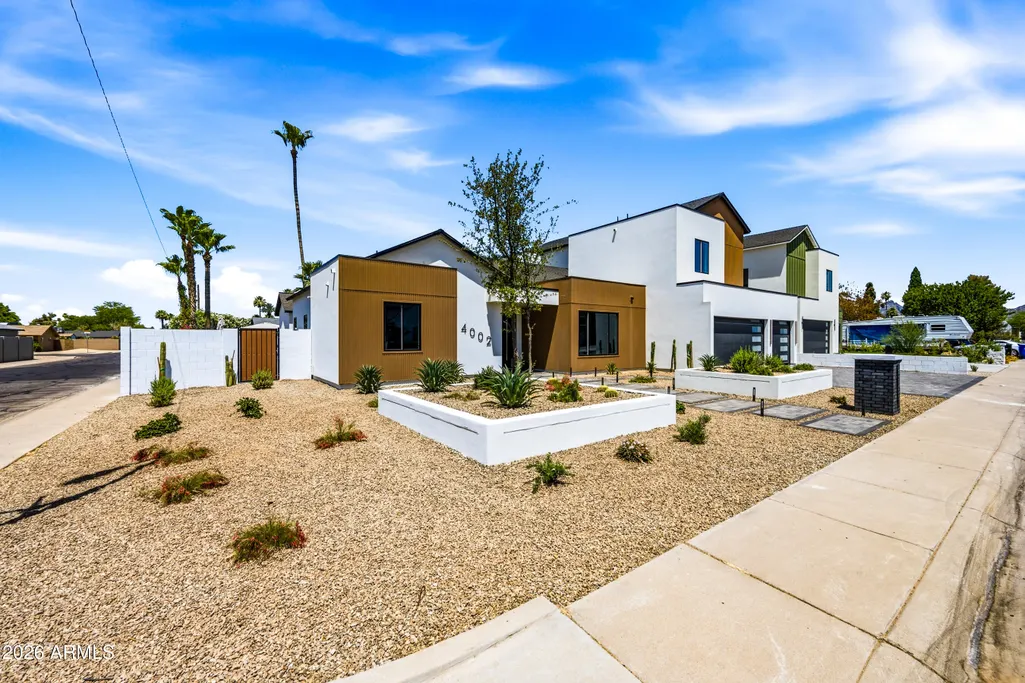
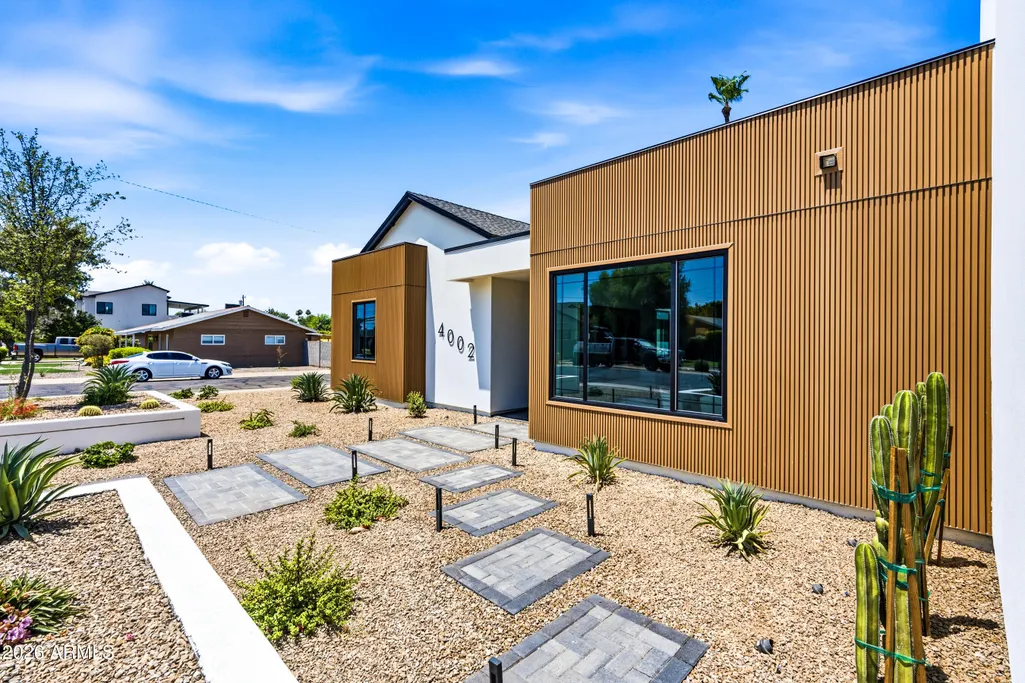
- StyleContemporary
- Year Built2026
- Taxes$ 2727
- Price$ 1,699,999
- Bedrooms4
- Full Bathrooms4
- Half Bathrooms1
- Sqr Footage3474
- Lot Size0.21 Acres
Data Source:
Arizona Regional MLS (ARMLSN)
Property Description
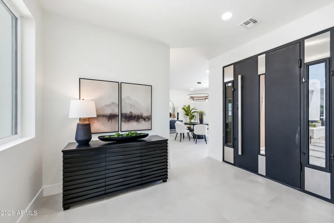
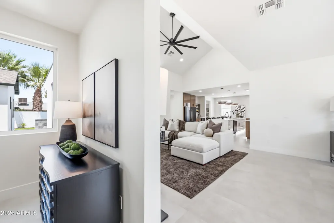
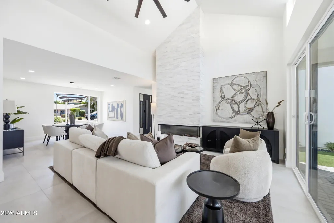
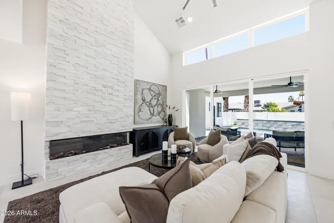
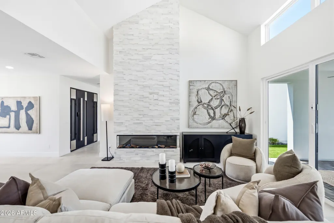
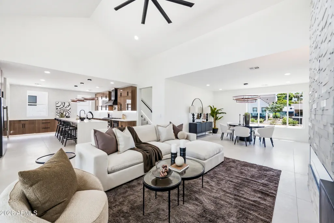
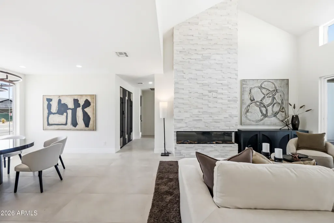
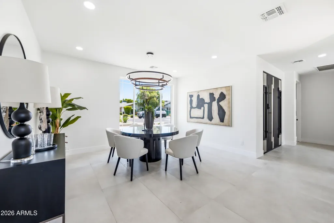
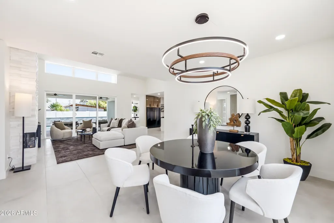
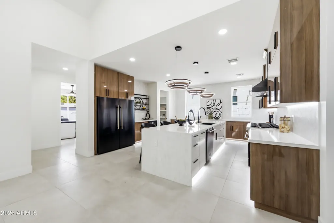
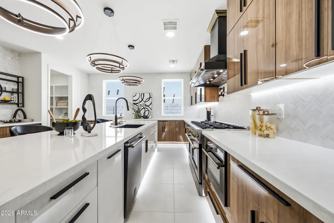
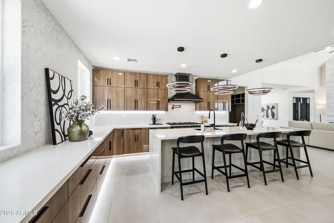
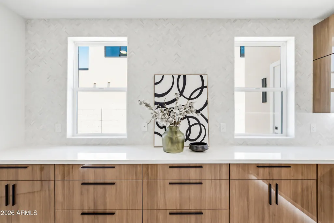
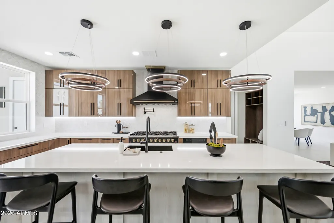
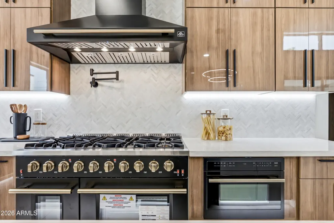
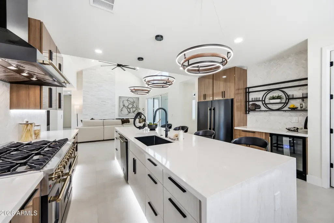
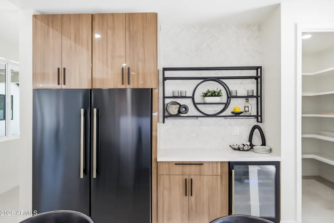
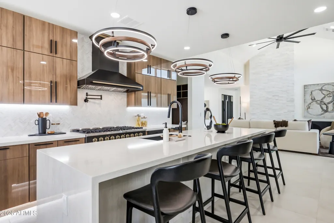
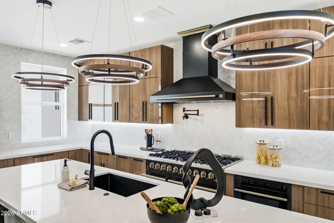
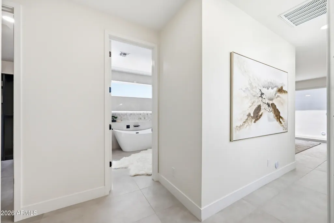
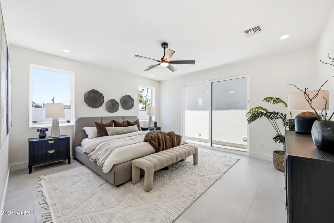
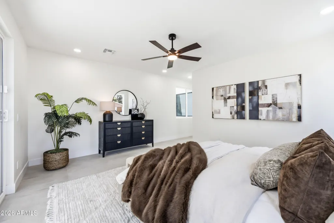
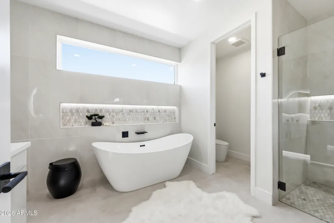
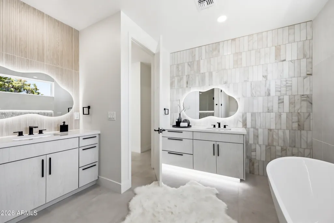
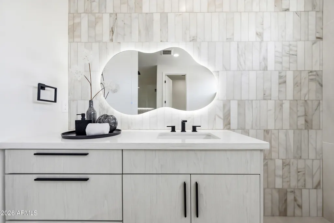
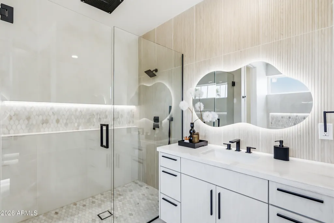
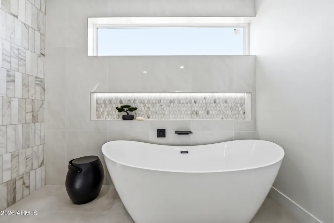
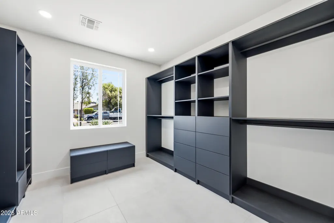
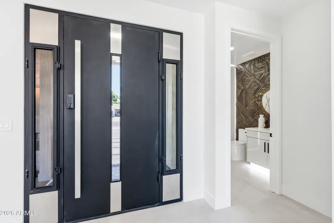
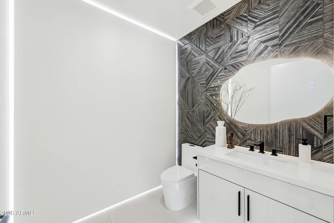
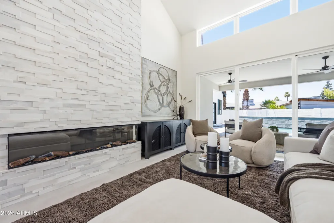
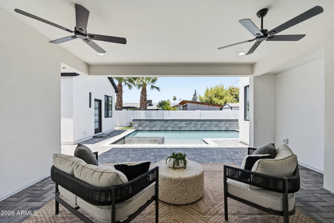
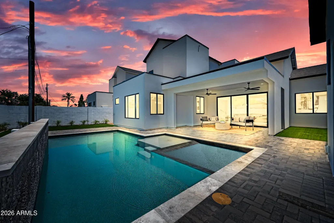
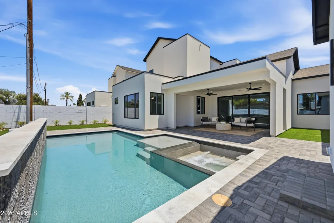
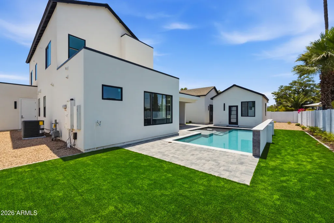
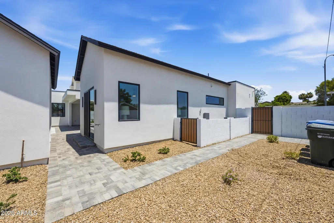
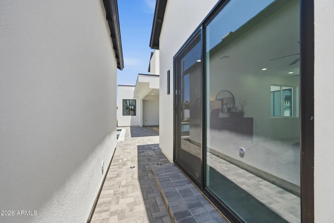
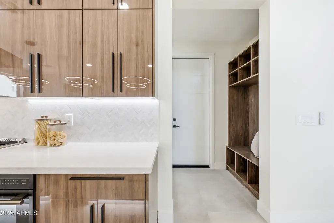
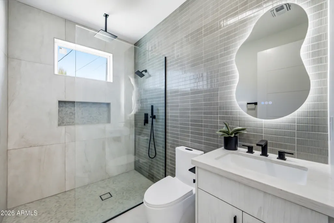
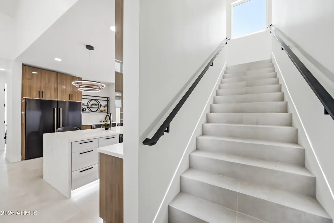
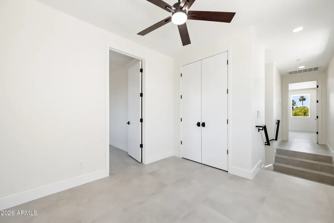
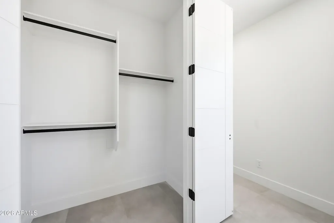
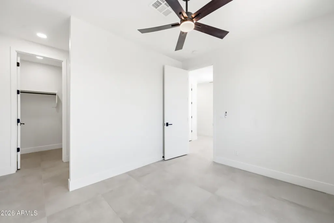
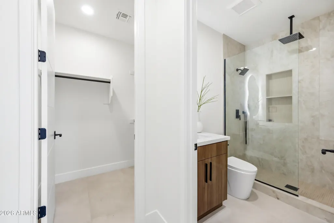
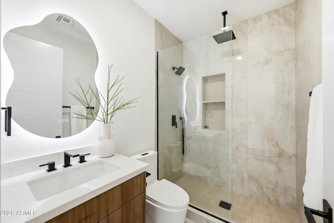
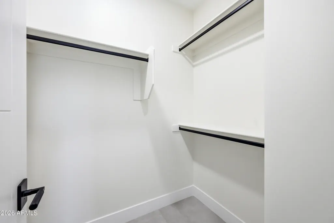
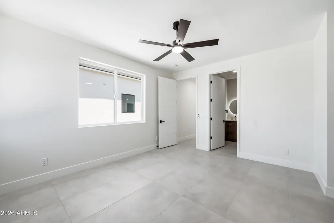
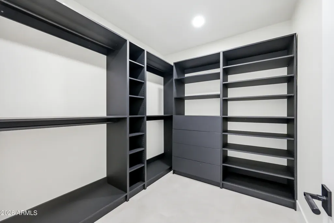
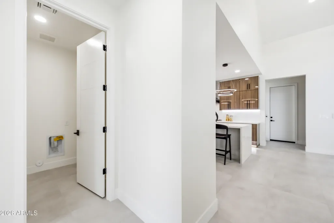
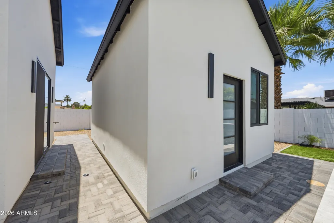
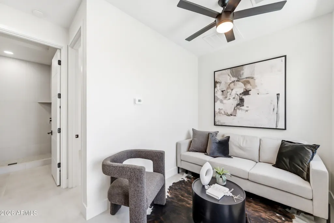
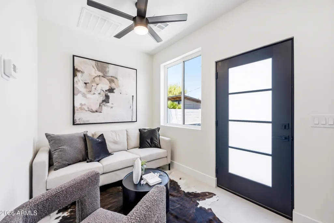
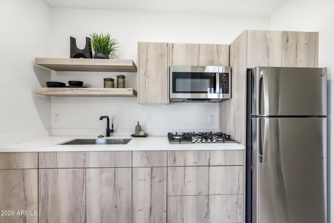
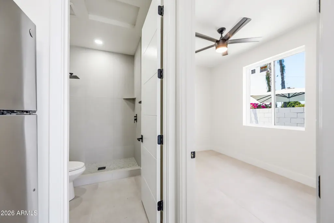
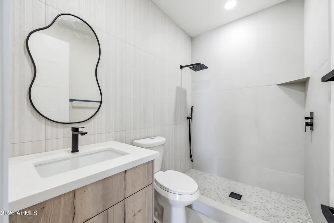
Experience elevated desert living in this newly constructed custom home in Arcadia Lite, where impeccable design, premium finishes, and thoughtful functionality come together to create a truly exceptional residence. Appraised at $2.06M! The moment you enter, you'll be welcomed by expansive living spaces, soaring ceilings, and an abundance of natural light that enhances every room. Designed for both everyday living and effortless entertaining, the home's open-concept layout centers around a stunning gourmet kitchen featuring top-tier appliances, custom cabinetry, designer fixtures, and generous prep and storage space. The kitchen flows seamlessly into the main living and dining areas, creating an inviting atmosphere for gatherings large and small. Privacy and comfort were prioritized throughout the home, with every bedroom offering its own private en-suite bathroom. A detached casita adds valuable versatility, serving as the perfect guest retreat, executive office, fitness studio, art space, or media room. The primary suite is a destination unto itself, occupying an entire private wing of the residence. This luxurious retreat offers a tranquil escape complete with a spa-inspired bath featuring elegant finishes, a freestanding soaking tub, oversized walk-in shower, dual vanities, and an extraordinary boutique-style dressing room that feels more like a private showroom than a closet. Outside, a resort-caliber backyard transforms the property into a year-round oasis. Enjoy sun-soaked afternoons by the sparkling pool, unwind in the spa, or entertain under expansive covered patios surrounded by beautifully designed landscaping. Every outdoor space has been thoughtfully crafted to maximize relaxation, privacy, and the Arizona lifestyle. Combining sophisticated architecture, exceptional craftsmanship, and luxury amenities throughout, this remarkable home offers a rare opportunity to enjoy modern living at its finest.
| Elementary School | Middle School | High School |
|---|---|---|
| Monte Vista Elementary School | Monte Vista Elementary School | Camelback High School |
| Price History | |
|---|---|
| 6/17/2026 | Listed $1,975,000 |
| 7/24/2026 | 5$1,895,000 |
| 8/6/2026 | 4$1,820,000 |
| 9/9/2026 | 3$1,770,000 |
| 9/10/2026 | 4$1,699,999 |
General Features
| Sewer | Public Sewer |
|---|---|
| Heating | Electric |
| Cooling | Heat Pump,Central Air,Programmable Thmstat |
| Possession | Close Of Escrow |
| Roof | Composition,Foam |
| Garage Spaces | 3.0 |
| Association Fee Includes | No Fees |
| Architectural Style | Contemporary |
| Pool Features | Outdoor |
| Security Features | Fire Sprinkler System |
| Construction Materials | Stucco,Wood Siding,Wood Frame,Painted,Block |
| Year Built | 2026 |
| Electric | 220 Volts in Kitchen |
| View | Mountain(s) |
| Township | 2N |
| Property Subtype | Single Family Residence |
| Tax Year | 2025 |
| Ownership | Fee Simple |
| County | Maricopa |
| New Construction | Yes |
| Property Type | Residential |
| HOA | No |
| Attached Garage | No |
| Subdivision Name | MARSHALL PARKWAY |
| Green Water Conservation | Tankless Ht Wtr Heat |
| Special Listing Conditions | N/A |
| Status | UCB (Under Contract-Backups) |
| Directions | From intersection head south ono 34th Street and home will be on the right side. |
| High School | Camelback High School |
| City | Phoenix |
| Disclosures | Agency Discl Req,Seller Discl Avail |
| High School District | Phoenix Union High School District |
| Open Parking Spaces | 3.0 |
| Lot Size Units | Square Feet |
| Lot Size Square Feet | 8973.0 |
| Carport Spaces | 0.0 |
| Carport Y/N | No |
| Spa Features | Private |
| Elementary School | Monte Vista Elementary School |
| Property Attached Y/N | No |
| Land Lease Y/N | No |
| Tax Annual Amount | 2727.0 |
| Home Warranty Y/N | No |
| Middle/Junior High School | Monte Vista Elementary School |
| Property Condition | New Construction |
| Lease Renewal Y/N | No |
| Lease Considered Y/N | No |
| Rent Control Y/N | No |
| Builder Name | Total Innovation |
| Standard Status | Active Under Contract |
| Occupancy Type | Vacant |
| Elementary School District | Creighton Elementary District |
| Tax Lot | 6 |
| MobileHomeRemainsYN | No |
| New Financing: Conventional | True |
| Senior Community | No |
| Ttl Monthly Fee Equiv | 0.0 |
| New Financing Cash | True |
| New Financing: VA | True |
Interior Features
| Interior Amenities | Walk-in Pantry,Quartz Countertops,High Speed Internet,Double Vanity,Master Downstairs,Eat-in Kitchen,Breakfast Bar,Vaulted Ceiling(s),Kitchen Island,Full Bth Master Bdrm,Separate Shwr & Tub |
|---|---|
| Flooring | Tile |
| Fireplace Features | Gas |
| Total Stories | 2 |
| Air Conditioning Y/N | Yes |
| Heating Y/N | Yes |
| Window Features | Screens,Dual Pane |
| Fireplace Y/N | Yes |
| Laundry Features | Inside |
| Total Bedrooms | 4 |
| LivingAreaSource | Appraiser |
| Total Baths | 5 |
| Bedrooms Possible | 5 |
| Other_sp_Rooms_co_Great_sp_Room | True |
| Other_sp_Rooms_co_Guest_sp_Qtrs_hyphen_Sep_sp_Entrn | True |
| Built-in Microwave | True |
| Kitchen Island | True |
| Walk-in Pantry | True |
Exterior Features
| Fencing | Back Yard,Block |
|---|---|
| Parking Features | Attached Garage,Garage Door Opener |
| Lot Features | East/West Exposure,Sprinklers In Rear,Sprinklers In Front,Corner Lot,Desert Back,Desert Front,Synthetic Grass Frnt,Synthetic Grass Back,Auto Timer H2O Front,Auto Timer H2O Back |
| Water Source | Public |
| Lot Size Area | 8973.0 |
| Spa | Yes |
| Lot Size Acres | 0.21 |
| Road Surface Type | Asphalt |
| Lot Size Source | Builder |
| Waterfront Y/N | No |
| Covered Spaces | 3.0 |
| Crops Included Y/N | No |
| Road Responsibility | City Maintained Road |
| Horse Y/N | No |
| Irrigation Water Rights Y/N | No |
Amenities
- Foreclosure
- Views
- Short Sale
- New Construction
- Adult 55+
- Lease To Own
- No HOA Fees
- Furnished
- Primary On Main
- Air Conditioning
- Seller Finance
- Green
- Fixer Upper
- Horse
- Golf
- Fireplace
- Deck
- Garage
- Basement
- Pool
Property vs Single Family Average in 85018
Price
Taxes
Year Built
Visits


 © 2026 Arizona Regional Multiple Listing Service, Inc. All rights reserved. All information should be verified by the recipient and none is guaranteed as accurate by ARMLS. Information deemed to be reliable but not guaranteed. Listing broker has attempted to offer accurate data, but buyers are advised to confirm all items. Only IDX residential listings are displayed on this site. The information being provided is for consumers' personal, non-commercial use and may not be used for any purpose
 The information being provided by Western Arizona Realtor Data Exchange is for the consumer's personal, non-commercial use and may not be used for any purpose other than to identify prospective properties consumer may be interested in purchasing. Any information relating to real estate for sale referenced on this web site comes from the Internet Data Exchange (IDX) program of the Western Arizona Realtor Data Exchange. BMP Network is not a Multiple Listing Service (MLS), nor does it offer MLS access.
 The data relating to real estate for sale on this web site comes in part from the Internet Data Exchange(IDX) of the Sedona Verde Valley Multiple Listing Service.
Real estate listings held by brokerage firms other than this firm are marked with the IDX logo and detailed information about them includes the name of the listing brokers.
Information provided is deemed reliable but not guaranteed. All properties are subject to prior sale, change or withdrawal. The information being provided is for
The data relating to real estate for sale on this web site comes in part from the Internet Data Exchange(IDX) of the Sedona Verde Valley Multiple Listing Service.
Real estate listings held by brokerage firms other than this firm are marked with the IDX logo and detailed information about them includes the name of the listing brokers.
Information provided is deemed reliable but not guaranteed. All properties are subject to prior sale, change or withdrawal. The information being provided is for
 Northern Arizona Association of REALTORS® All information deemed reliable but not guaranteed. All properties are subject to prior sale, change or withdrawal. Neither listing broker(s) or information provider(s) shall be responsible for any typographical errors, misinformation, misprints and shall be held totally harmless. Listing(s) information is provided for consumer's personal, non-commercial use and may not be used for any purpose other than to identify prospective properties consumers may
 The information being provided by Lake Havasu Association MLS is for the consumer's personal, non-commercial use and may not be used for any purpose other than to identify prospective properties consumer may be interested in purchasing. Any information relating to real estate for sale referenced on this web site comes from the Internet Data Exchange (IDX) program of the Lake Havasu Association MLS. BMP Network is not a Multiple Listing Service (MLS), nor does it offer MLS access. This website is
