
Golf Course





Address
6648 E Pershing Avenue, Scottsdale, AZ
Price
$ 2,099,000
Property Attributes
- ID#7039748
- TypeSingle Family
- Listing Status UCB (Under Contract-Backups)
- CountyMARICOPA
- CityScottsdale
- NeighborhoodRASKIN EST 2 LTS 1-360 367-402 415-450 463-480
- Zip85254
- StyleResidential
- Year Built1973
- Taxes$ 3628
- Price$ 2,099,000
- Bedrooms4
- Full Bathrooms2
- Half Bathrooms1
- Sqr Footage2454
- Lot Size0.26 Acres
Data Source:
Arizona Regional MLS (ARMLSN)
Property Description
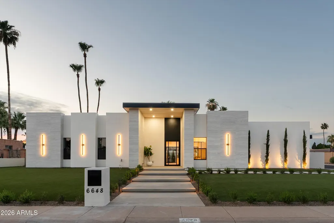
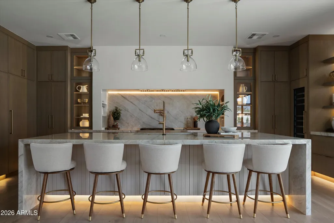
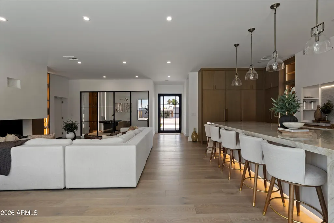
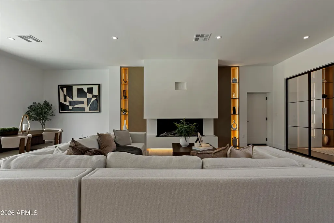
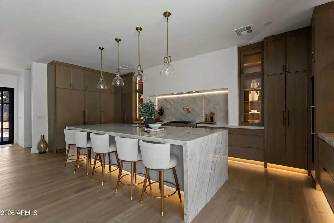
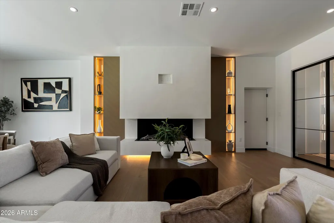
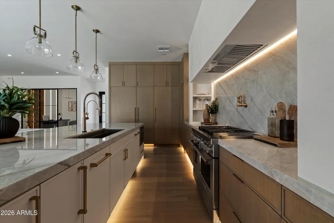
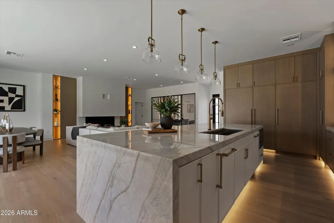
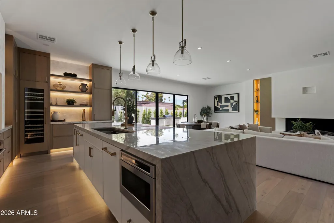
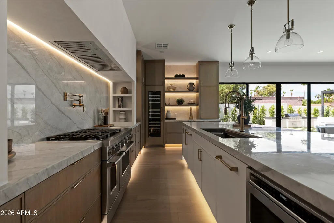
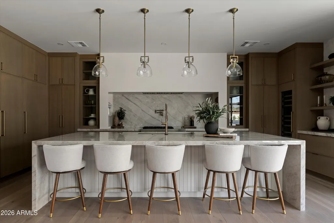
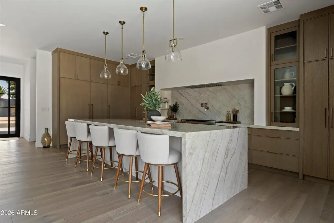
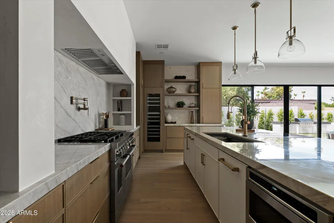
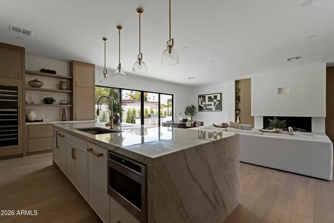
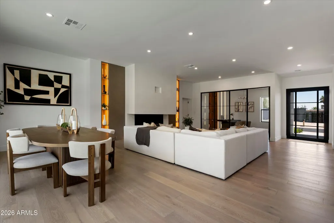
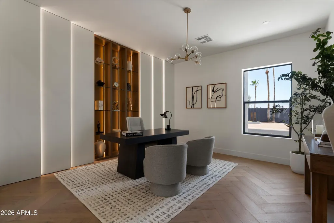
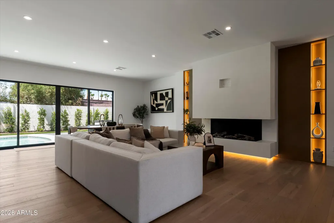
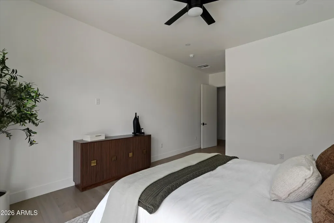
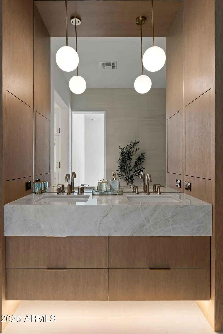
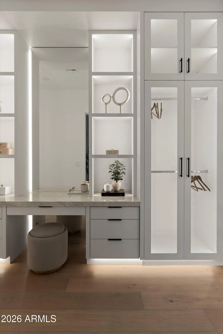
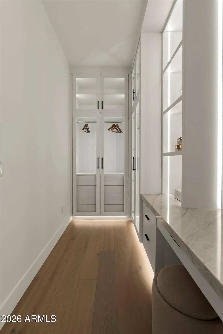
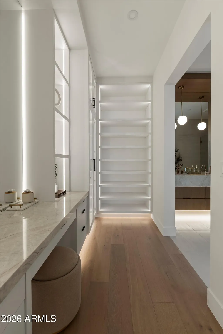
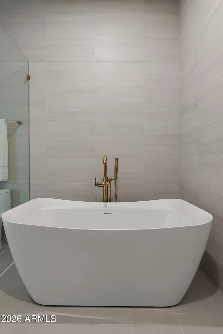
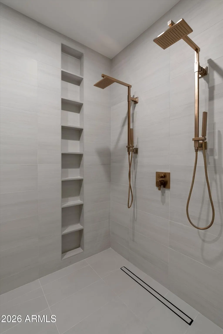
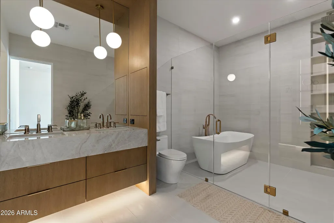
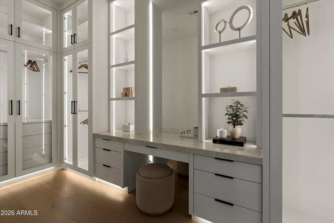
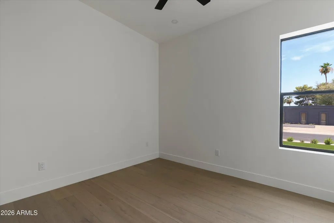
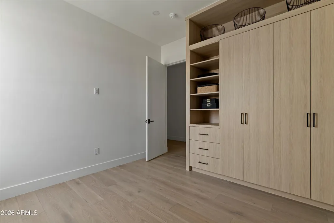
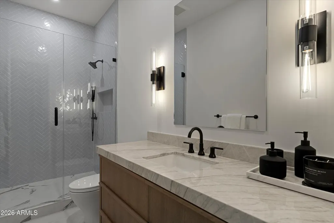
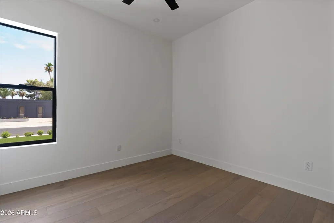
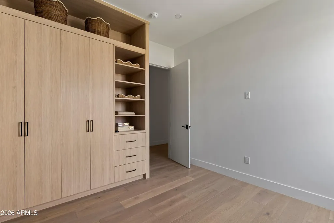
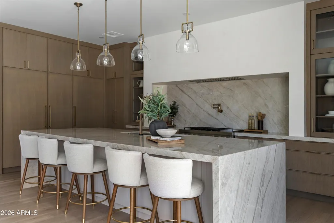
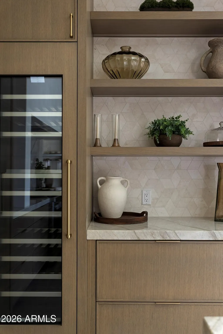
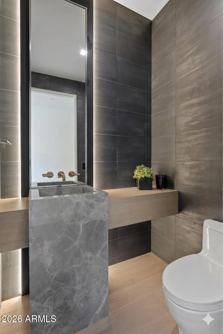
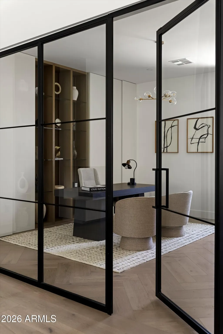
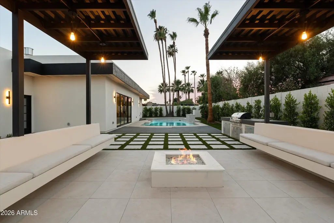
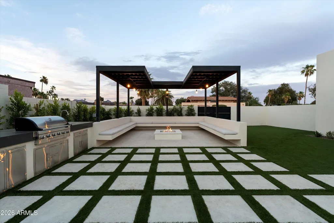
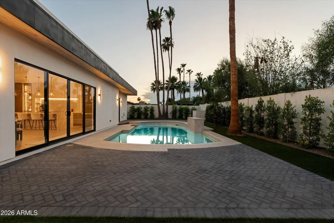
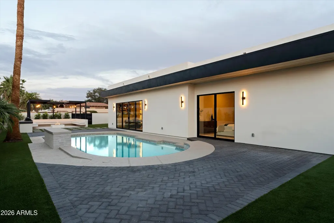
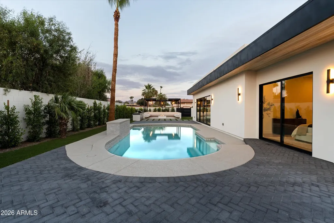
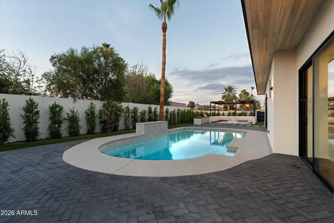
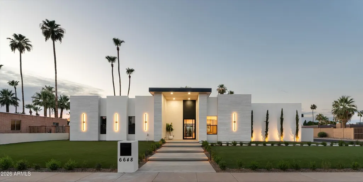
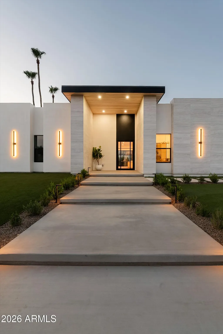
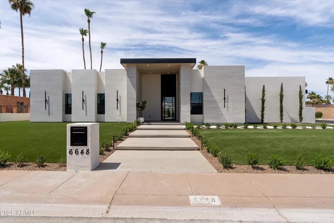
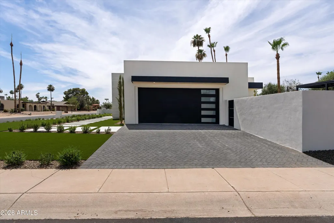
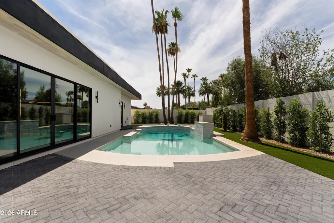
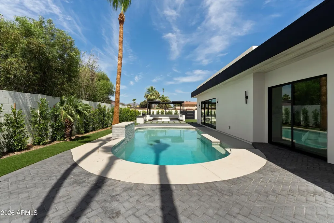
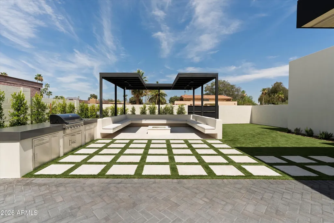
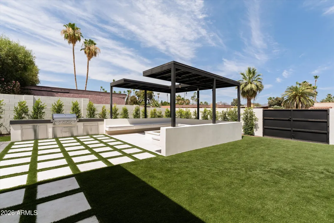
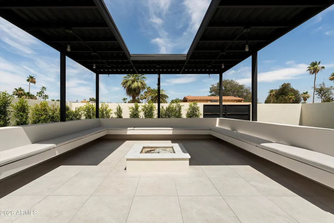
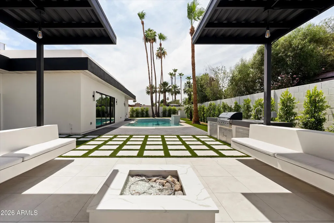
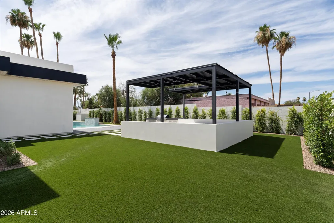
Amazing re-built and redesigned from the ground up in 2025-2026, this exceptional 4-bedroom, 2.5-bath luxury residence is located in Scottsdale's highly sought-after 85254 zip code. Executed with full permits as an almost entirely new construction masterpiece, this home offers the quality, craftsmanship, and peace of mind of a brand-new custom build. Every detail has been thoughtfully curated by the elite team at Luxury Builts LLC, featuring refined modern finishes, custom millwork, and exceptional attention to detail throughout. A striking entry welcomes you into an open-concept floor plan with soaring 10-foot ceilings, smooth drywall finishes, wide-plank wood flooring, custom rift white oak doors, and expansive metal sliding glass doors that create seamless indoor-outdoor living. The chef's kitchen features premium Taj Mahal countertops, Thermador refrigeration, a wine fridge, and custom rift white oak cabinetry. Additional highlights include a custom home office beautifully enclosed by a architectural glass wall that functions seamlessly as a sophisticated 4th bedroom or premium workspace, designer closets with integrated LED lighting, and architectural millwork custom manufactured by Luxury Builts. The resort-style backyard is designed for entertaining, featuring a fully renovated pool, an expansive new ramada, a built-in BBQ, extensive paver hardscaping, synthetic turf, and a flawless smooth stucco exterior finish. Major structural improvements include all-new framing, a brand-new roof, completely new electrical and plumbing systems, new sewer lines, and a garage completed with durable epoxy flooring. A rare opportunity to own a nearly new luxury custom home near Scottsdale's premier shopping, dining, and golf.
| Elementary School | Middle School | High School |
|---|---|---|
| Sandpiper Elementary School | Desert Shadows Elementary School | Paradise Valley High School |
| Price History | |
|---|---|
| 6/12/2026 | Listed $2,375,000 |
| 7/10/2026 | 6$2,249,000 |
| 8/11/2026 | 7$2,099,000 |
General Features
| Sewer | Public Sewer |
|---|---|
| Heating | Natural Gas |
| Cooling | Central Air |
| Possession | Close Of Escrow |
| Roof | Foam |
| Garage Spaces | 2.0 |
| Association Fee Includes | No Fees |
| Pool Features | Outdoor |
| Construction Materials | Stucco,Wood Frame |
| Year Built | 1973 |
| Township | 3N |
| Property Subtype | Single Family Residence |
| Tax Year | 2025 |
| Ownership | Fee Simple |
| County | Maricopa |
| New Construction | No |
| Property Type | Residential |
| HOA | No |
| Subdivision Name | RASKIN EST 2 LTS 1-360 367-402 415-450 463-480 |
| Special Listing Conditions | N/A |
| Status | UCB (Under Contract-Backups) |
| High School | Paradise Valley High School |
| City | Scottsdale |
| Disclosures | Agency Discl Req,Seller Discl Avail |
| High School District | Paradise Valley Unified District |
| Open Parking Spaces | 2.0 |
| Lot Size Units | Square Feet |
| Lot Size Square Feet | 11454.0 |
| Carport Spaces | 0.0 |
| Carport Y/N | No |
| Spa Features | None |
| Elementary School | Sandpiper Elementary School |
| Property Attached Y/N | No |
| Land Lease Y/N | No |
| Tax Annual Amount | 3628.0 |
| Home Warranty Y/N | No |
| Current Financing | Private |
| Middle/Junior High School | Desert Shadows Elementary School |
| Lease Renewal Y/N | No |
| Lease Considered Y/N | No |
| Rent Control Y/N | No |
| Builder Name | Unknown |
| Standard Status | Active Under Contract |
| Occupancy Type | Vacant |
| Elementary School District | Paradise Valley Unified District |
| Tax Lot | 378 |
| MobileHomeRemainsYN | No |
| New Financing: Conventional | True |
| Senior Community | No |
| Ttl Monthly Fee Equiv | 0.0 |
| New Financing Cash | True |
Interior Features
| Interior Amenities | Kitchen Island,Full Bth Master Bdrm,Separate Shwr & Tub |
|---|---|
| Flooring | Tile,Wood |
| Fireplace Features | Exterior Fireplace,Living Room,Gas |
| Total Stories | 1 |
| Air Conditioning Y/N | Yes |
| Heating Y/N | Yes |
| Window Features | Dual Pane |
| Fireplace Y/N | Yes |
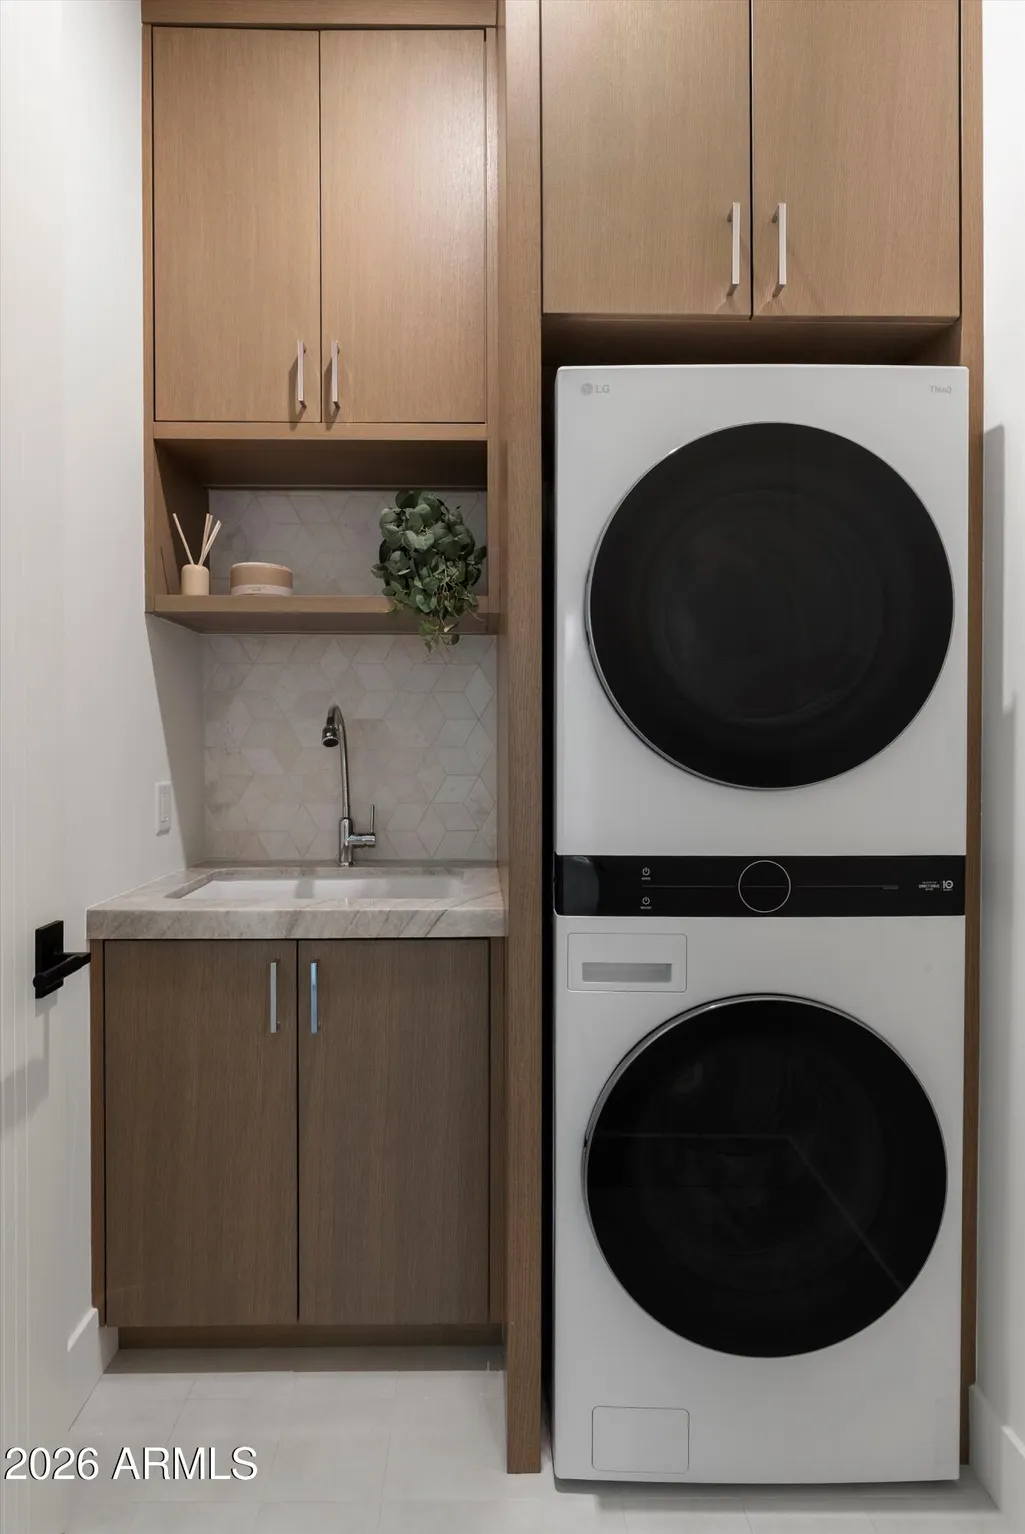
| Laundry Features | Inside,Engy Star (See Rmks) |
| Total Bedrooms | 4 |
| LivingAreaSource | Appraiser |
| Total Baths | 3 |
| Bedrooms Possible | 5 |
| Built-in Microwave | True |
| Kitchen Island | True |
| Multiple Ovens | True |
Exterior Features
| Fencing | Block |
|---|---|
| Lot Features | Synthetic Grass Frnt |
| Water Source | Public |
| Lot Size Area | 11454.0 |
| Spa | No |
| Lot Size Acres | 0.26 |
| Lot Size Source | Assessor |
| Waterfront Y/N | No |
| Covered Spaces | 2.0 |
| Crops Included Y/N | No |
| Horse Y/N | No |
| Irrigation Water Rights Y/N | No |
Amenities
- Foreclosure
- Views
- Short Sale
- New Construction
- Adult 55+
- Lease To Own
- No HOA Fees
- Furnished
- Primary On Main
- Air Conditioning
- Seller Finance
- Green
- Fixer Upper
- Horse
- Golf
- Fireplace
- Deck
- Garage
- Basement
- Pool
Property vs Single Family Average in 85254
Price
Taxes
Year Built
Visits


 © 2026 Arizona Regional Multiple Listing Service, Inc. All rights reserved. All information should be verified by the recipient and none is guaranteed as accurate by ARMLS. Information deemed to be reliable but not guaranteed. Listing broker has attempted to offer accurate data, but buyers are advised to confirm all items. Only IDX residential listings are displayed on this site. The information being provided is for consumers' personal, non-commercial use and may not be used for any purpose
 The information being provided by Western Arizona Realtor Data Exchange is for the consumer's personal, non-commercial use and may not be used for any purpose other than to identify prospective properties consumer may be interested in purchasing. Any information relating to real estate for sale referenced on this web site comes from the Internet Data Exchange (IDX) program of the Western Arizona Realtor Data Exchange. BMP Network is not a Multiple Listing Service (MLS), nor does it offer MLS access.
 The data relating to real estate for sale on this web site comes in part from the Internet Data Exchange(IDX) of the Sedona Verde Valley Multiple Listing Service.
Real estate listings held by brokerage firms other than this firm are marked with the IDX logo and detailed information about them includes the name of the listing brokers.
Information provided is deemed reliable but not guaranteed. All properties are subject to prior sale, change or withdrawal. The information being provided is for
The data relating to real estate for sale on this web site comes in part from the Internet Data Exchange(IDX) of the Sedona Verde Valley Multiple Listing Service.
Real estate listings held by brokerage firms other than this firm are marked with the IDX logo and detailed information about them includes the name of the listing brokers.
Information provided is deemed reliable but not guaranteed. All properties are subject to prior sale, change or withdrawal. The information being provided is for
 Northern Arizona Association of REALTORS® All information deemed reliable but not guaranteed. All properties are subject to prior sale, change or withdrawal. Neither listing broker(s) or information provider(s) shall be responsible for any typographical errors, misinformation, misprints and shall be held totally harmless. Listing(s) information is provided for consumer's personal, non-commercial use and may not be used for any purpose other than to identify prospective properties consumers may
 The information being provided by Lake Havasu Association MLS is for the consumer's personal, non-commercial use and may not be used for any purpose other than to identify prospective properties consumer may be interested in purchasing. Any information relating to real estate for sale referenced on this web site comes from the Internet Data Exchange (IDX) program of the Lake Havasu Association MLS. BMP Network is not a Multiple Listing Service (MLS), nor does it offer MLS access. This website is
