
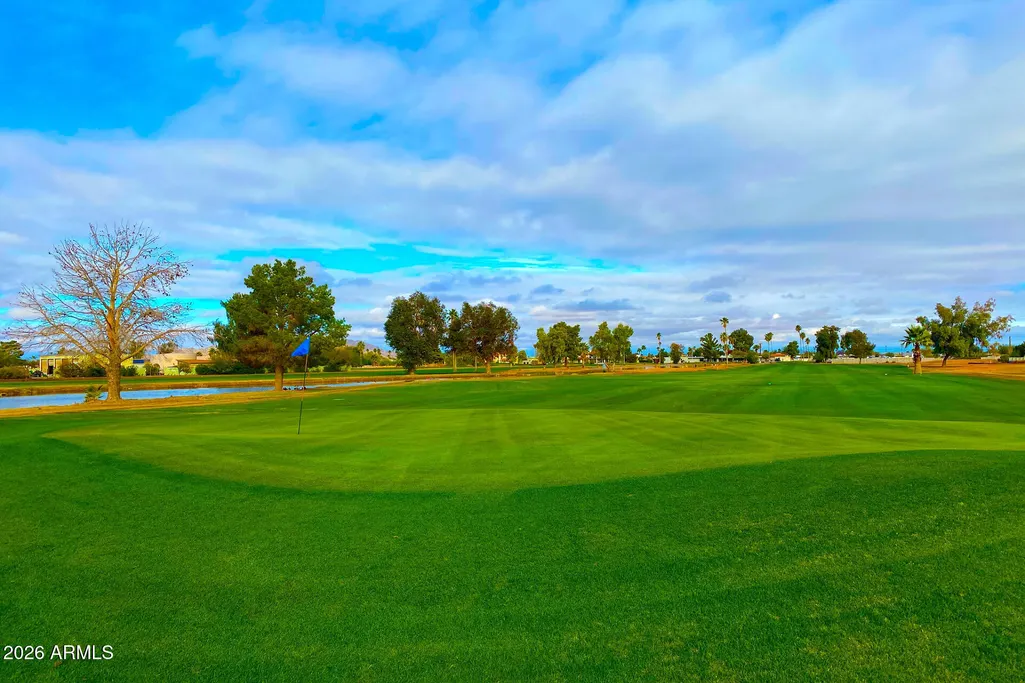
Views - Golf Course - Eco Friendly















Address
9180 W Hartigan Lane, Arizona City, AZ
Price
$ 365,000
Property Attributes
- ID#7038300
- TypeSingle Family
- Listing Status UCB (Under Contract-Backups)
- CountyPINAL
- CityArizona City
- NeighborhoodARIZONA CITY UNIT SEVEN
- Zip85123
- StyleRanch
- Year Built2026
- Taxes$ 108
- Price$ 365,000
- Bedrooms4
- Full Bathrooms3
- Half Bathrooms0
- Sqr Footage1963
- Lot Size0.19 Acres
Data Source:
Arizona Regional MLS (ARMLSN)
Property Description
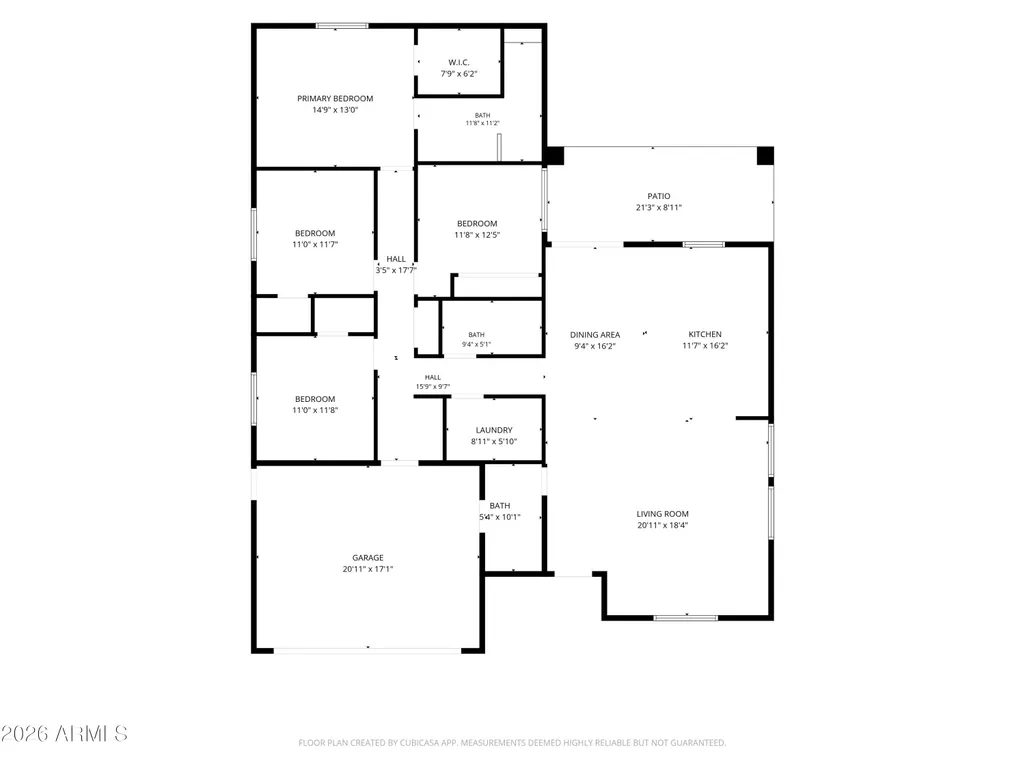
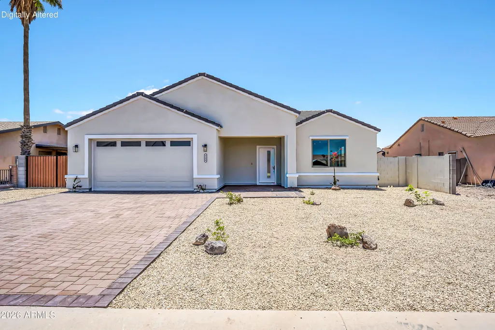
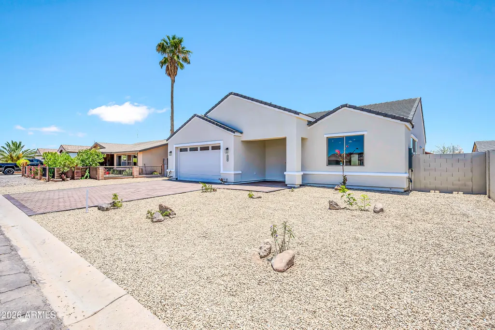
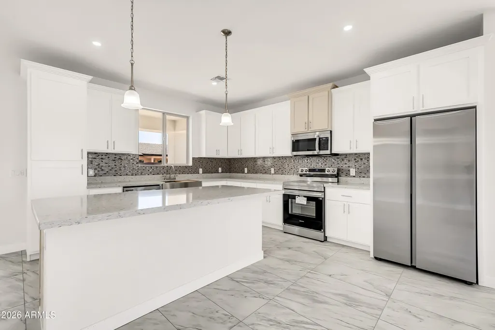
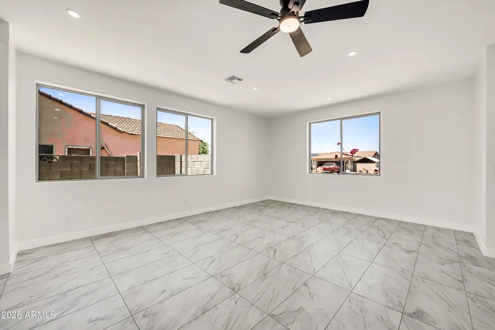
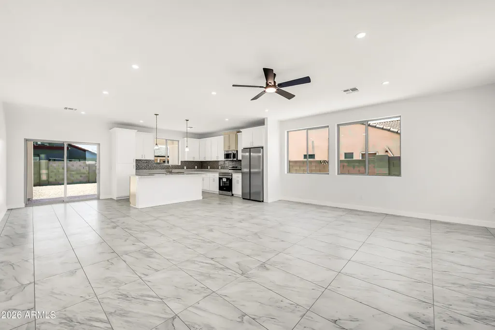
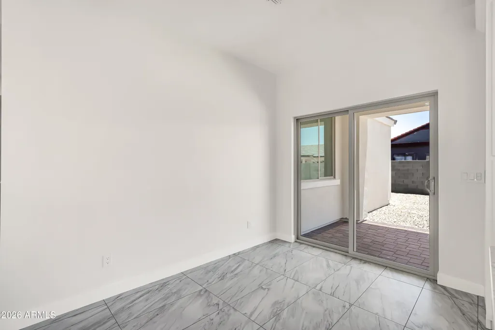
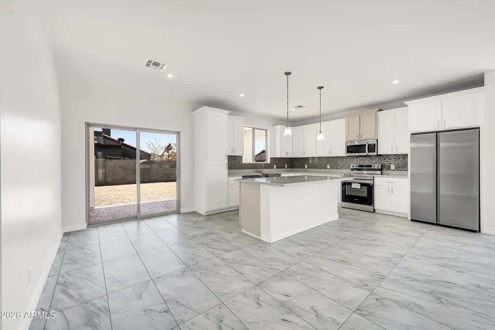
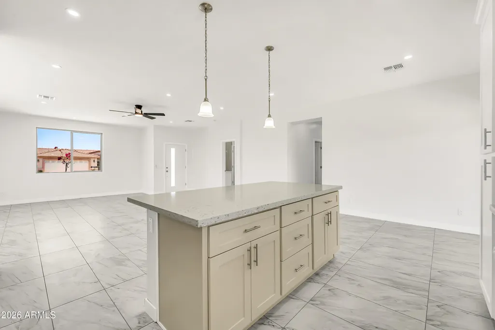
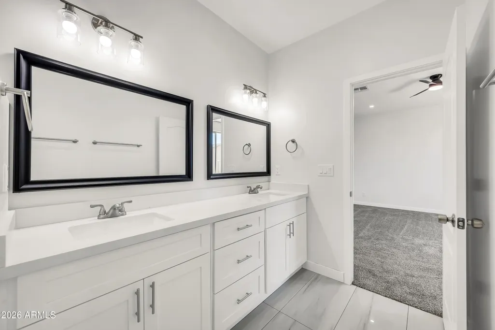
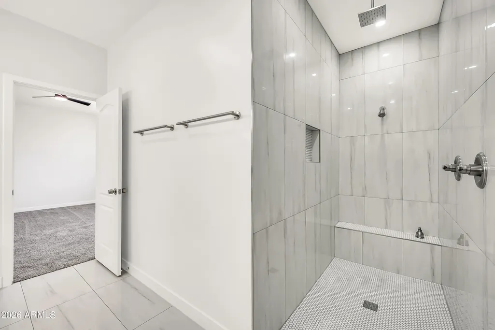
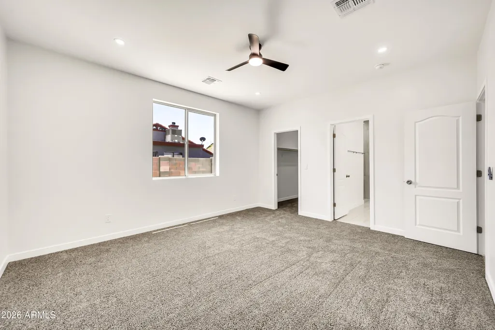
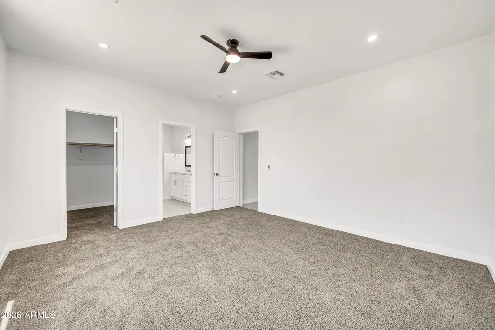
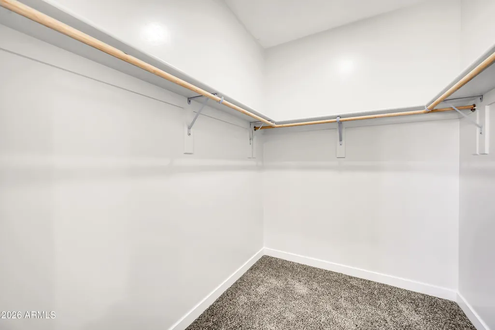
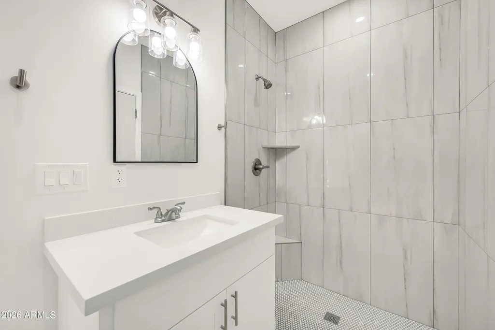
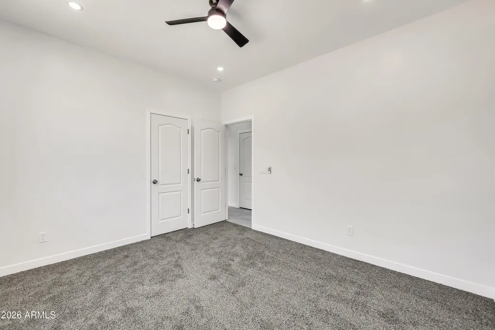
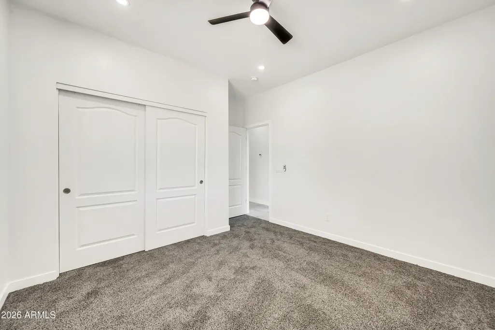
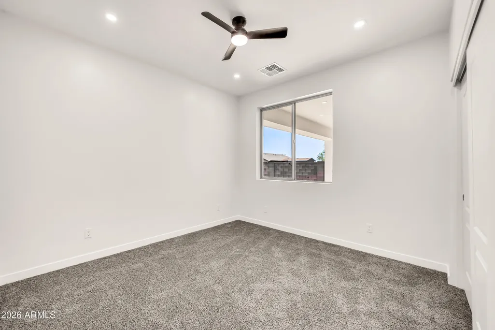
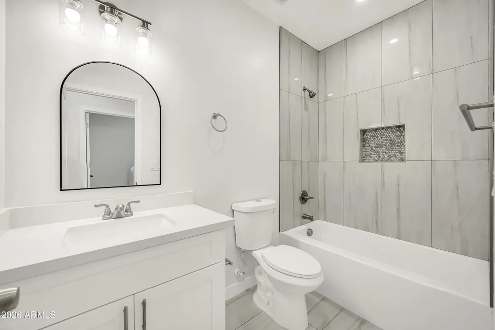
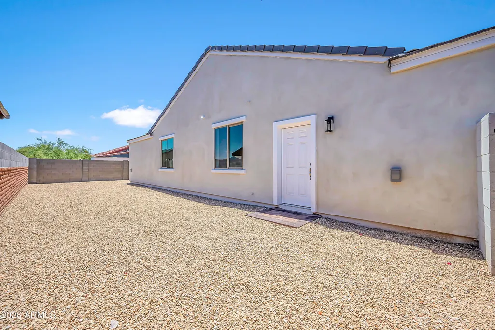
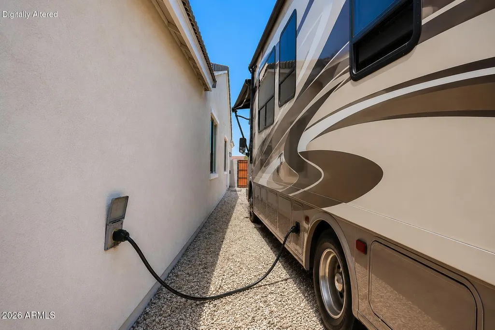
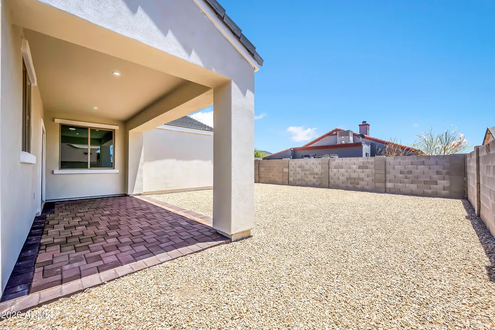
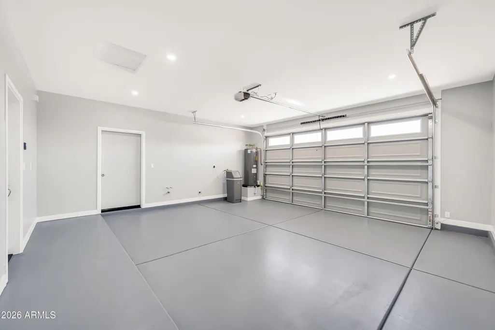
Built with exceptional attention to quality & detail, this custom home was constructed by the builder as if he were building it for his own family to live in for years to come. SELLER open to possibly to offer buyer concessions, some flexible financing options also available. NO HOA, get a GOLF CART so close to AZ City Golf Club. This Home offers a rare combination of thoughtful design, energy efficiency, accessibility, & future flexibility. The home features 4 spacious bedrooms & 2.75 bathrooms, including accessible bathroom designs with roll-in showers in two bathrooms. The kitchen is beautifully appointed with custom cabinetry, quartz counters, & ample workspace and storage. Constructed with durable 2x6 framing & full exterior sheathing, built to provide lasting strength & efficiency. One of the property's most unique features is the almost fully insulated garage, complete with insulated walls and attic space, an attached ¾ bathroom, and plumbing stubbed for a future kitchen. Whether you're looking for guest quarters, a casita, multigenerational living space, home office, workshop, or potential rental opportunity, this space is ready for your vision. RV and EV enthusiasts will appreciate the 220-volt outlet for electric vehicle charging, RV hookups with a dedicated clean-out, and a paver driveway. Generously sized bedrooms, quality finishes throughout, and a covered patio perfect for relaxing or entertaining complete this impressive home. A truly versatile property offering comfort, craftsmanship, and room to grow.
| Elementary School | Middle School | High School |
|---|---|---|
| Arizona City Elementary School | Arizona City Elementary School | Casa Grande Union High School |
| Price History | |
|---|---|
| 6/6/2026 | Listed $377,000 |
| 7/23/2026 | 2$372,000 |
| 8/6/2026 | 2$365,000 |
General Features
| Sewer | Sewer in & Cnctd,Public Sewer |
|---|---|
| Heating | Forced Air,ENERGY STAR Qualified Equipment,Electric |
| Cooling | Central Air,Ceiling Fan(s),ENERGY STAR Qualified Equipment,Programmable Thmstat |
| Utilities | Phone Available |
| Possession | Close Of Escrow,By Agreement |
| Roof | Tile |
| Garage Spaces | 2.0 |
| Association Fee Includes | No Fees |
| Architectural Style | Ranch |
| Construction Materials | Spray Foam Insulation,Stucco,Wood Frame,Painted |
| Year Built | 2026 |
| View | Mountain(s) |
| Township | 08S |
| Property Subtype | Single Family Residence |
| Tax Year | 2025 |
| Ownership | Fee Simple |
| Community Features | Golf |
| Accessibility | Accessible Door 32in+ Wide,Bath Roll-In Shower,Accessible Hallway(s) |
| County | Pinal |
| New Construction | No |
| Property Type | Residential |
| HOA | No |
| Attached Garage | No |
| Subdivision Name | ARIZONA CITY UNIT SEVEN |
| Special Listing Conditions | N/A |
| Status | UCB (Under Contract-Backups) |
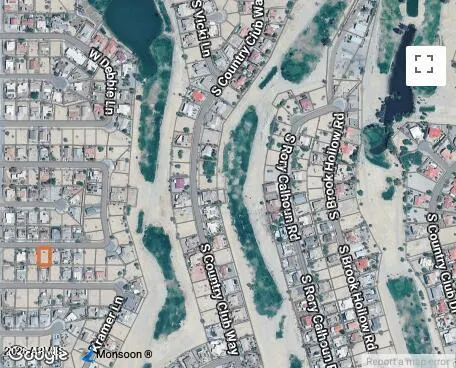
| Directions | From I-10 take Sunland Gin Rd to Hartigan Ln and Follow around in half circle to 9180 W Hartigan |
| High School | Casa Grande Union High School |
| City | Arizona City |
| Disclosures | Agency Discl Req,Seller Discl Avail |
| High School District | Casa Grande Union High School District |
| Open Parking Spaces | 2.0 |
| Lot Size Units | Square Feet |
| Lot Size Square Feet | 8223.0 |
| Carport Spaces | 0.0 |
| Carport Y/N | No |
| Spa Features | None |
| Elementary School | Arizona City Elementary School |
| Property Attached Y/N | No |
| Land Lease Y/N | No |
| Tax Annual Amount | 108.0 |
| Home Warranty Y/N | No |
| Middle/Junior High School | Arizona City Elementary School |
| Property Condition | Complete Spec Home |
| Lease Renewal Y/N | No |
| Lease Considered Y/N | No |
| Rent Control Y/N | No |
| Builder Name | Arizona Framing & Contracting |
| Standard Status | Active Under Contract |
| Occupancy Type | Vacant |
| Elementary School District | Toltec School District |
| Tax Lot | 529 |
| MobileHomeRemainsYN | No |
| New Financing: Conventional | True |
| Senior Community | No |
| New Financing: FHA | True |
| Ttl Monthly Fee Equiv | 0.0 |
| New Financing Cash | True |
| New Financing: VA | True |
Interior Features
| Interior Amenities | Non-laminate Counter,Quartz Countertops,Double Vanity,Eat-in Kitchen,9+ Flat Ceilings,Kitchen Island,3/4 Bath Master Bdrm |
|---|---|
| Flooring | Carpet,Tile |
| Total Stories | 1 |
| Air Conditioning Y/N | Yes |
| Heating Y/N | Yes |
| Window Features | Screens,Dual Pane,ENERGY STAR Qualified Windows,Vinyl Frame |
| Fireplace Y/N | No |
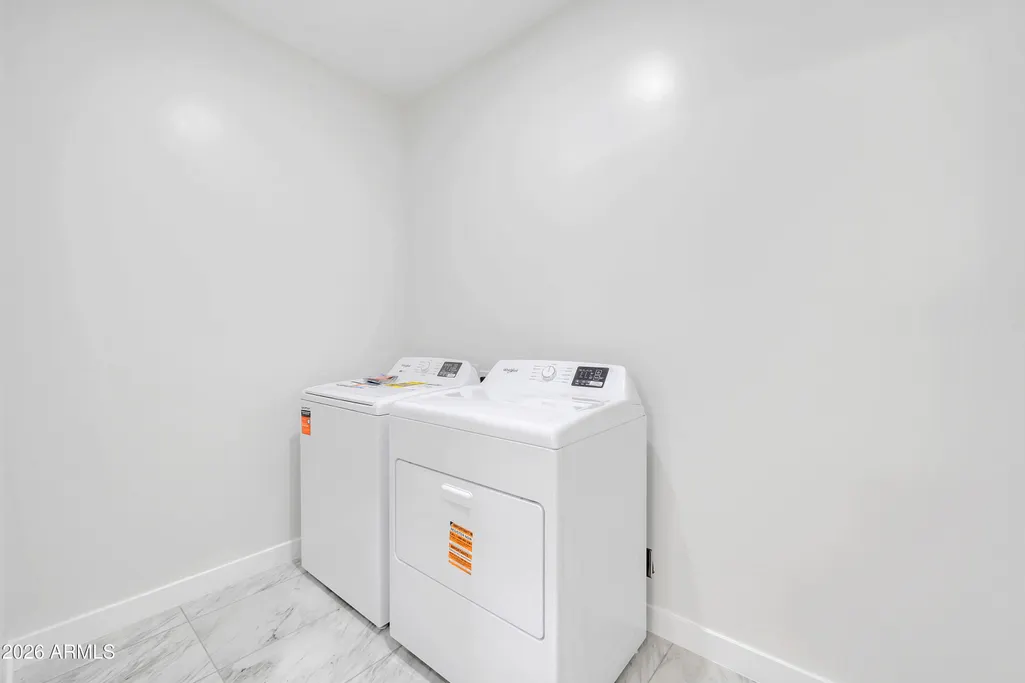
| Laundry Features | Inside,Engy Star (See Rmks) |
| Total Bedrooms | 4 |
| LivingAreaSource | Builder |
| Total Baths | 3 |
| Bedrooms Possible | 4 |
| Built-in Microwave | True |
| Kitchen Island | True |
| Non-laminate Counter | True |
Exterior Features
| Model | Near Golf Course |
|---|---|
| Exterior Amenities | RV Hookup |
| Fencing | Back Yard,Block |
| Parking Features | Attached Garage,RV Access/Parking,RV Gated,Garage Door Opener,Direct Access,Over Height Garage |
| Lot Features | North/South Exposure,Sprinklers In Front,Gravel/Stone Front,Gravel/Stone Back |
| Water Source | Pvt Water Company |
| Lot Size Area | 8223.0 |
| Spa | No |
| Lot Size Acres | 0.19 |
| Road Surface Type | Asphalt |
| Lot Size Source | Assessor |
| Waterfront Y/N | No |
| Covered Spaces | 2.0 |
| Crops Included Y/N | No |
| Road Responsibility | City Maintained Road |
| Horse Y/N | No |
| Irrigation Water Rights Y/N | No |
Amenities
- Foreclosure
- Views
- Short Sale
- New Construction
- Adult 55+
- Lease To Own
- No HOA Fees
- Furnished
- Primary On Main
- Air Conditioning
- Seller Finance
- Green
- Fixer Upper
- Horse
- Golf
- Fireplace
- Deck
- Garage
- Basement
- Pool
Property vs Single Family Average in 85123
Price
Taxes
Year Built
Visits


 © 2026 Arizona Regional Multiple Listing Service, Inc. All rights reserved. All information should be verified by the recipient and none is guaranteed as accurate by ARMLS. Information deemed to be reliable but not guaranteed. Listing broker has attempted to offer accurate data, but buyers are advised to confirm all items. Only IDX residential listings are displayed on this site. The information being provided is for consumers' personal, non-commercial use and may not be used for any purpose
 The information being provided by Western Arizona Realtor Data Exchange is for the consumer's personal, non-commercial use and may not be used for any purpose other than to identify prospective properties consumer may be interested in purchasing. Any information relating to real estate for sale referenced on this web site comes from the Internet Data Exchange (IDX) program of the Western Arizona Realtor Data Exchange. BMP Network is not a Multiple Listing Service (MLS), nor does it offer MLS access.
 The data relating to real estate for sale on this web site comes in part from the Internet Data Exchange(IDX) of the Sedona Verde Valley Multiple Listing Service.
Real estate listings held by brokerage firms other than this firm are marked with the IDX logo and detailed information about them includes the name of the listing brokers.
Information provided is deemed reliable but not guaranteed. All properties are subject to prior sale, change or withdrawal. The information being provided is for
The data relating to real estate for sale on this web site comes in part from the Internet Data Exchange(IDX) of the Sedona Verde Valley Multiple Listing Service.
Real estate listings held by brokerage firms other than this firm are marked with the IDX logo and detailed information about them includes the name of the listing brokers.
Information provided is deemed reliable but not guaranteed. All properties are subject to prior sale, change or withdrawal. The information being provided is for
 Northern Arizona Association of REALTORS® All information deemed reliable but not guaranteed. All properties are subject to prior sale, change or withdrawal. Neither listing broker(s) or information provider(s) shall be responsible for any typographical errors, misinformation, misprints and shall be held totally harmless. Listing(s) information is provided for consumer's personal, non-commercial use and may not be used for any purpose other than to identify prospective properties consumers may
 The information being provided by Lake Havasu Association MLS is for the consumer's personal, non-commercial use and may not be used for any purpose other than to identify prospective properties consumer may be interested in purchasing. Any information relating to real estate for sale referenced on this web site comes from the Internet Data Exchange (IDX) program of the Lake Havasu Association MLS. BMP Network is not a Multiple Listing Service (MLS), nor does it offer MLS access. This website is
