
Price Reduction - Eco Friendly










Address
3564 E Alexander Drive, San Tan Valley, AZ
Price
$ 359,000
Property Attributes
- ID#7036529
- TypeSingle Family
- Listing Status UCB (Under Contract-Backups)
- CountyPINAL
- CitySan Tan Valley
- AreaBella Vista Trails
- NeighborhoodBELLA VISTA TRAILS - UNIT 2
- Zip85143
- StyleRanch
- Year Built2024
- Taxes$ 113
- Price$ 359,000
- Bedrooms3
- Full Bathrooms2
- Half Bathrooms0
- Sqr Footage1888
- Lot Size0.16 Acres
Data Source:
Arizona Regional MLS (ARMLSN)
Property Description
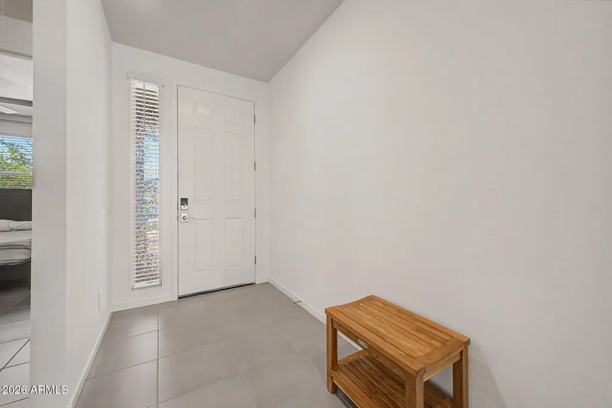
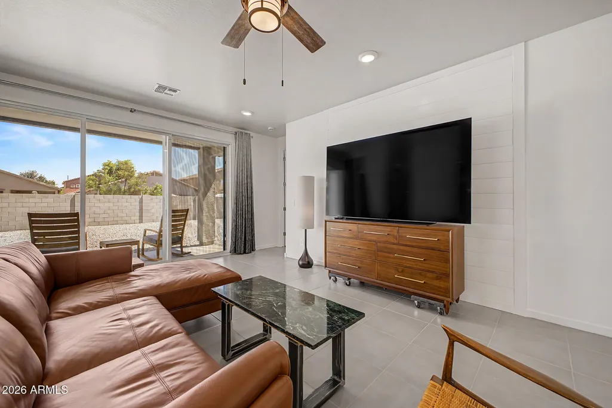
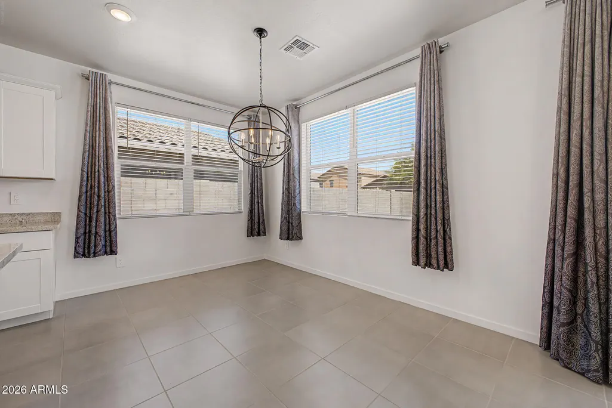
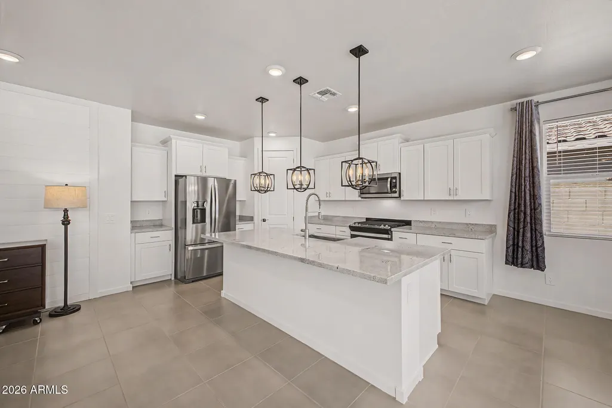
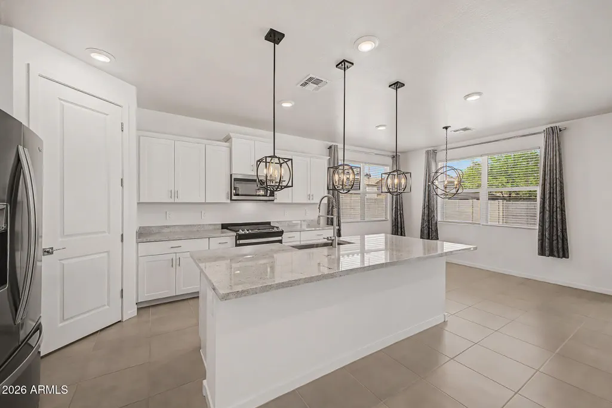
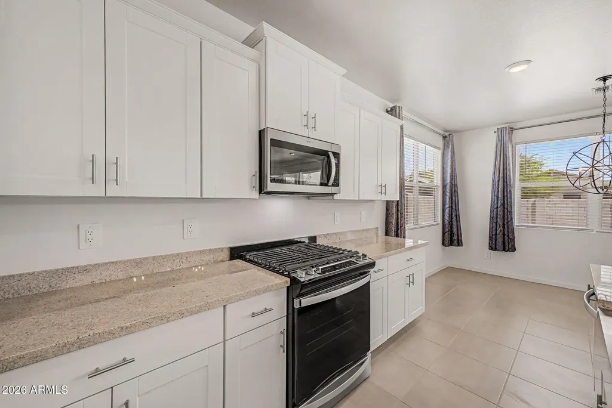
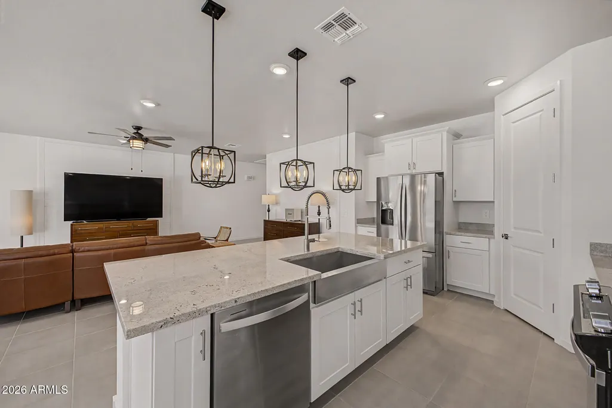
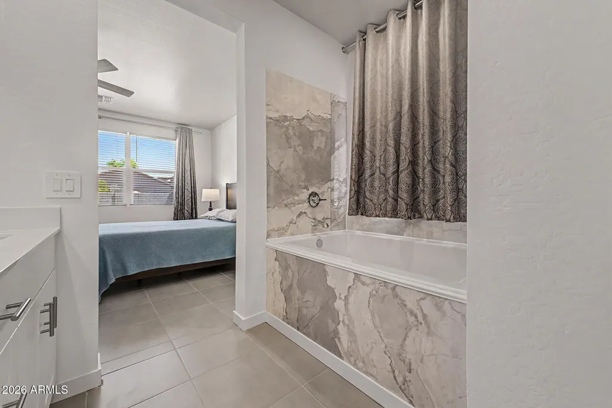
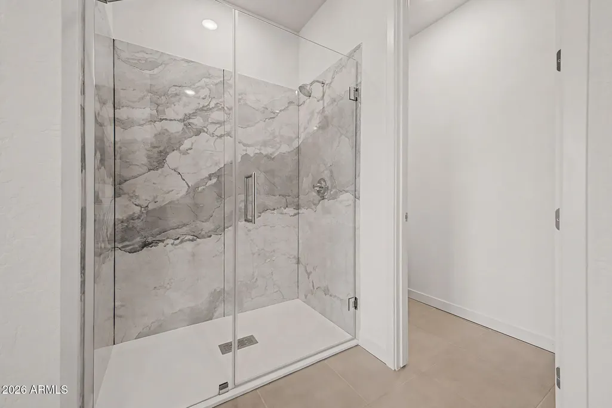
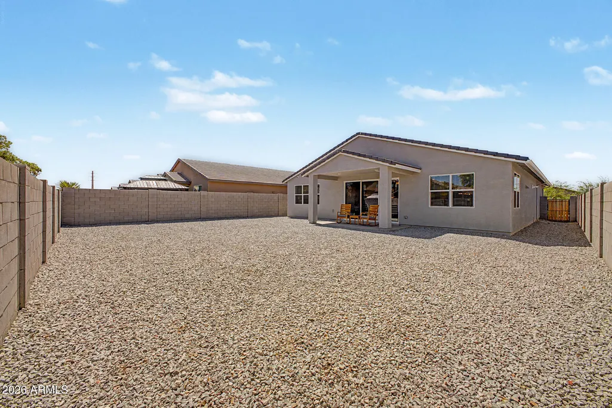
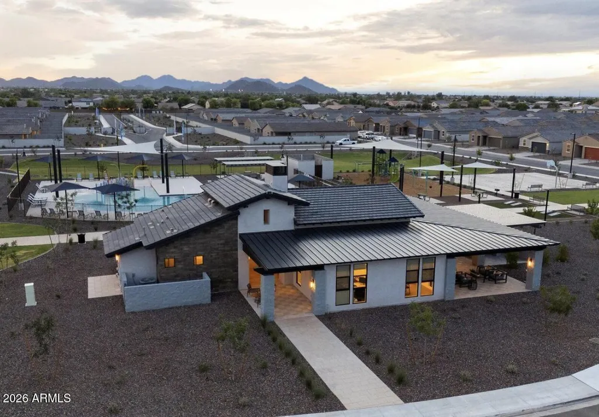
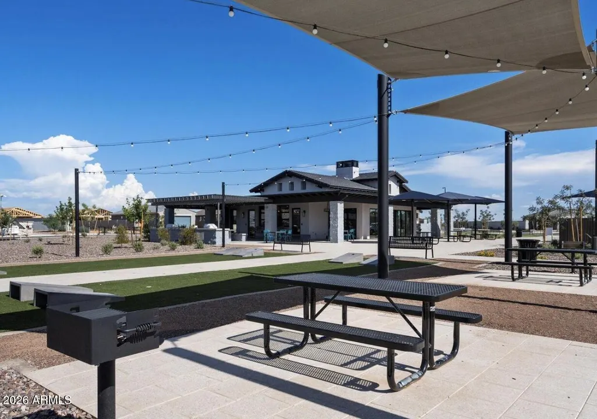
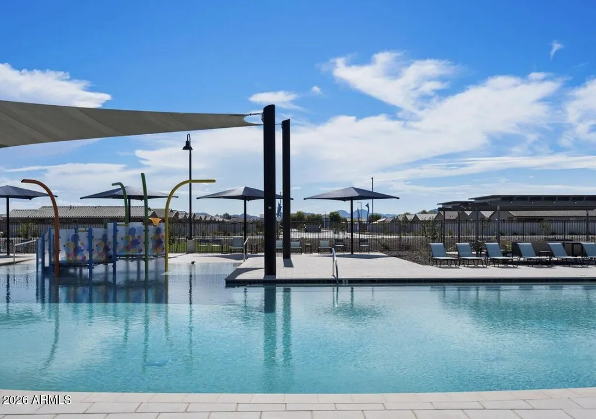
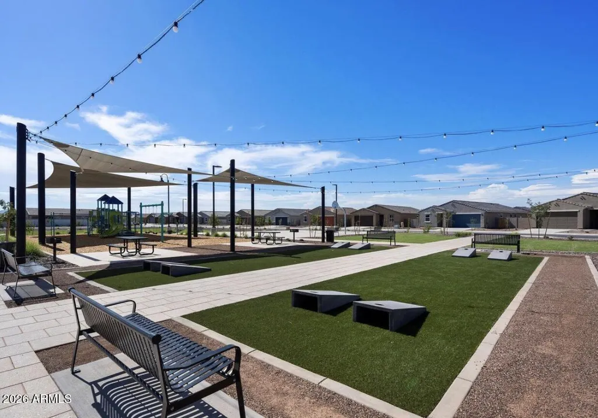
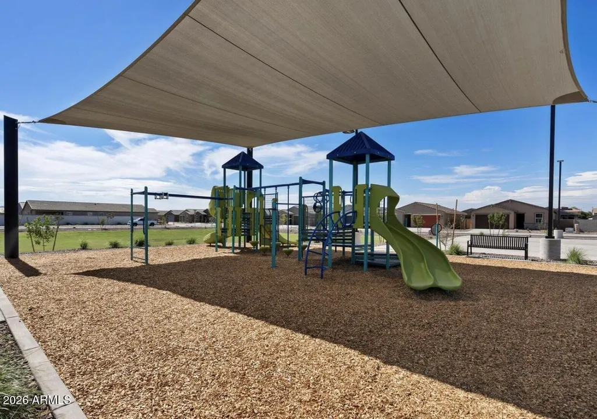
Welcome to this nearly new Meritage home, less than two years old, located in the sought-after gated community of Bella Vista Trails in San Tan Valley. This ENERGY STAR® certified home offers modern comfort, thoughtful upgrades, and energy-efficient features designed to help provide savings, healthier living, real comfort, and peace of mind. Step inside to an open, light-filled floor plan with tile throughout--no carpet anywhere. The spacious kitchen is ideal for both everyday living and entertaining, featuring white cabinetry with hardware, designer granite countertops, an expansive island, LED disc lighting, a natural gas range, and plenty of room to gather. The split floor plan offers privacy, with a relaxing primary suite featuring an updated shower with frameless glass, CLICK MORE a new deep soak tub, and a generous walk-in closet. Additional features include 8-foot raised panel doors, USB outlets, fresh interior eggshell paint, a tankless water heater, spray foam insulation, and an ANSI/ASHRAE 62.2 fresh-air management system. The 2.5-car garage includes a tandem area perfect for a workspace, gym, or extra storage, along with epoxy flooring. The home also offers a 4-foot side yard gate, electric washer hookup, gas dryer hookup, and the added confidence of a 10-year structural warranty, plus remaining coverage under the 2-year functional major mechanical warranty for HVAC, plumbing, and electrical. Enjoy resort-style living in Bella Vista Trails, a premier gated community featuring an amenity center, community pool, parks, sport court, and cornhole areas. With modern finishes, energy-efficient construction, and access to outstanding community amenities, this home is move-in ready and designed for today's lifestyle.
| Elementary School | Middle School | High School |
|---|---|---|
| Circle Cross K8 STEM Academy Elementary School | Circle Cross K8 STEM Academy Middle School | Poston Butte High School |
| Price History | |
|---|---|
| 6/5/2026 | Listed $400,000 |
| 6/11/2026 | 3$390,000 |
| 6/18/2026 | 2$385,000 |
| 6/25/2026 | 2$380,000 |
| 7/10/2026 | 1$378,000 |
| 7/16/2026 | 1$376,000 |
| 7/23/2026 | 1$374,000 |
| 8/7/2026 | 2$370,000 |
| 8/13/2026 | 1$368,000 |
| 8/20/2026 | 1$366,000 |
| 8/27/2026 | 2$359,000 |
General Features
| Sewer | Public Sewer |
|---|---|
| Heating | Electric |
| Cooling | Central Air,ENERGY STAR Qualified Equipment,Programmable Thmstat |
| Utilities | SRP |
| Possession | Close Of Escrow |
| Roof | Tile,Concrete |
| HOA Fee | 136.0 |
| Garage Spaces | 2.5 |
| Association Fee Includes | Maintenance Grounds |
| Architectural Style | Ranch |
| Security Features | Security System Owned |
| Construction Materials | Brick Veneer,Spray Foam Insulation,Stucco,Wood Frame,Low VOC Paint,Painted,Ducts Professionally Air-Sealed |
| Year Built | 2024 |
| Township | 03S |
| Property Subtype | Single Family Residence |
| Tax Year | 2025 |
| Ownership | Fee Simple |
| Community Features | Pool,Gated,Playground,Biking/Walking Path |
| Assoc Fee Paid Per | Monthly |
| County | Pinal |
| New Construction | No |
| Property Type | Residential |
| HOA | Yes |
| Attached Garage | No |
| Energy Efficient | Fresh Air Mechanical,ENERGY STAR Light Fixture,Multi-Zones |
| Subdivision Name | BELLA VISTA TRAILS - UNIT 2 |
| Green Water Conservation | Low-Flow Fixtures,Tankless Ht Wtr Heat |
| Special Listing Conditions | N/A |
| Status | UCB (Under Contract-Backups) |
| Directions | Tourmaline Drive and Bella Vista Road Directions: Located on the southeast corner of Bella Vista Road and Gantzel Road. Turn onto E Bella Vista Road from E Hunt Highway. Then,turn right onto N Tourma |
| High School | Poston Butte High School |
| City | San Tan Valley |
| Disclosures | Agency Discl Req |
| Association Name | Bella Vista Trails |
| High School District | Florence Unified School District |
| Open Parking Spaces | 2.0 |
| Lot Size Units | Square Feet |
| Lot Size Square Feet | 6957.0 |
| Carport Spaces | 0.0 |
| Carport Y/N | No |
| Spa Features | None |
| Elementary School | Circle Cross K8 STEM Academy |
| Property Attached Y/N | No |
| Land Lease Y/N | No |
| Tax Annual Amount | 113.0 |
| Home Warranty Y/N | No |
| Current Financing | Conventional |
| Middle/Junior High School | Circle Cross K8 STEM Academy |
| Lease Renewal Y/N | No |
| Lease Considered Y/N | No |
| Rent Control Y/N | No |
| Builder Name | Meritage Homes |
| Standard Status | Active Under Contract |
| Occupancy Type | Owner |
| Elementary School District | Florence Unified School District |
| Tax Lot | 199 |
| MobileHomeRemainsYN | No |
| New Financing: Conventional | True |
| Senior Community | No |
| New Financing: FHA | True |
| Ttl Monthly Fee Equiv | 136.0 |
| New Financing Cash | True |
| New Financing: VA | True |
Interior Features
| Interior Amenities | Walk-in Pantry,Quartz Countertops,High Speed Internet,Smart Home,Double Vanity,Eat-in Kitchen,Breakfast Bar,9+ Flat Ceilings,No Interior Steps,Kitchen Island,Pantry,Full Bth Master Bdrm,Separate Shwr |
|---|---|
| Flooring | Tile |
| Total Stories | 1 |
| Air Conditioning Y/N | Yes |
| Heating Y/N | Yes |
| Window Features | Low-Emissivity Windows,Dual Pane,ENERGY STAR Qualified Windows,Vinyl Frame |
| Fireplace Y/N | No |
| Laundry Features | Inside,Engy Star (See Rmks),Wshr/Dry HookUp Only |
| Total Bedrooms | 3 |
| LivingAreaSource | Assessor |
| Total Baths | 2 |
| Bedrooms Possible | 3 |
| Built-in Microwave | True |
| Kitchen Island | True |
| Pantry | True |
| Reverse Osmosis | True |
| Walk-in Pantry | True |
Exterior Features
| Model | Banks |
|---|---|
| Fencing | Block |
| Parking Features | Garage Door Opener,Extended Length Garage,Direct Access,Over Height Garage |
| Lot Features | Sprinklers In Front,Desert Front,Gravel/Stone Back |
| Water Source | Pvt Water Company |
| Lot Size Area | 6957.0 |
| Spa | No |
| Lot Size Acres | 0.16 |
| Road Surface Type | Asphalt |
| Lot Size Source | Assessor |
| Waterfront Y/N | No |
| Covered Spaces | 2.5 |
| Other Equipment | Air Purifier |
| Crops Included Y/N | No |
| Horse Y/N | No |
| Irrigation Water Rights Y/N | No |
Amenities
- Foreclosure
- Views
- Short Sale
- New Construction
- Adult 55+
- Lease To Own
- No HOA Fees
- Furnished
- Primary On Main
- Air Conditioning
- Seller Finance
- Green
- Fixer Upper
- Horse
- Golf
- Fireplace
- Deck
- Garage
- Basement
- Pool
Property vs Single Family Average in 85143
Price
Taxes
Year Built
Visits


 © 2026 Arizona Regional Multiple Listing Service, Inc. All rights reserved. All information should be verified by the recipient and none is guaranteed as accurate by ARMLS. Information deemed to be reliable but not guaranteed. Listing broker has attempted to offer accurate data, but buyers are advised to confirm all items. Only IDX residential listings are displayed on this site. The information being provided is for consumers' personal, non-commercial use and may not be used for any purpose
 The information being provided by Western Arizona Realtor Data Exchange is for the consumer's personal, non-commercial use and may not be used for any purpose other than to identify prospective properties consumer may be interested in purchasing. Any information relating to real estate for sale referenced on this web site comes from the Internet Data Exchange (IDX) program of the Western Arizona Realtor Data Exchange. BMP Network is not a Multiple Listing Service (MLS), nor does it offer MLS access.
 The data relating to real estate for sale on this web site comes in part from the Internet Data Exchange(IDX) of the Sedona Verde Valley Multiple Listing Service.
Real estate listings held by brokerage firms other than this firm are marked with the IDX logo and detailed information about them includes the name of the listing brokers.
Information provided is deemed reliable but not guaranteed. All properties are subject to prior sale, change or withdrawal. The information being provided is for
The data relating to real estate for sale on this web site comes in part from the Internet Data Exchange(IDX) of the Sedona Verde Valley Multiple Listing Service.
Real estate listings held by brokerage firms other than this firm are marked with the IDX logo and detailed information about them includes the name of the listing brokers.
Information provided is deemed reliable but not guaranteed. All properties are subject to prior sale, change or withdrawal. The information being provided is for
 Northern Arizona Association of REALTORS® All information deemed reliable but not guaranteed. All properties are subject to prior sale, change or withdrawal. Neither listing broker(s) or information provider(s) shall be responsible for any typographical errors, misinformation, misprints and shall be held totally harmless. Listing(s) information is provided for consumer's personal, non-commercial use and may not be used for any purpose other than to identify prospective properties consumers may
 The information being provided by Lake Havasu Association MLS is for the consumer's personal, non-commercial use and may not be used for any purpose other than to identify prospective properties consumer may be interested in purchasing. Any information relating to real estate for sale referenced on this web site comes from the Internet Data Exchange (IDX) program of the Lake Havasu Association MLS. BMP Network is not a Multiple Listing Service (MLS), nor does it offer MLS access. This website is
