
Open House Fri, Sep 25th 04:00 PM - 06:00 PM - Views
Address
14406 Ne 11th Place, Bellevue, WA
Price
$ 1,700,000
Property Attributes
- ID#2583008
- TypeSingle Family
- CountyKING
- CityBellevue
- AreaBellevue-East of 405
- NeighborhoodBellevue
- Zip98007
- StyleContemporary
- Year Built1968
- Taxes$ 13880
- Price$ 1,700,000
- Bedrooms6
- Full Bathrooms3
- Half Bathrooms0
- Sqr Footage3475
- Lot Size0.2755 Acres
Data Source:
Northwest Multiple Listing Service (NWMLS)
Property Description
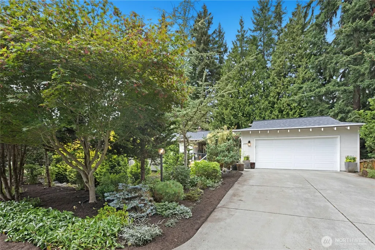
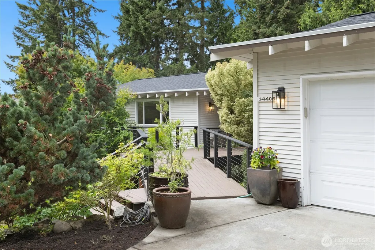
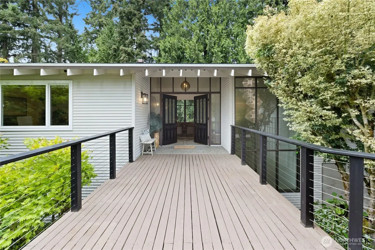
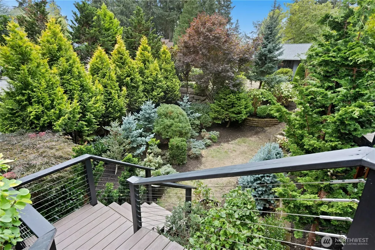
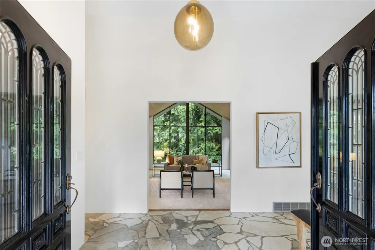
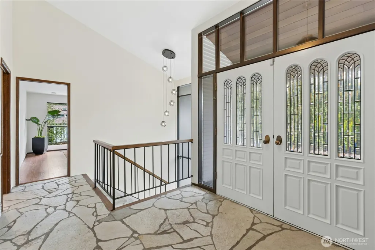
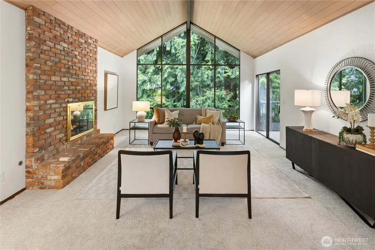
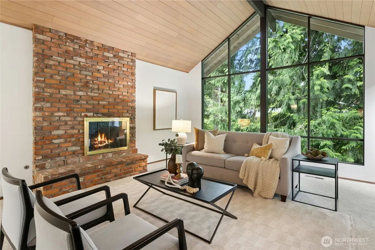
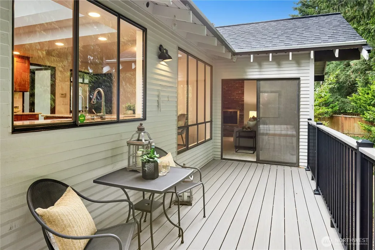
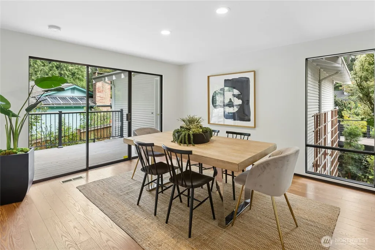
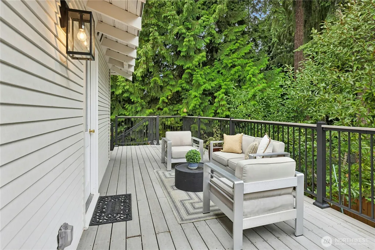
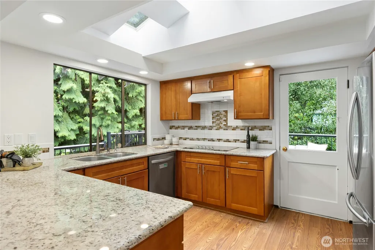
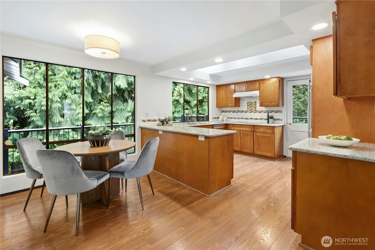
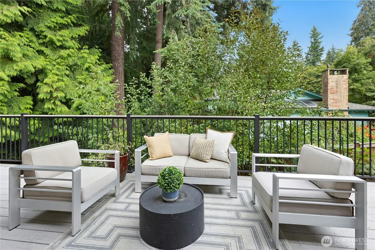
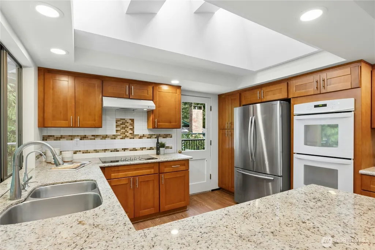
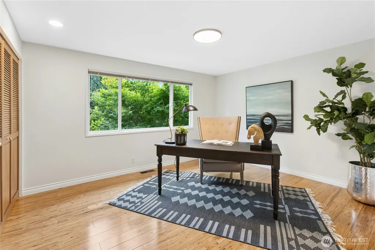
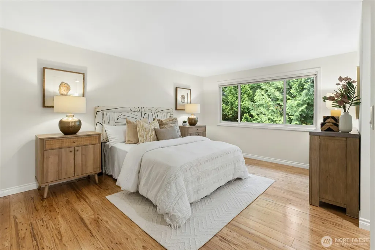
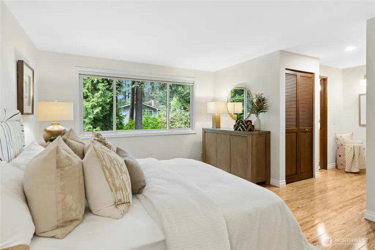
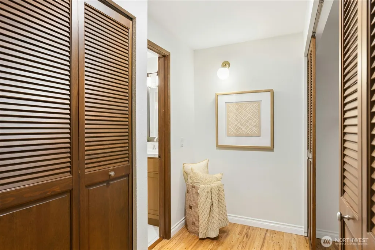
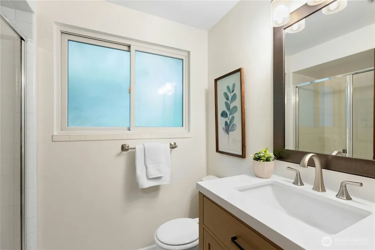
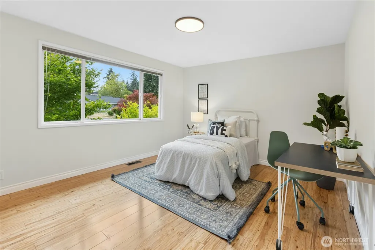
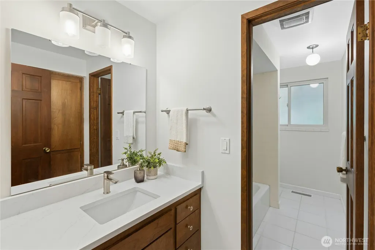
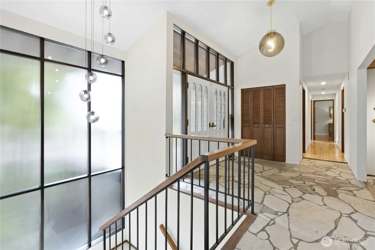
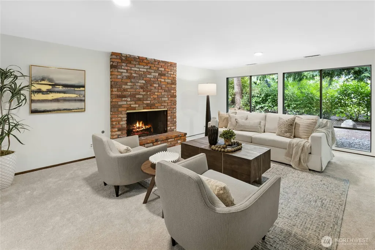
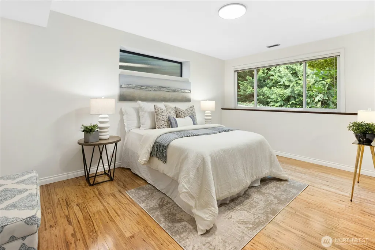
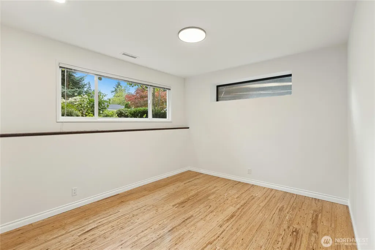
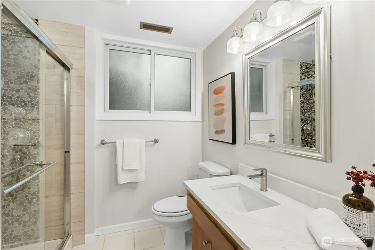
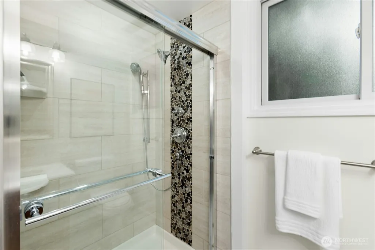
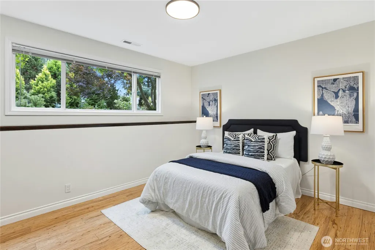
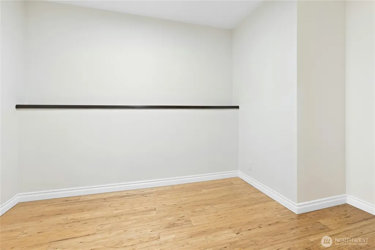
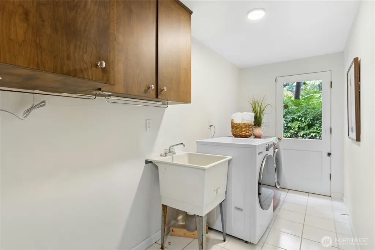
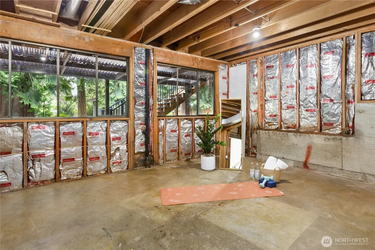
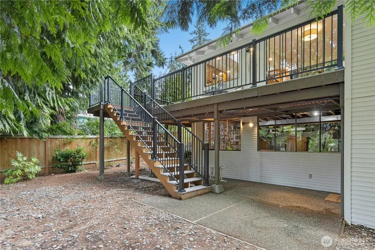
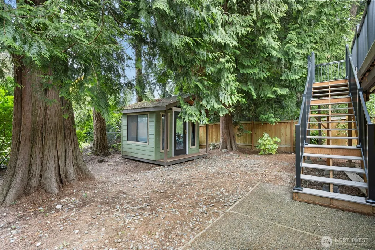
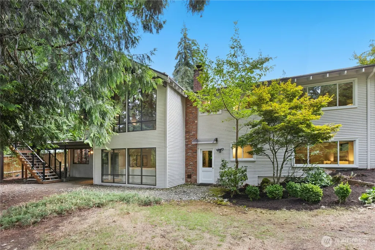
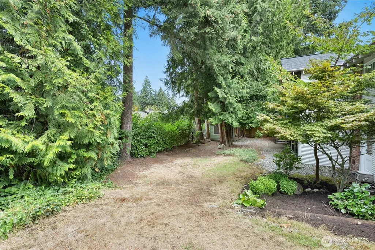
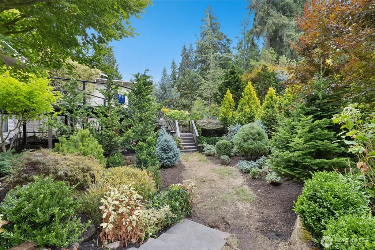
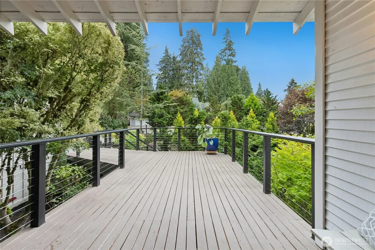
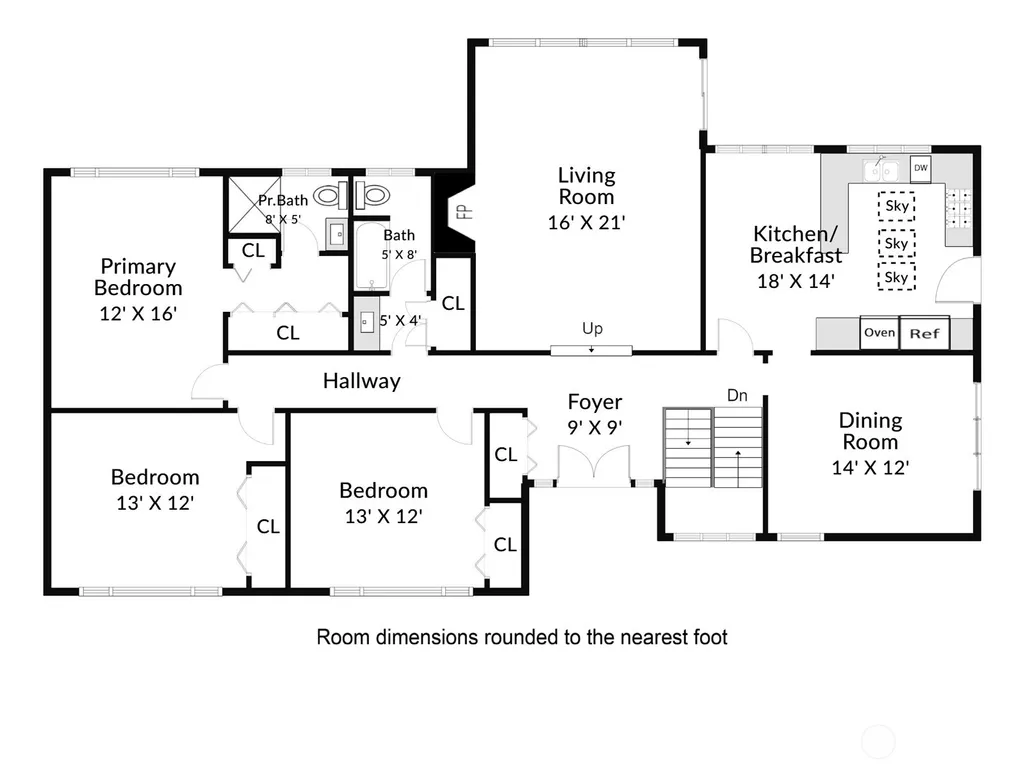
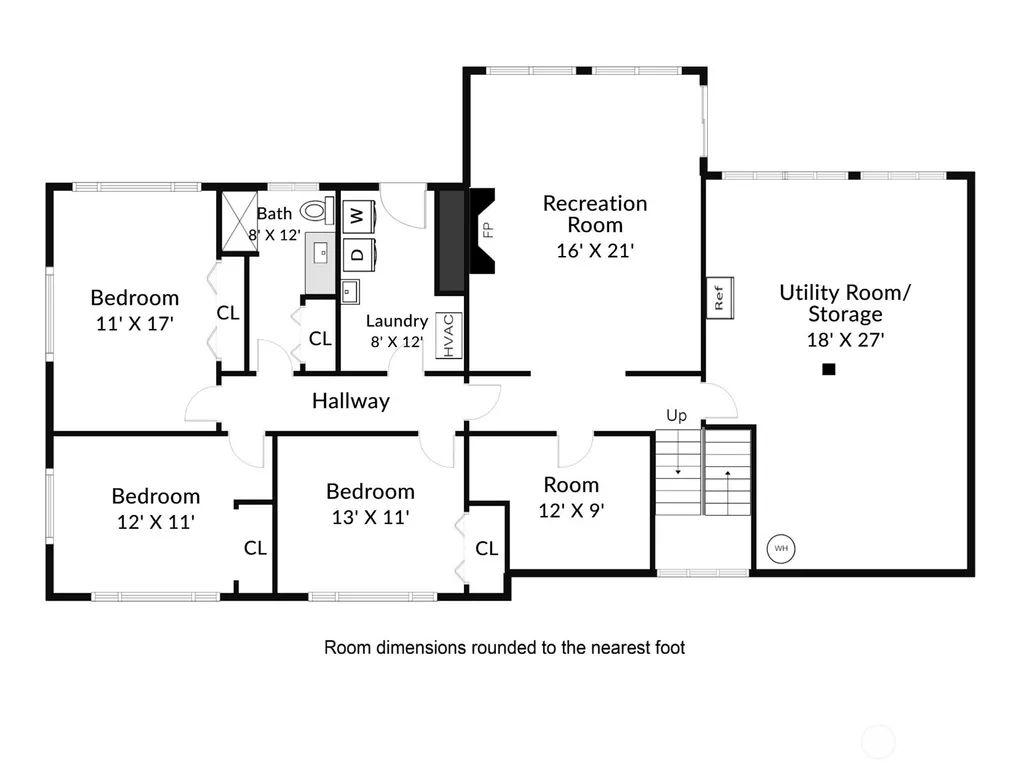
Live your life SO well in Bellevue's sought-after Rockwood Lane neighborhood where the appeal is immediately felt as you approach: flat, walkable streets made for evening strolls. You're just one mile to the light rail station, & literally everything Bellevue has to offer (REALLY! Check the map!) The home is equally special: Double doors open into classic midcentury-style, where a flagstone entry, wood & metal railings, vaulted wood ceiling, and massive windows sweep you and your imagination right up. We can't wait for you to see it! Two spacious gathering rooms — one up, one down — each anchored by its own brick fireplace and made for cozy nights and big holiday crowds alike. S-I-X bedrooms mean everyone gets their own space, with even more rooms to spare for hobbies, play, or whatever you dream up. Don't miss the massive unfinished section of the downstairs, already lit by a wall of windows - it's waiting for your vision. So much work is already done for you: updated bathrooms, new paint & carpet, a new roof, plus a new electrical panel. Just move in and enjoy! But before you leave … take time to step back outside… the mature garden beds are so inviting. They are filled with treasured plants, kept thriving through dry months by a drip irrigation system. The backyard has great connections to the house (up and down), there's room to play, plus a sturdy shed to hold your garden tools & more! This home is longing for you to be it's next caretaker and you're going to love it!
| Elementary School | Middle School | High School |
|---|---|---|
| Stevenson Elem | Highland Mid | Interlake Snr High |
| Price History | |
|---|---|
| 9/25/2026 | Listed $1,700,000 |
General Features
| Living Area | 3475 |
|---|---|
| Sewer | Sewer Connected |
| Heating | Forced Air |
| Cooling | None |
| Possession | Closing |
| Roof | Composition |
| Appliances | Dishwasher,Disposal,Dryer,Refrigerator,Stove(s)/Range(s),Washer |
| Architectural Style | Contemporary |
| Security Features | Partially Fenced |
| Year Built | 1968 |
| View | See Remarks |
| Topography | Level,Partial Slope |
| Levels | One |
| Property Subtype | Single Family Residence |
| Tax Year | 2026 |
| Building Name | Rockwood Lane |
| County | King |
| New Construction | No |
| Property Type | Residential |
| HOA | No |
| Attached Garage | Yes |
| Subdivision Name | Bellevue |
| Facing Direction | South |
| Garage Y/N | Yes |
| Full Baths | 2 |
| Special Listing Conditions | None |
| Status | Active |
| Directions | From downtown Bellevue,take NE 8th East,left on 140th Ave NE,right on NE 14th,left on NE 11th St. House is on the left. |
| High School | Interlake Snr High |
| City | Bellevue |
| Entry Location | Main |
| Senior Community Y/N | No |
| High School District | Bellevue |
| MLS Area | 530 - Bellevue/East of 405 |
| Lot Size Units | Square Feet |
| Lot Size Square Feet | 12000 |
| Carport Y/N | No |
| Listing Terms | Cash,Conventional,FHA,VA Loan |
| Elementary School | Stevenson Elem |
| Land Lease Y/N | No |
| Tax Annual Amount | 13880 |
| Middle/Junior High School | Highland Mid |
| Property Condition | Good |
| Public Remarks | Live your life SO well in Bellevue's sought-after Rockwood Lane neighborhood where the appeal is immediately felt as you approach: flat,walkable streets made for evening strolls. You're just one mile |
| Virtual Tour | https://my.matterport.com/show/?m=U8SJqGdpbA1&mls=1 |
| Structure Type | House |
| Building Area Units | Square Feet |
| Standard Status | Active |
| Water Company | Bellevue City |
| Property Style | 16 - 1 Story w/Bsmnt. |
| NWM_ShowMapLink | Yes |
Interior Features
| Interior Amenities | Bath Off Primary,Dbl Pane/Storm Window,Dining Room,Fireplace,Skylight(s),Vaulted Ceiling(s),Water Heater |
|---|---|
| Basement | Daylight |
| Flooring | Ceramic Tile,Hardwood,Laminate,Stone,Carpet |
| Total Fireplaces | 2 |
| Fireplace Features | Gas,Wood Burning |
| Air Conditioning Y/N | No |
| Heating Y/N | Yes |
| Fireplace Y/N | Yes |
| 3/4 Baths | 1 |
| Total Bedrooms | 6 |
| Main Level Bedrooms | 3 |
| Total Baths | 3 |
| Water Heater Type | Electric |
| Water Heater Location | Basement |
| Fireplaces Main | 1 |
| Fireplaces Lower | 1 |
| Power Production Type | Electric,Natural Gas |
| Baths Three Quarter Main | 1 |
| Bedrooms Lower | 3 |
| Baths Full Main | 1 |
| Baths Full Lower | 1 |
| Bathrooms | 2.75 |
Exterior Features
| Exterior Amenities | Wood |
|---|---|
| Vegetation | Garden Space |
| Parking Features | Driveway,Attached Garage |
| Lot Features | Paved |
| Water Source | Public |
| Total Parking | 4 |
| Inclusions | Dishwasher(s),Dryer(s),Garbage Disposal,Refrigerator(s),Stove(s)/Range(s),Washer(s) |
| Foundation Details | Poured Concrete |
| Building Area Total | 3475 |
| Lot Dimensions | 12000 |
| Lot Size Acres | 0.2755 |
| Waterfront Y/N | No |
| Covered Spaces | 2 |
| Irrigation Water Rights Y/N | No |
| Site Features | Cable TV,Deck,Fenced-Partially,Gas Available,High Speed Internet,Outbuildings,Patio |
| Parking Uncovered Total | 2 |
| Lot Number | 2 |
Amenities
- Foreclosure
- Views
- Short Sale
- New Construction
- Adult 55+
- Lease To Own
- No HOA Fees
- Furnished
- Primary On Main
- Air Conditioning
- Seller Finance
- Green
- Fixer Upper
- Horse
- Golf
- Fireplace
- Deck
- Garage
- Basement
- Pool
Property vs Single Family Average in 98007
Price
Taxes
Year Built
In The Neighborhood
Open House
Bellevue
$ 1,275,000
- Type
- Single Family | Active
- Size
- 2,090 SqFt
- Rooms
- 3 Beds + 2.5 Baths
 Listed by: Real Residential
Just Listed
Bellevue
$ 1,999,900
- Type
- Single Family | Active
- Size
- 3,449 SqFt
- Rooms
- 4 Beds + 4 Baths
Listed by: Conner Real Estate Group, LLC
Just Listed
Bellevue
$ 1,249,500
- Type
- Single Family | Active
- Size
- 1,550 SqFt
- Rooms
- 3 Beds + 1 Baths
Listed by: homecoin.com
Just Listed
Bellevue
$ 2,399,900
- Type
- Single Family | Active
- Size
- 4,511 SqFt
- Rooms
- 5 Beds + 4 Baths
Listed by: Conner Real Estate Group, LLC
Open House
Bellevue
$ 3,195,000
- Type
- Single Family | Active
- Size
- 4,200 SqFt
- Rooms
- 5 Beds + 5.5 Baths
Listed by: Skyline Properties, Inc.
Bellevue
$ 1,399,000
- Type
- Single Family | Active
- Size
- 2,640 SqFt
- Rooms
- 4 Beds + 3 Baths
Listed by: Real Broker LLC
Open House
Bellevue
$ 1,089,000
- Type
- Single Family | Active
- Size
- 2,470 SqFt
- Rooms
- 4 Beds + 3 Baths
Listed by: COMPASS
Water Views
Bellevue
$ 1,599,500
- Type
- Single Family | Active
- Size
- 2,420 SqFt
- Rooms
- 4 Beds + 3 Baths
Listed by: The Preview Group
Views
Bellevue
$ 1,800,000
- Type
- Single Family | Active
- Size
- 2,910 SqFt
- Rooms
- 5 Beds + 4 Baths
Listed by: eXp Realty
Open House
Bellevue
$ 1,949,990
- Type
- Single Family | Active
- Size
- 2,510 SqFt
- Rooms
- 3 Beds + 3.5 Baths
Listed by: Windermere Real Estate/East
Open House
Bellevue
$ 1,995,000
- Type
- Single Family | Active
- Size
- 2,680 SqFt
- Rooms
- 3 Beds + 3 Baths
Listed by: Realogics Sotheby's Int'l Rlty
Viewed
Bellevue
$ 1,390,000
- Type
- Single Family | Active
- Size
- 2,250 SqFt
- Rooms
- 4 Beds + 2.5 Baths
Listed by: Keller Williams Rlty Bellevue

 © 2026 Arizona Regional Multiple Listing Service, Inc. All rights reserved. All information should be verified by the recipient and none is guaranteed as accurate by ARMLS. Information deemed to be reliable but not guaranteed. Listing broker has attempted to offer accurate data, but buyers are advised to confirm all items. Only IDX residential listings are displayed on this site. The information being provided is for consumers' personal, non-commercial use and may not be used for any purpose
 The information being provided by Western Arizona Realtor Data Exchange is for the consumer's personal, non-commercial use and may not be used for any purpose other than to identify prospective properties consumer may be interested in purchasing. Any information relating to real estate for sale referenced on this web site comes from the Internet Data Exchange (IDX) program of the Western Arizona Realtor Data Exchange. BMP Network is not a Multiple Listing Service (MLS), nor does it offer MLS access.
 The data relating to real estate for sale on this web site comes in part from the Internet Data Exchange(IDX) of the Sedona Verde Valley Multiple Listing Service.
Real estate listings held by brokerage firms other than this firm are marked with the IDX logo and detailed information about them includes the name of the listing brokers.
Information provided is deemed reliable but not guaranteed. All properties are subject to prior sale, change or withdrawal. The information being provided is for
The data relating to real estate for sale on this web site comes in part from the Internet Data Exchange(IDX) of the Sedona Verde Valley Multiple Listing Service.
Real estate listings held by brokerage firms other than this firm are marked with the IDX logo and detailed information about them includes the name of the listing brokers.
Information provided is deemed reliable but not guaranteed. All properties are subject to prior sale, change or withdrawal. The information being provided is for
 Northern Arizona Association of REALTORS® All information deemed reliable but not guaranteed. All properties are subject to prior sale, change or withdrawal. Neither listing broker(s) or information provider(s) shall be responsible for any typographical errors, misinformation, misprints and shall be held totally harmless. Listing(s) information is provided for consumer's personal, non-commercial use and may not be used for any purpose other than to identify prospective properties consumers may
 The information being provided by Lake Havasu Association MLS is for the consumer's personal, non-commercial use and may not be used for any purpose other than to identify prospective properties consumer may be interested in purchasing. Any information relating to real estate for sale referenced on this web site comes from the Internet Data Exchange (IDX) program of the Lake Havasu Association MLS. BMP Network is not a Multiple Listing Service (MLS), nor does it offer MLS access. This website is
