
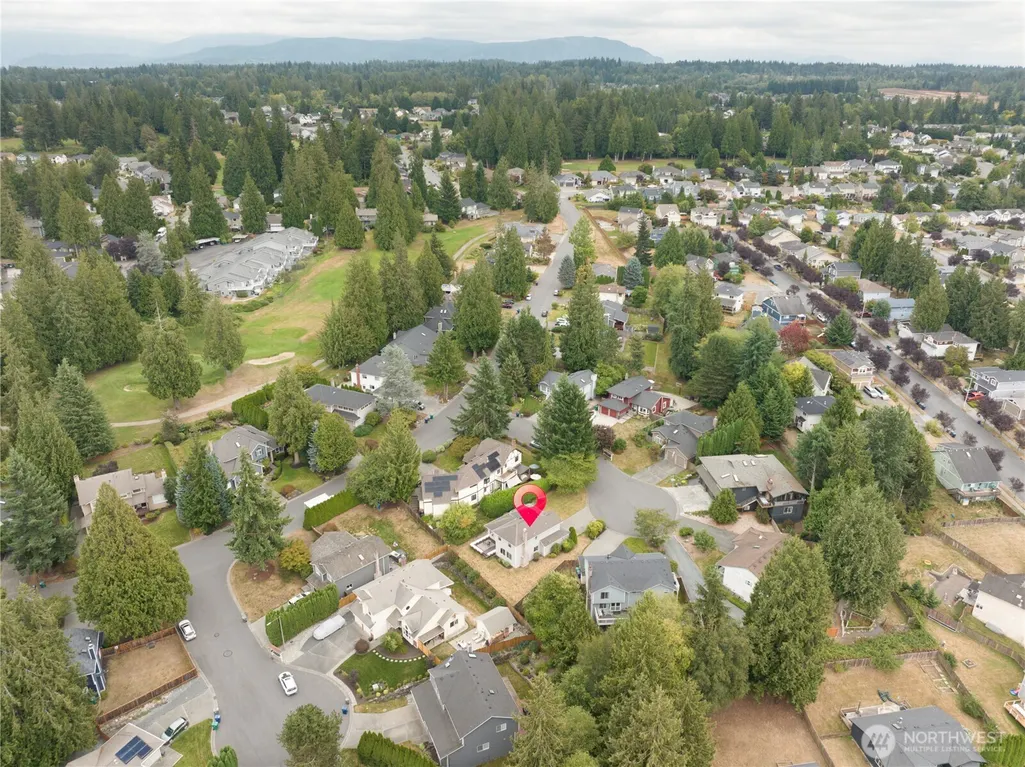
Views - Golf Course



Address
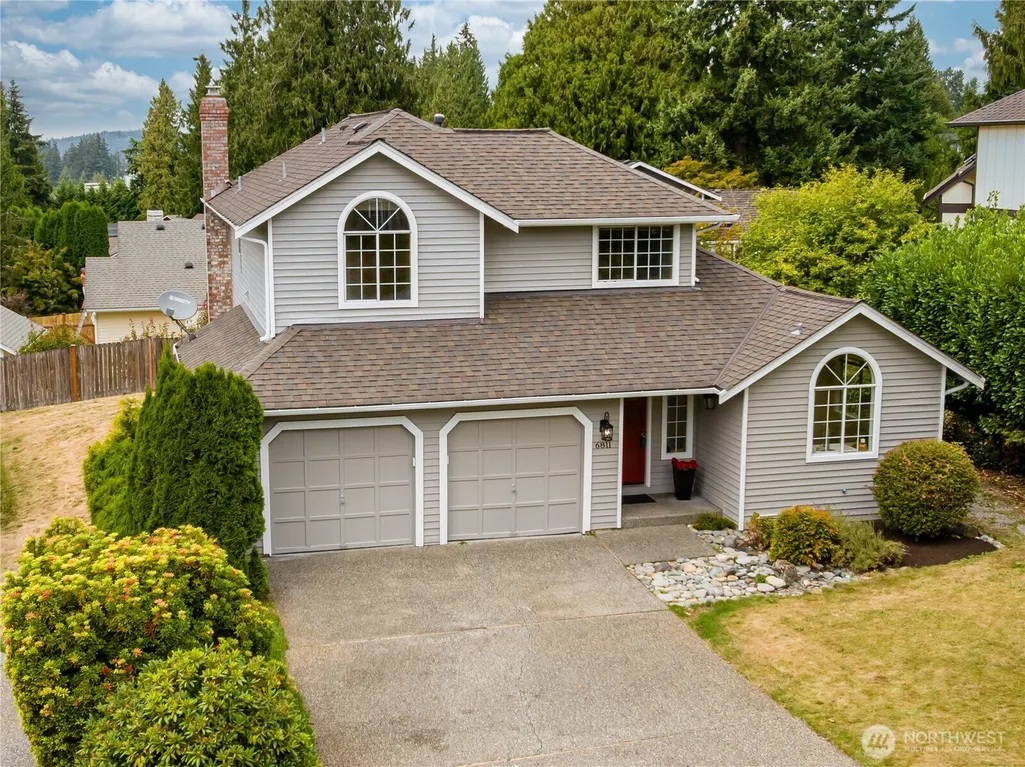
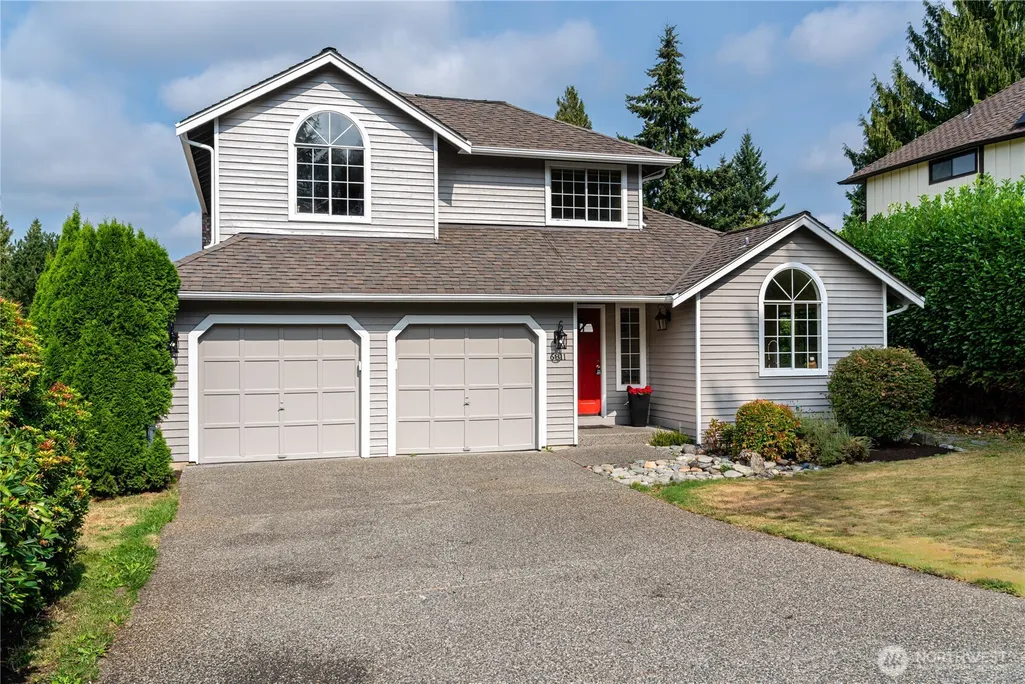
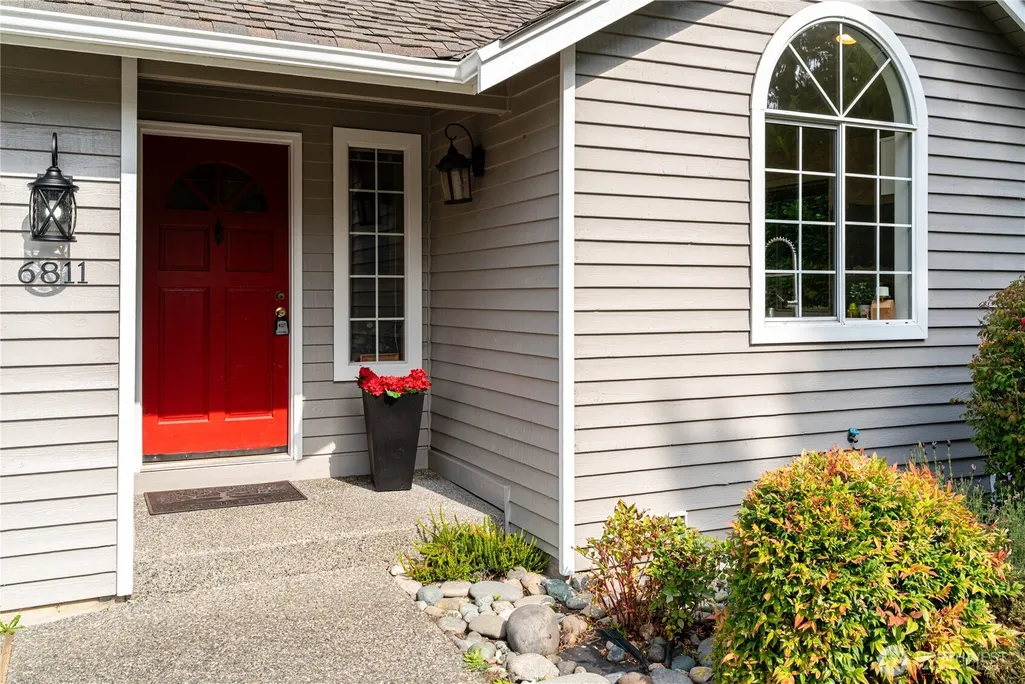
6811 Shady Grove Place, Arlington, WA
Price
$ 674,999
Property Attributes
- ID#2577660
- TypeSingle Family
- CountySNOHOMISH
- CityArlington
- AreaNorthwest Snohomish
- NeighborhoodGleneagle
- Zip98223
- Style2 Story
- Year Built1990
- Taxes$ 5049
- Price$ 674,999
- Bedrooms4
- Full Bathrooms2
- Half Bathrooms1
- Sqr Footage1827
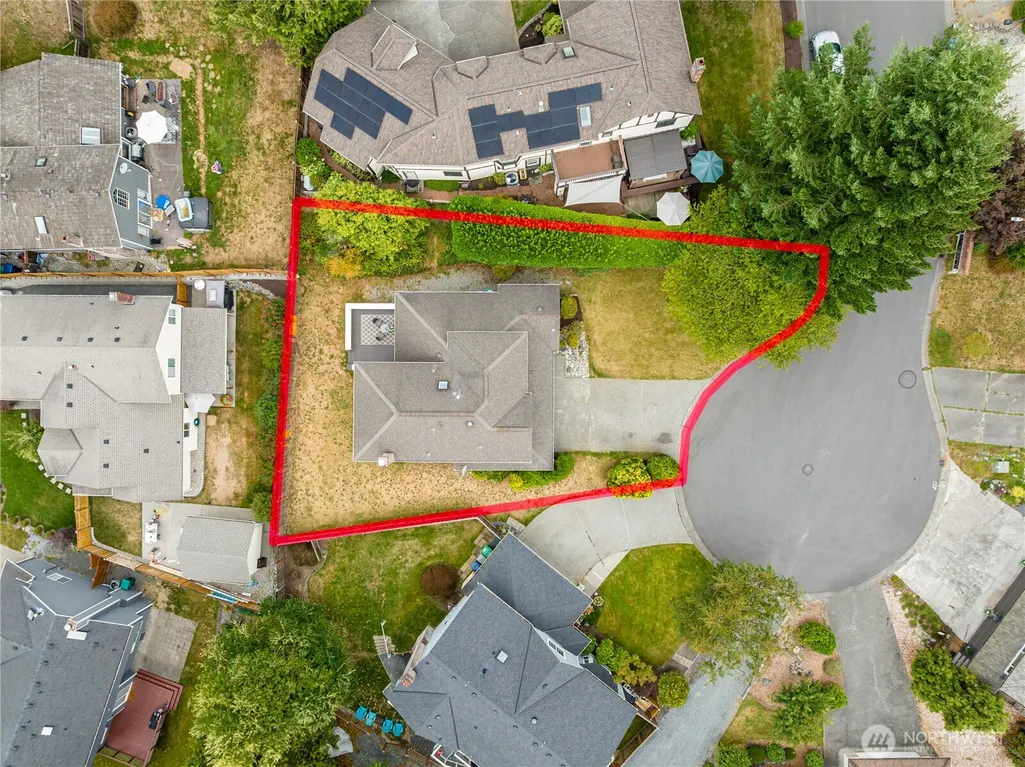
- Lot Size0.2 Acres
Data Source:
Northwest Multiple Listing Service (NWMLS)
Property Description
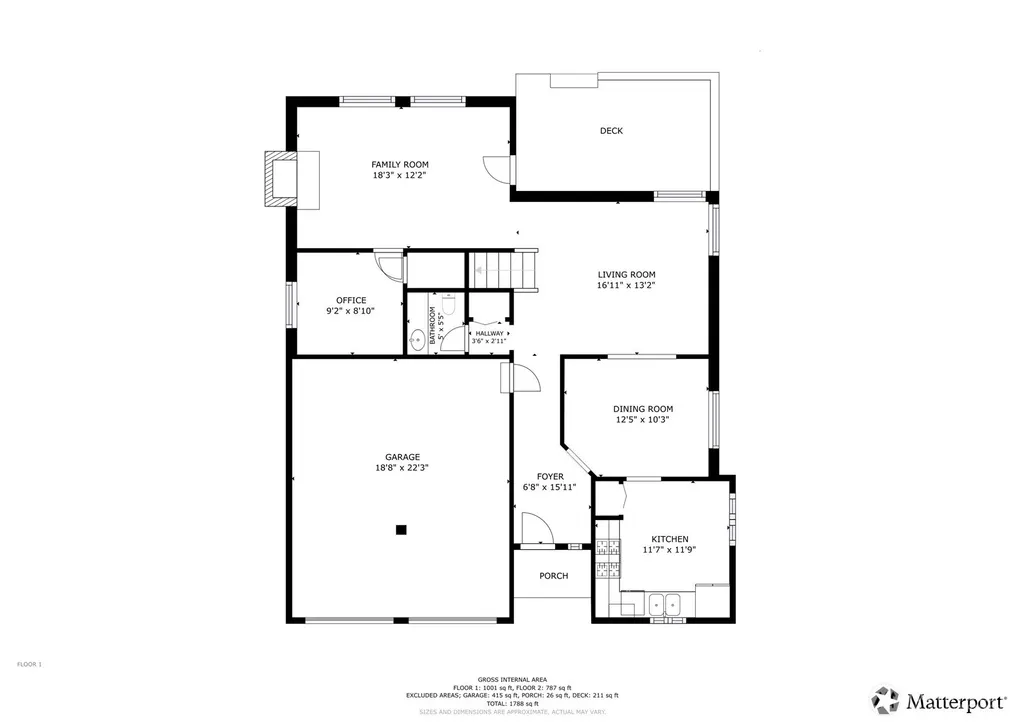
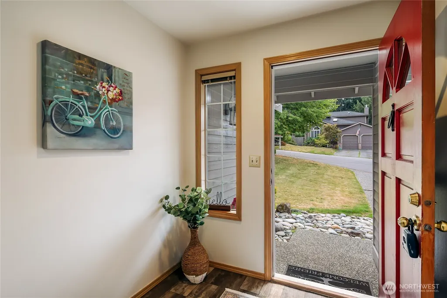
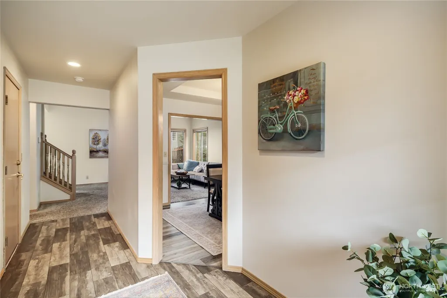
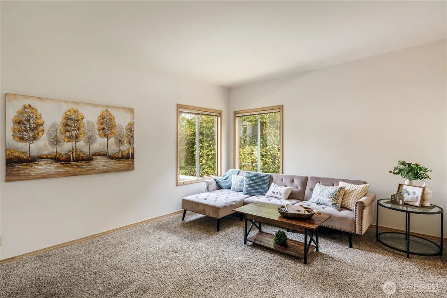
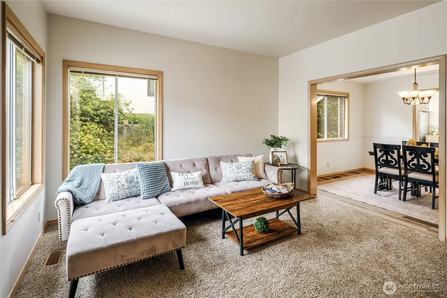
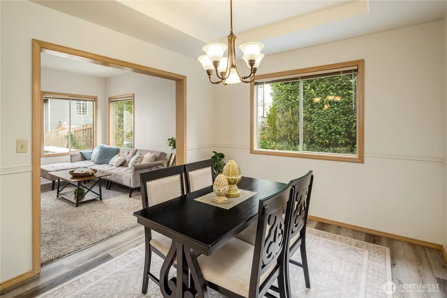
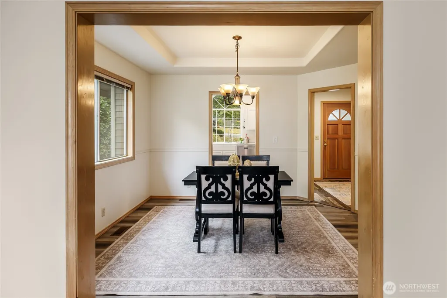
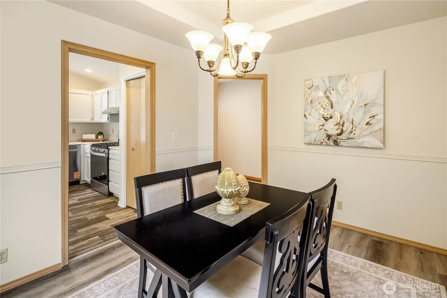
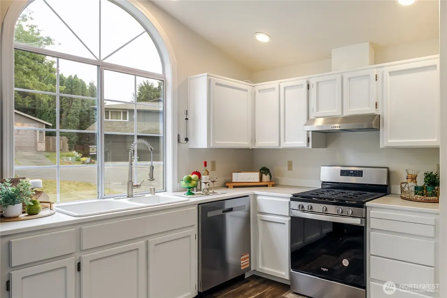
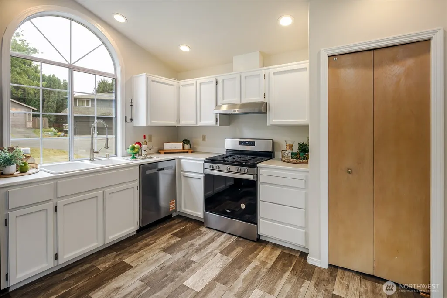
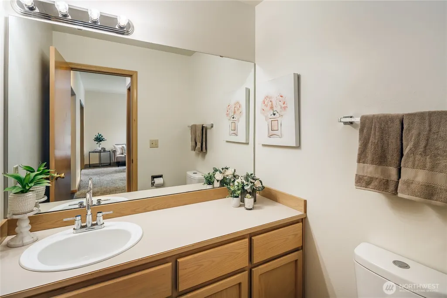
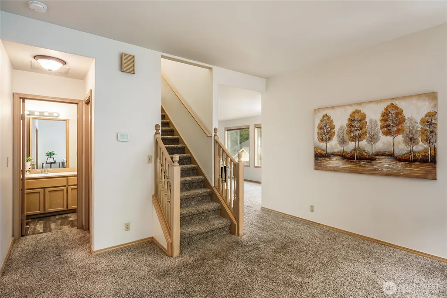
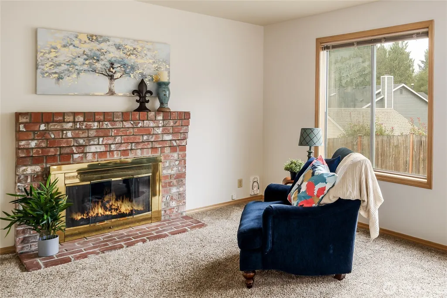
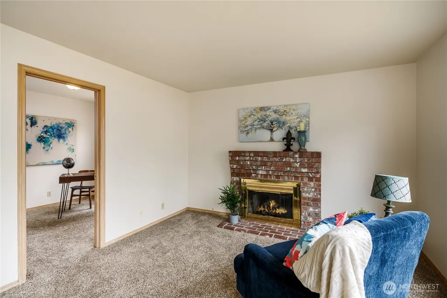
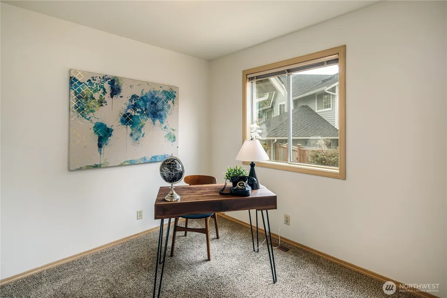
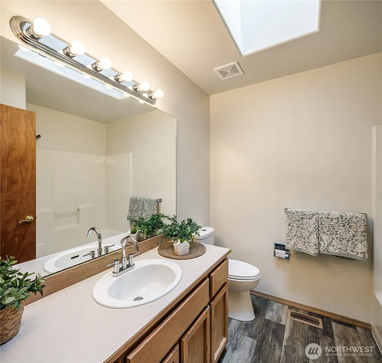
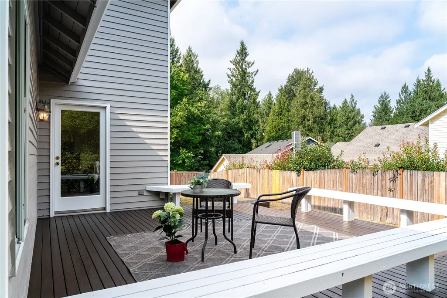
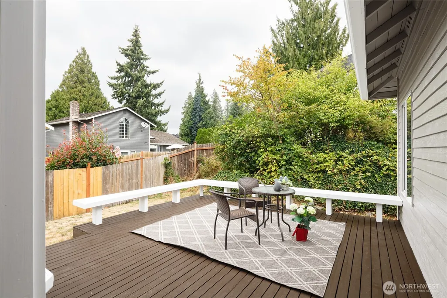
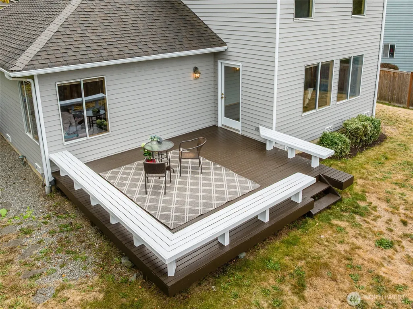
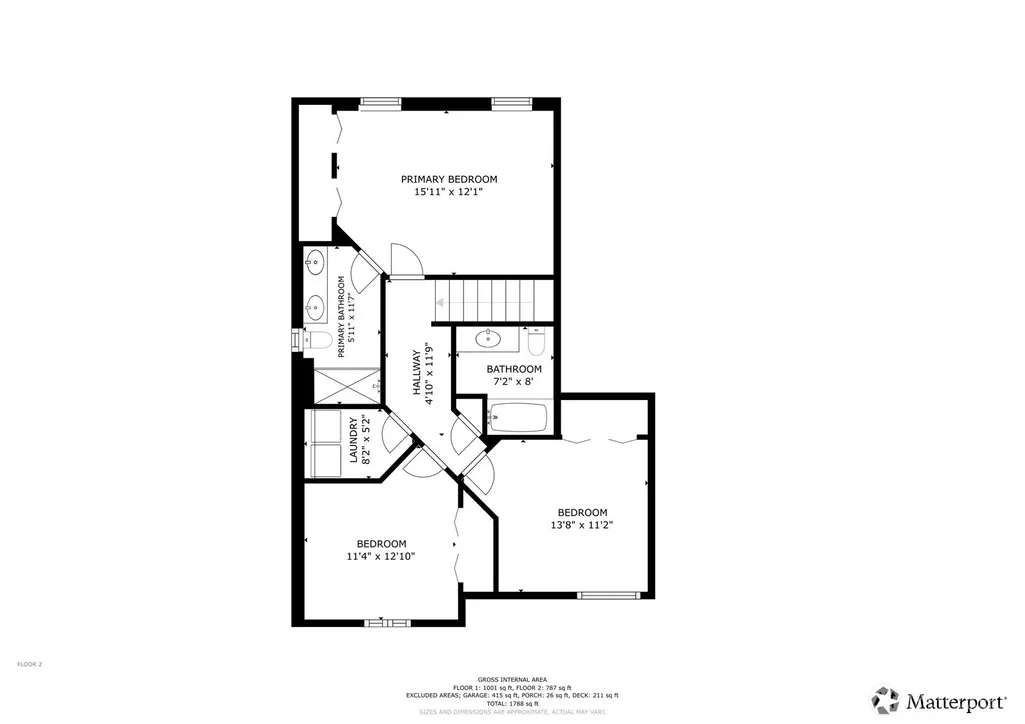
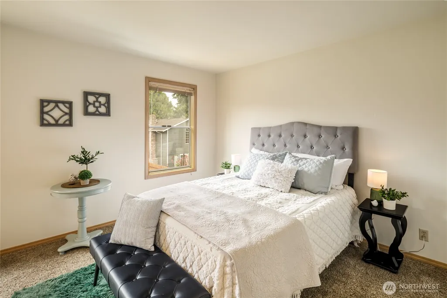
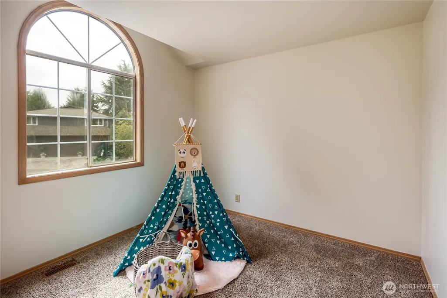
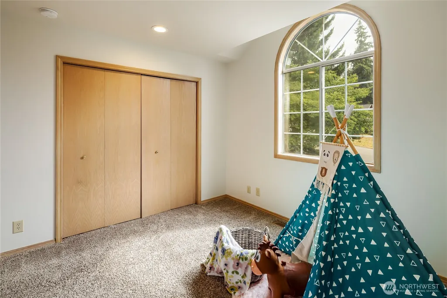
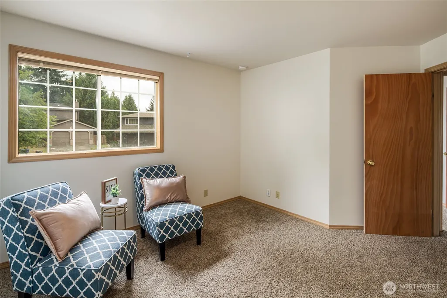
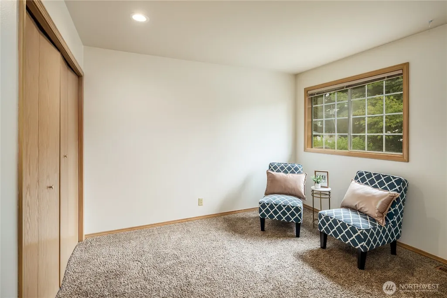
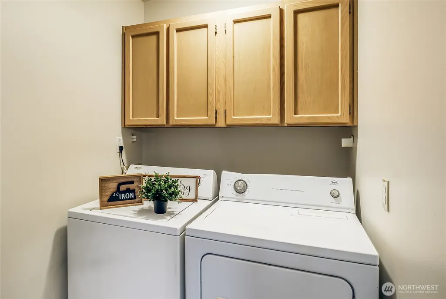
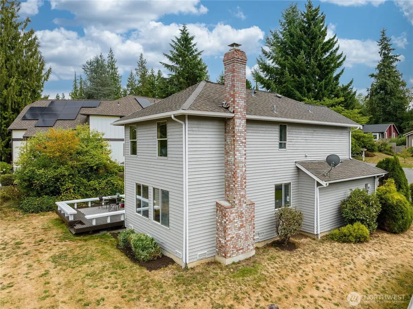
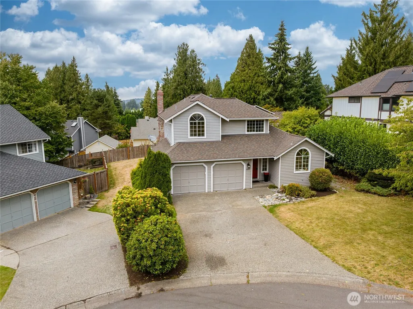
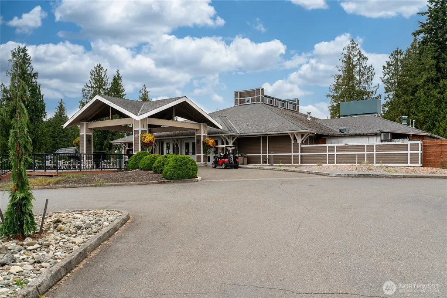
Welcome to Shady Grove Place, where peaceful cul-de-sac living meets everyday comfort in Arlington’s sought-after Gleneagle community! This inviting home offers a versatile floor plan with separate living and family rooms, a formal dining room, and a main-floor bedroom or office. Upstairs, discover three additional bedrooms, including a spacious primary suite with dual closets and a private bath featuring dual shower heads. The convenient upstairs laundry makes daily life a little easier. The fresh interior, complemented by a new refrigerator, gives the home a welcoming, move-in-ready feel. Step outside to a level lot with mature landscaping and an entertaining deck—perfect for morning coffee, summer gatherings, or simply enjoying your own outdoor space. And when you’re ready to get out and enjoy the community, the Gleneagle clubhouse is just minutes away, offering golf, dining, and neighborhood amenities. Comfortable living, a peaceful setting, and a location that makes everyday life feel easy. Come see why Shady Grove Place might be the one you’ve been waiting for!
| Elementary School | Middle School | High School |
|---|---|---|
| Pioneer Elem | Haller Middle Sch | Arlington High |
| Price History | |
|---|---|
| 9/8/2026 | Listed $674,999 |
General Features
| Living Area | 1827 |
|---|---|
| Sewer | Sewer Connected |
| Heating | Forced Air |
| Cooling | Forced Air |
| Possession | Closing |
| Roof | Composition |
| Appliances | Dishwasher,Dryer,Microwave,Refrigerator,Stove(s)/Range(s),Washer |
| HOA Fee | 35.89 |
| Security Features | Partially Fenced |
| Year Built | 1990 |
| View | Territorial |
| Topography | Level |
| Levels | Two |
| Property Subtype | Single Family Residence |
| Tax Year | 2026 |
| Community Features | CCRs,Club House,Golf |
| Assoc Fee Paid Per | Monthly |
| County | Snohomish |
| New Construction | No |
| Property Type | Residential |
| HOA | Yes |
| Attached Garage | Yes |
| Subdivision Name | Gleneagle |
| Garage Y/N | Yes |
| Full Baths | 1 |
| Special Listing Conditions | None |
| Status | Active |
| Directions | I-5 to Exit 206,East on 172nd,left on 67th Ave,right onto Woodlands Way,right onto Cedarbough Loop,Right onto Shady Grove Pl,home on right. |
| High School | Arlington High |
| City | Arlington |
| Entry Location | Main |
| Senior Community Y/N | No |
| High School District | Arlington |
| MLS Area | 770 - Northwest Snohomish |
| Lot Size Units | Square Feet |
| Lot Size Square Feet | 8712 |
| Carport Y/N | No |
| Listing Terms | Cash,Conventional,FHA,VA Loan |
| Elementary School | Pioneer Elem |
| Land Lease Y/N | No |
| Tax Annual Amount | 5049.99 |
| Middle/Junior High School | Haller Middle Sch |
| Property Condition | Good |
| Public Remarks | Welcome to Shady Grove Place,where peaceful cul-de-sac living meets everyday comfort in Arlingtons sought-after Gleneagle community! This inviting home offers a versatile floor plan with separate liv |
| Structure Type | House |
| Building Area Units | Square Feet |
| Standard Status | Active |
| Water Company | City of Arlington |
| Property Style | 12 - 2 Story |
| NWM_ShowMapLink | Yes |
Interior Features
| Interior Amenities | Bath Off Primary,Dbl Pane/Storm Window,Dining Room,Fireplace,Walk-In Closet(s),Water Heater |
|---|---|
| Basement | None |
| Flooring | Hardwood,Vinyl,Carpet |
| Total Fireplaces | 1 |
| Fireplace Features | Gas |
| Air Conditioning Y/N | Yes |
| Heating Y/N | Yes |
| Fireplace Y/N | Yes |
| Half Baths | 1 |
| 3/4 Baths | 1 |
| Total Bedrooms | 4 |
| Main Level Bedrooms | 1 |
| Total Baths | 3 |
| Water Heater Type | Gas |
| Water Heater Location | Garage |
| Fireplaces Main | 1 |
| Power Production Type | Electric,Natural Gas |
| Baths Three Quarter Upper | 1 |
| Bedrooms Upper | 3 |
| Baths Half Main | 1 |
| Baths Full Upper | 1 |
| Bathrooms | 2.25 |
Exterior Features
| Exterior Amenities | Wood,Wood Products |
|---|---|
| Vegetation | Garden Space |
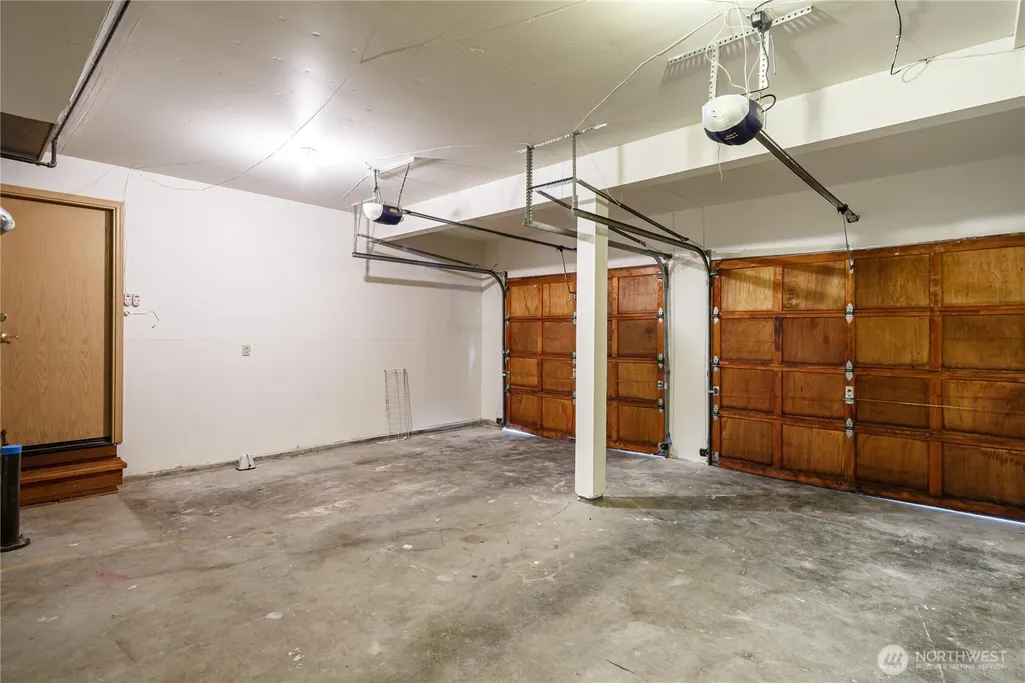
| Parking Features | Attached Garage |
| Lot Features | Cul-De-Sac,Curbs,Dead End Street,Paved |
| Water Source | Public |
| Total Parking | 2 |
| Inclusions | Dishwasher(s),Dryer(s),Microwave(s),Refrigerator(s),Stove(s)/Range(s),Washer(s) |
| Foundation Details | Poured Concrete |
| Building Area Total | 1827 |
| Lot Size Acres | 0.2 |
| Waterfront Y/N | No |
| Covered Spaces | 2 |
| Irrigation Water Rights Y/N | No |
| Site Features | Cable TV,Deck,Fenced-Partially,Gas Available,High Speed Internet |
Amenities
- Foreclosure
- Views
- Short Sale
- New Construction
- Adult 55+
- Lease To Own
- No HOA Fees
- Furnished
- Primary On Main
- Air Conditioning
- Seller Finance
- Green
- Fixer Upper
- Horse
- Golf
- Fireplace
- Deck
- Garage
- Basement
- Pool
Property vs Single Family Average in 98223
Price
Taxes
Year Built
Visits
In The Neighborhood
Views
Arlington
$ 630,000
- Type
- Single Family | Active
- Size
- 1,474 SqFt
- Rooms
- 3 Beds + 2 Baths
 Listed by: Windermere Real Estate/East
Reduced
Arlington
$ 827,777
- Type
- Single Family | Active
- Size
- 3,095 SqFt
- Rooms
- 5 Beds + 2.5 Baths
Listed by: Champions Real Estate
Reduced
Arlington
$ 685,000
- Type
- Single Family | Active
- Size
- 1,946 SqFt
- Rooms
- 4 Beds + 2.5 Baths
Listed by: John L. Scott Arlington

 © 2026 Arizona Regional Multiple Listing Service, Inc. All rights reserved. All information should be verified by the recipient and none is guaranteed as accurate by ARMLS. Information deemed to be reliable but not guaranteed. Listing broker has attempted to offer accurate data, but buyers are advised to confirm all items. Only IDX residential listings are displayed on this site. The information being provided is for consumers' personal, non-commercial use and may not be used for any purpose
 The information being provided by Western Arizona Realtor Data Exchange is for the consumer's personal, non-commercial use and may not be used for any purpose other than to identify prospective properties consumer may be interested in purchasing. Any information relating to real estate for sale referenced on this web site comes from the Internet Data Exchange (IDX) program of the Western Arizona Realtor Data Exchange. BMP Network is not a Multiple Listing Service (MLS), nor does it offer MLS access.
 The data relating to real estate for sale on this web site comes in part from the Internet Data Exchange(IDX) of the Sedona Verde Valley Multiple Listing Service.
Real estate listings held by brokerage firms other than this firm are marked with the IDX logo and detailed information about them includes the name of the listing brokers.
Information provided is deemed reliable but not guaranteed. All properties are subject to prior sale, change or withdrawal. The information being provided is for
The data relating to real estate for sale on this web site comes in part from the Internet Data Exchange(IDX) of the Sedona Verde Valley Multiple Listing Service.
Real estate listings held by brokerage firms other than this firm are marked with the IDX logo and detailed information about them includes the name of the listing brokers.
Information provided is deemed reliable but not guaranteed. All properties are subject to prior sale, change or withdrawal. The information being provided is for
 Northern Arizona Association of REALTORS® All information deemed reliable but not guaranteed. All properties are subject to prior sale, change or withdrawal. Neither listing broker(s) or information provider(s) shall be responsible for any typographical errors, misinformation, misprints and shall be held totally harmless. Listing(s) information is provided for consumer's personal, non-commercial use and may not be used for any purpose other than to identify prospective properties consumers may
 The information being provided by Lake Havasu Association MLS is for the consumer's personal, non-commercial use and may not be used for any purpose other than to identify prospective properties consumer may be interested in purchasing. Any information relating to real estate for sale referenced on this web site comes from the Internet Data Exchange (IDX) program of the Lake Havasu Association MLS. BMP Network is not a Multiple Listing Service (MLS), nor does it offer MLS access. This website is
