
Price Reduction - Views - Golf Course
Address
7017 Ne 155th Place, Kenmore, WA
Price
$ 1,269,950
Property Attributes
- ID#2568117
- TypeSingle Family
- CountyKING
- CityKenmore
- AreaJuanita-Woodinville
- NeighborhoodInglewood-Inglemoor
- Zip98028
- Style1 Story w/Bsmnt.
- Year Built1957
- Taxes$ 9873
- Price$ 1,269,950
- Bedrooms4
- Full Bathrooms3
- Half Bathrooms0
- Sqr Footage2410
- Lot Size0.2233 Acres
Data Source:
Northwest Multiple Listing Service (NWMLS)
Property Description
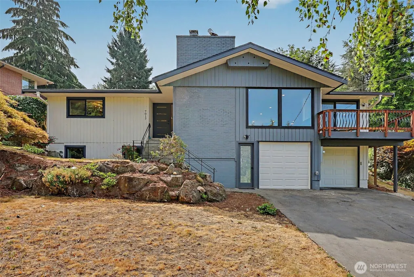
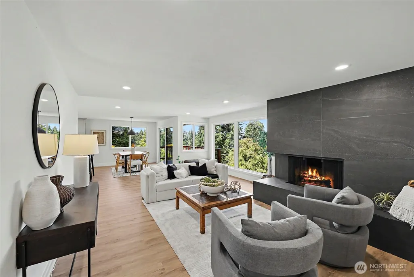
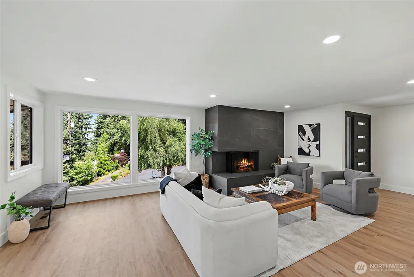
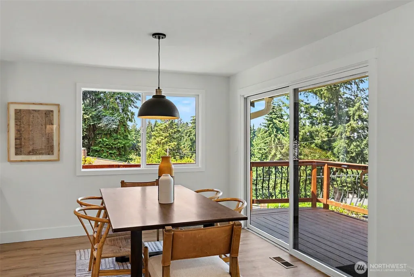
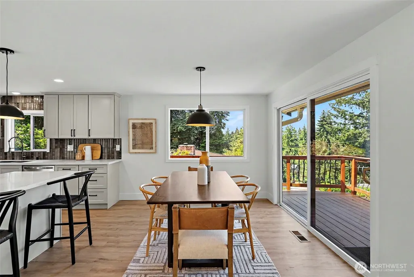
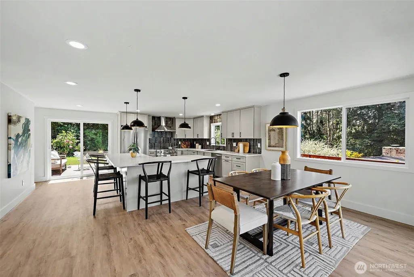
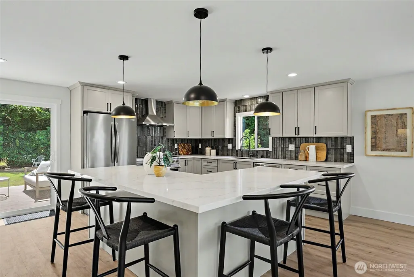
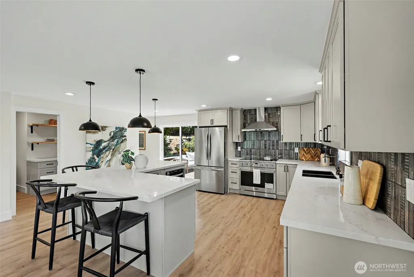
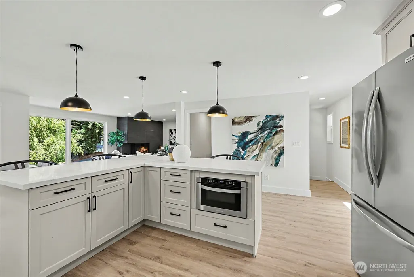
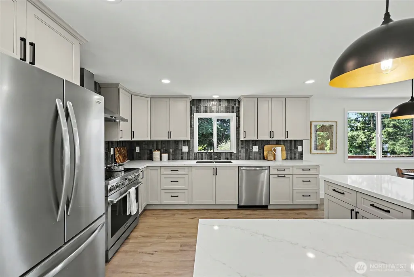
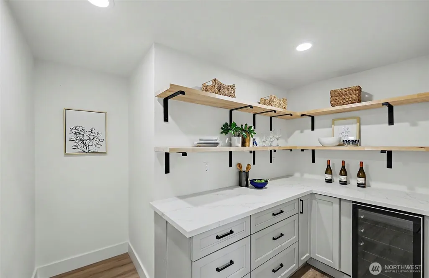
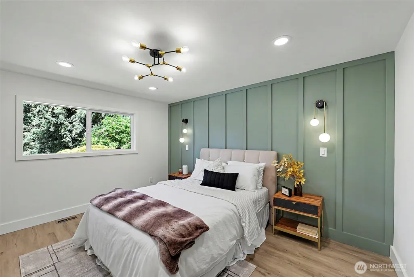
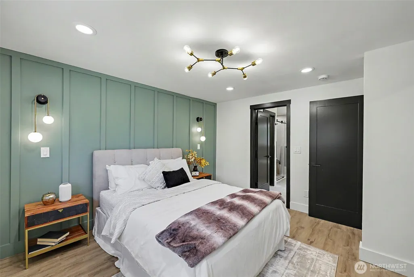
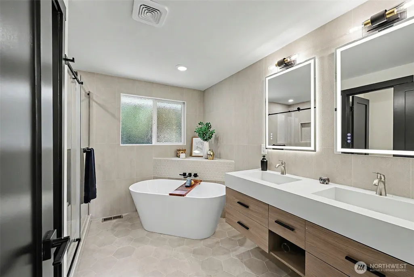
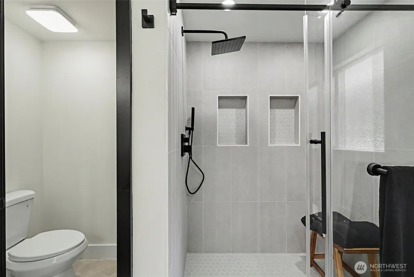
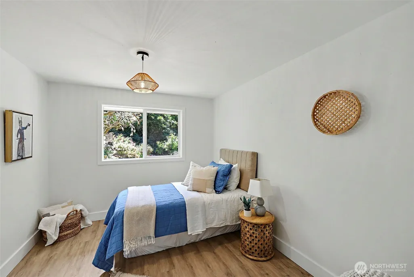
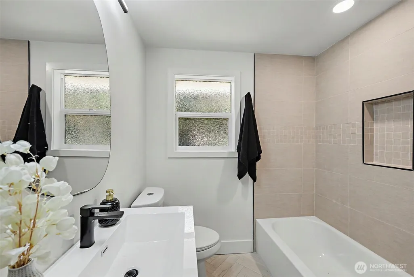
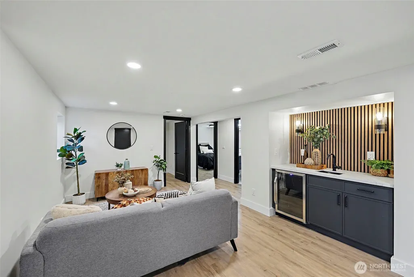
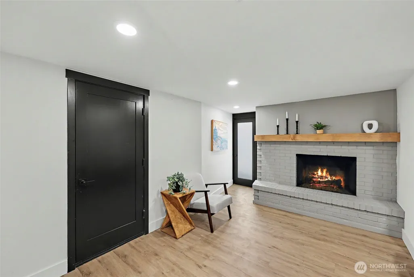
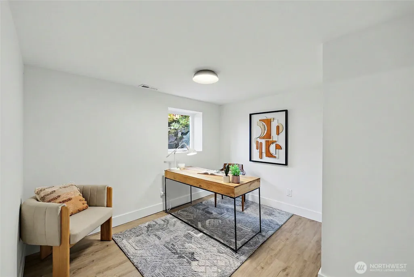
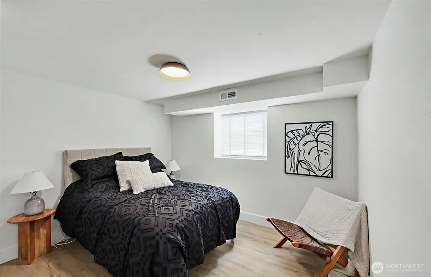
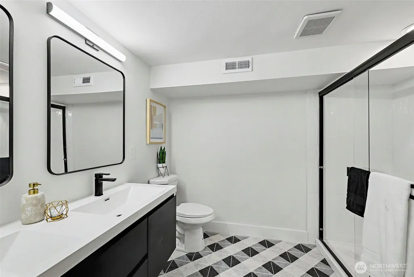
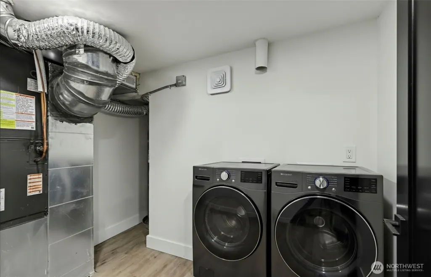
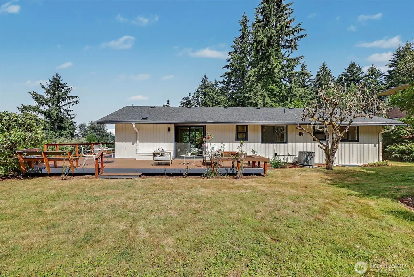
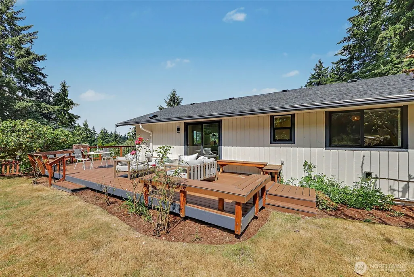
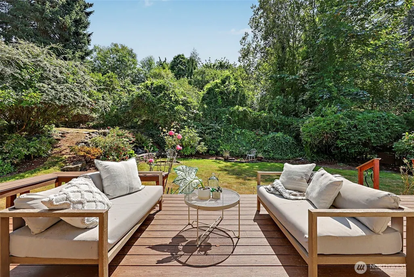
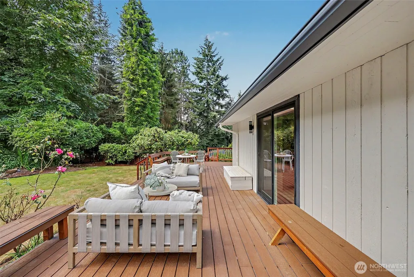
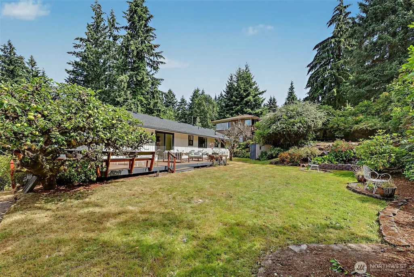
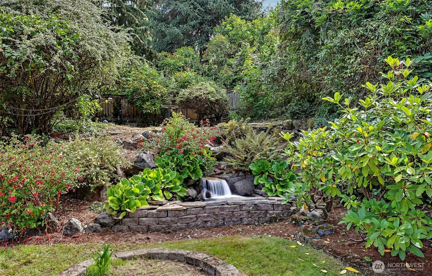
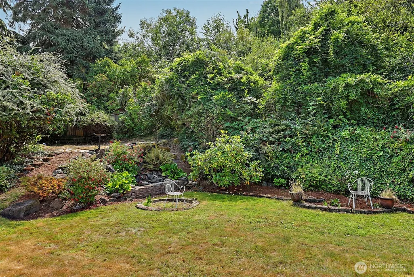
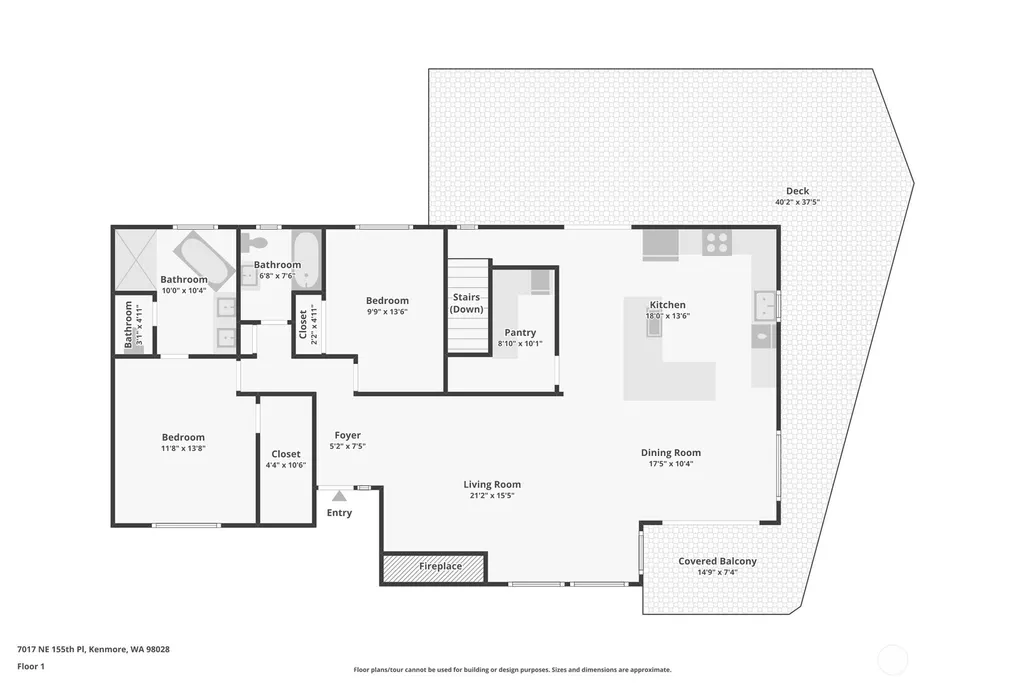
Some homes simply stand apart—& this beautifully reimagined Kenmore residence is one of them. Thoughtfully renovated from top to bottom, every space has been designed to blend timeless elegance with modern comfort, creating a home that's as impressive as it is inviting. The stunning kitchen is made for gathering, showcasing premium finishes, abundant cabinetry, & a dedicated butler's pantry that offers exceptional prep space & storage for effortless entertaining. Filled with natural light, the open-concept living & dining areas flow seamlessly together, creating a warm & welcoming atmosphere for everything from quiet mornings to lively celebrations. Escape to the luxurious primary suite, where a spa-inspired five-piece bathroom transforms everyday routines into a relaxing retreat. Thoughtfully designed with finishes & generous proportions, it's the perfect place to unwind at the end of the day. The backyard is the zen we all need! Nearly every inch of this home has been meticulously updated, delivering the style, quality, & peace of mind of new construction while preserving the charm of an established neighborhood. Don't miss the basement for extra living space to use for your imagination. Ideally located just moments from the prestigious Inglewood Golf Club, Lake Washington, scenic parks, popular dining, & highly acclaimed Northshore schools. This is the kind of home that doesn't come along often. Experience it for yourself—you'll feel the difference the moment you arrive.
| Elementary School | Middle School | High School |
|---|---|---|
| Buyer To Verify Elementary School | Buyer To Verify Middle School | Buyer To Verify High School |
| Price History | |
|---|---|
| 8/13/2026 | Listed $1,299,950 |
| 9/10/2026 | 3$1,269,950 |
General Features
| Living Area | 2410 |
|---|---|
| Sewer | Sewer Connected |
| Heating | Forced Air,Heat Pump |
| Cooling | Forced Air,Heat Pump |
| Possession | Closing |
| Roof | Composition |
| Appliances | Dishwasher,Disposal,Microwave,Refrigerator,Stove(s)/Range(s) |
| Security Features | Partially Fenced |
| Year Built | 1957 |
| View | Territorial |
| Topography | Level,Partial Slope,Sloped,Terraces |
| Levels | One |
| Property Subtype | Single Family Residence |
| Tax Year | 2026 |
| County | King |
| New Construction | No |
| Property Type | Residential |
| HOA | No |
| Attached Garage | Yes |
| Subdivision Name | Inglewood/Inglemoor |
| Facing Direction | Northwest |
| Garage Y/N | Yes |
| Full Baths | 2 |
| Special Listing Conditions | None |
| Status | Active |
| Directions | GPS Friendly - I-405 N to Juanita Woodinville Way NE,- Turn L onto Juanita,R on NE 145th St,L onto 100th Ave NE,R onto Simonds Rd NE,L onto NE 155th St,Right onto NE 155th Pl,Home on Left |
| High School | Buyer To Verify |
| City | Kenmore |
| Entry Location | Main |
| Senior Community Y/N | No |
| High School District | Northshore |
| MLS Area | 600 - Juanita/Woodinville |
| Lot Size Units | Square Feet |
| Lot Size Square Feet | 9725 |
| Carport Y/N | No |
| Listing Terms | Cash,Conventional,VA Loan |
| Elementary School | Buyer To Verify |
| Land Lease Y/N | No |
| Tax Annual Amount | 9873 |
| Middle/Junior High School | Buyer To Verify |
| Property Condition | Updated/Remodeled |
| Public Remarks | Some homes simply stand apart& this beautifully reimagined Kenmore residence is one of them. Thoughtfully renovated from top to bottom,every space has been designed to blend timeless elegance with mo |
| Virtual Tour | https://www.zillow.com/view-imx/2c107206-9c26-496b-ad76-5d398db1e1a3?wl=true&setAttribution=mls&initialViewType=pano |
| Structure Type | House |
| Building Area Units | Square Feet |
| Standard Status | Active |
| Water Company | Northshore Utility District |
| Property Style | 16 - 1 Story w/Bsmnt. |
| NWM_ShowMapLink | Yes |
Interior Features
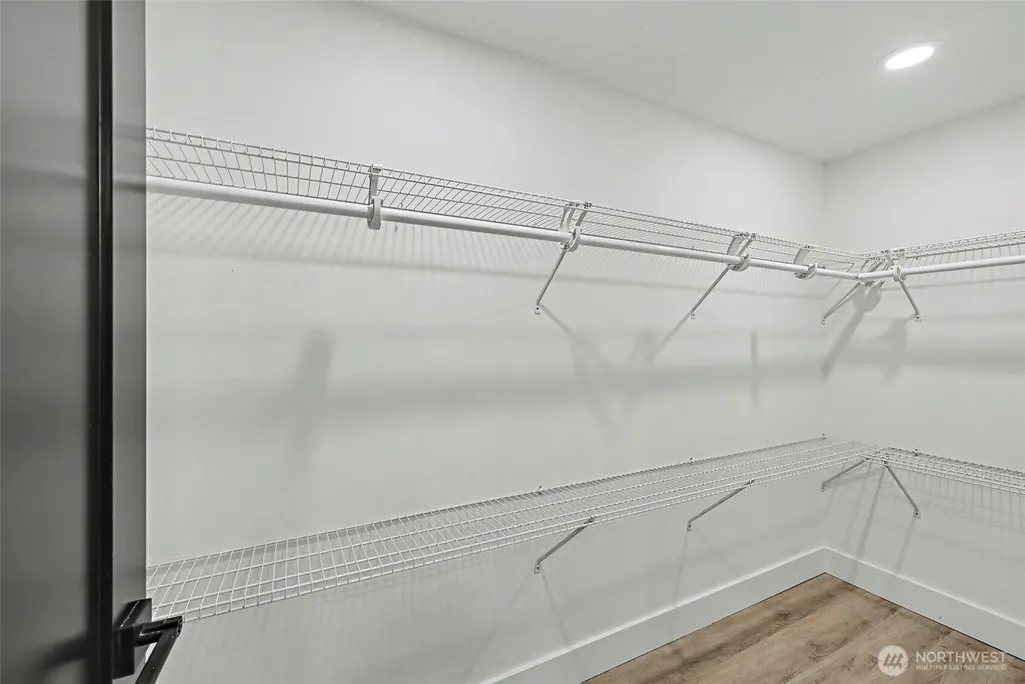
| Interior Amenities | Second Kitchen,Bath Off Primary,Dbl Pane/Storm Window,Dining Room,Fireplace,Pantry,Walk-In Closet(s),Water Heater,Wet Bar,Wine/Beverage Refrigerator |
|---|---|
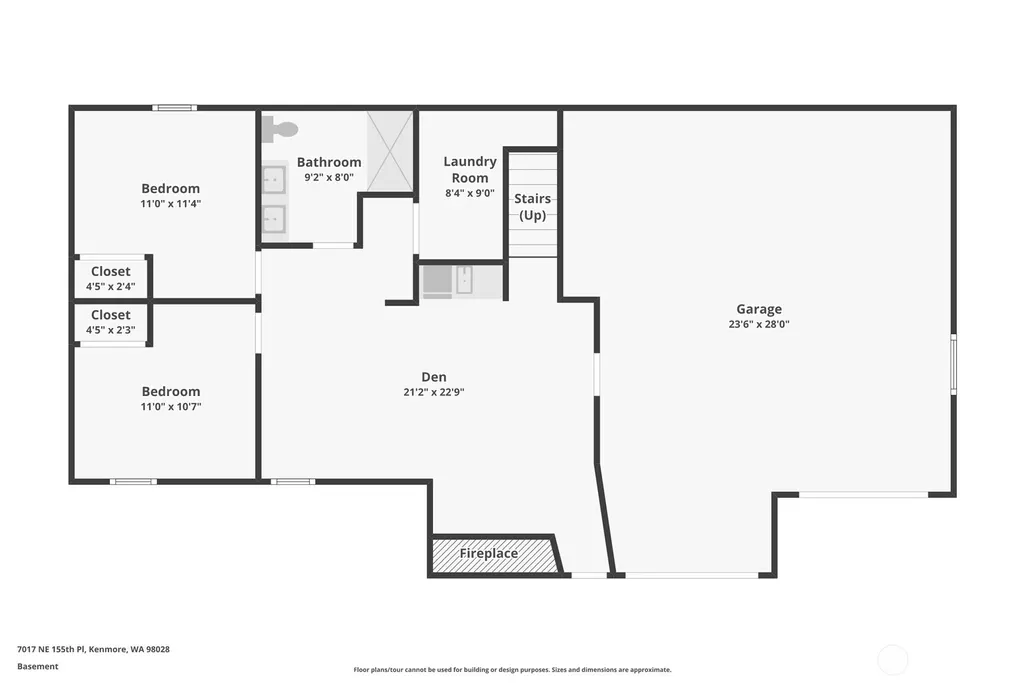
| Basement | Daylight,Finished |
| Flooring | Ceramic Tile,Hardwood |
| Total Fireplaces | 2 |
| Fireplace Features | Gas |
| Air Conditioning Y/N | Yes |
| Heating Y/N | Yes |
| Fireplace Y/N | Yes |
| 3/4 Baths | 1 |
| Total Bedrooms | 4 |
| Main Level Bedrooms | 2 |
| Total Baths | 3 |
| Water Heater Type | Electric |
| Water Heater Location | Basement |
| Fireplaces Main | 1 |
| Fireplaces Lower | 1 |
| Power Production Type | Electric |
| Baths Three Quarter Lower | 1 |
| Bedrooms Lower | 2 |
| Baths Full Main | 2 |
| Bathrooms | 2.75 |
Exterior Features
| Exterior Amenities | Wood,Wood Products |
|---|---|
| Vegetation | Fruit Trees,Garden Space,Wooded |
| Parking Features | Driveway,Attached Garage |
| Lot Features | Paved |
| Water Source | Public |
| Total Parking | 6 |
| Inclusions | Dishwasher(s),Garbage Disposal,Microwave(s),Refrigerator(s),Stove(s)/Range(s) |
| Foundation Details | Poured Concrete |
| Building Area Total | 2410 |
| Lot Size Acres | 0.2233 |
| Waterfront Y/N | No |
| Covered Spaces | 3 |
| Irrigation Water Rights Y/N | No |
| Site Features | Cable TV,Deck,Fenced-Partially,Gas Available,High Speed Internet |
| Parking Uncovered Total | 3 |
Amenities
- Foreclosure
- Views
- Short Sale
- New Construction
- Adult 55+
- Lease To Own
- No HOA Fees
- Furnished
- Primary On Main
- Air Conditioning
- Seller Finance
- Green
- Fixer Upper
- Horse
- Golf
- Fireplace
- Deck
- Garage
- Basement
- Pool
Property vs Single Family Average in 98028
Price
Taxes
Year Built
Visits
In The Neighborhood
Just Listed
Kenmore
$ 1,099,000
- Type
- Single Family | Active
- Size
- 1,800 SqFt
- Rooms
- 2 Beds + 2.5 Baths
 Listed by: Windermere Real Estate Midtown
Open House
Kenmore
$ 1,190,000
- Type
- Single Family | Active
- Size
- 2,035 SqFt
- Rooms
- 4 Beds + 2.5 Baths
Listed by: COMPASS
Water Views
Kenmore
$ 1,659,950
- Type
- Single Family | Active
- Size
- 5,450 SqFt
- Rooms
- 5 Beds + 3.5 Baths
Listed by: Real Broker LLC
Waterfront
Kenmore
$ 3,250,000
- Type
- Single Family | Active
- Size
- 3,450 SqFt
- Rooms
- 4 Beds + 2.5 Baths
Listed by: Windermere Real Estate/East
Kenmore
$ 1,185,000
- Type
- Single Family | Active
- Size
- 2,320 SqFt
- Rooms
- 4 Beds + 3 Baths
Listed by: COMPASS
Reduced
Kenmore
$ 1,195,000
- Type
- Single Family | Active
- Size
- 1,977 SqFt
- Rooms
- 4 Beds + 2.5 Baths
Listed by: John L. Scott, Inc.
Reduced
Kenmore
$ 1,300,000
- Type
- Single Family | Active
- Size
- 3,070 SqFt
- Rooms
- 5 Beds + 3.5 Baths
Listed by: Redfin
Water Views
Kenmore
$ 2,183,000
- Type
- Single Family | Active
- Size
- 5,740 SqFt
- Rooms
- 5 Beds + 4.5 Baths
Listed by: Windermere Real Estate/East
Reduced
Kirkland
$ 1,199,000
- Type
- Single Family | Active
- Size
- 3,060 SqFt
- Rooms
- 6 Beds + 3.5 Baths
Listed by: Coldwell Banker Bain
Waterfront
Kenmore
$ 2,798,500
- Type
- Single Family | Active
- Size
- 5,334 SqFt
- Rooms
- 5 Beds + 5 Baths
Listed by: RE/MAX Metro Realty, Inc.
Reduced
Kenmore
$ 999,000
- Type
- Single Family | Active
- Size
- 2,240 SqFt
- Rooms
- 3 Beds + 2.5 Baths
Listed by: Keller Williams Rlty Bellevue

 © 2026 Arizona Regional Multiple Listing Service, Inc. All rights reserved. All information should be verified by the recipient and none is guaranteed as accurate by ARMLS. Information deemed to be reliable but not guaranteed. Listing broker has attempted to offer accurate data, but buyers are advised to confirm all items. Only IDX residential listings are displayed on this site. The information being provided is for consumers' personal, non-commercial use and may not be used for any purpose
 The information being provided by Western Arizona Realtor Data Exchange is for the consumer's personal, non-commercial use and may not be used for any purpose other than to identify prospective properties consumer may be interested in purchasing. Any information relating to real estate for sale referenced on this web site comes from the Internet Data Exchange (IDX) program of the Western Arizona Realtor Data Exchange. BMP Network is not a Multiple Listing Service (MLS), nor does it offer MLS access.
 The data relating to real estate for sale on this web site comes in part from the Internet Data Exchange(IDX) of the Sedona Verde Valley Multiple Listing Service.
Real estate listings held by brokerage firms other than this firm are marked with the IDX logo and detailed information about them includes the name of the listing brokers.
Information provided is deemed reliable but not guaranteed. All properties are subject to prior sale, change or withdrawal. The information being provided is for
The data relating to real estate for sale on this web site comes in part from the Internet Data Exchange(IDX) of the Sedona Verde Valley Multiple Listing Service.
Real estate listings held by brokerage firms other than this firm are marked with the IDX logo and detailed information about them includes the name of the listing brokers.
Information provided is deemed reliable but not guaranteed. All properties are subject to prior sale, change or withdrawal. The information being provided is for
 Northern Arizona Association of REALTORS® All information deemed reliable but not guaranteed. All properties are subject to prior sale, change or withdrawal. Neither listing broker(s) or information provider(s) shall be responsible for any typographical errors, misinformation, misprints and shall be held totally harmless. Listing(s) information is provided for consumer's personal, non-commercial use and may not be used for any purpose other than to identify prospective properties consumers may
 The information being provided by Lake Havasu Association MLS is for the consumer's personal, non-commercial use and may not be used for any purpose other than to identify prospective properties consumer may be interested in purchasing. Any information relating to real estate for sale referenced on this web site comes from the Internet Data Exchange (IDX) program of the Lake Havasu Association MLS. BMP Network is not a Multiple Listing Service (MLS), nor does it offer MLS access. This website is
