
Views






Address
115 Reynvaan Drive, Aberdeen, WA
Price
$ 1,490,000
Property Attributes
- ID#2529613
- TypeSingle Family
- CountyGRAYS HARBOR
- CityAberdeen
- AreaAberdeen
- NeighborhoodCentral Park
- Zip98520
- Style1 1/2 Story
- Year Built1976
- Taxes$ 10653
- Price$ 1,490,000
- Bedrooms3
- Full Bathrooms7
- Half Bathrooms0
- Sqr Footage4510
- Lot Size7.44 Acres
Data Source:
Northwest Multiple Listing Service (NWMLS)
Property Description
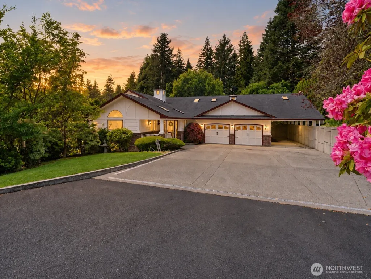
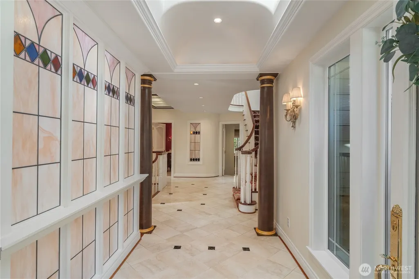
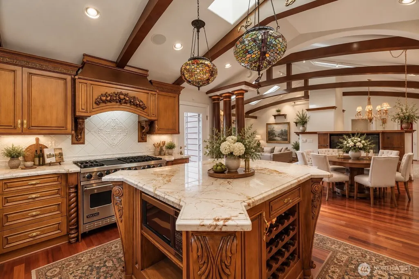
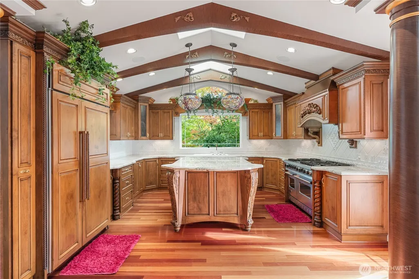
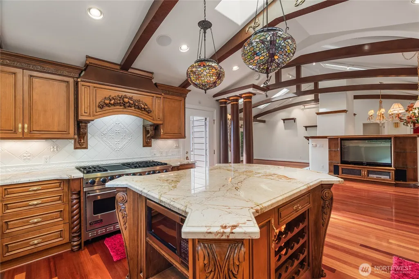
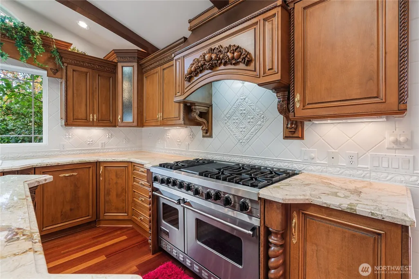
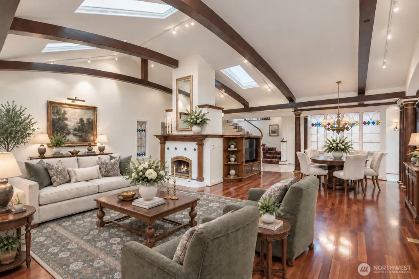
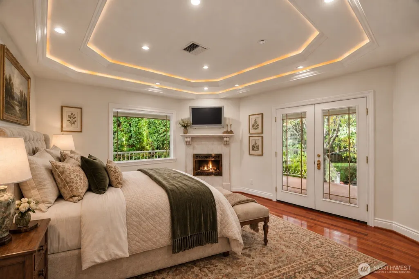
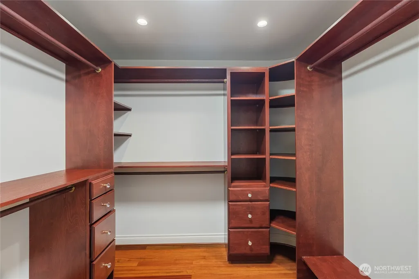
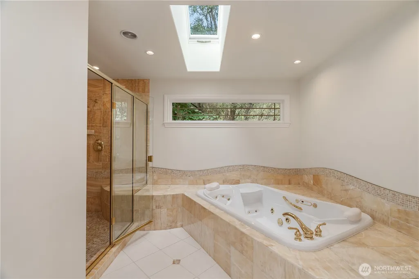
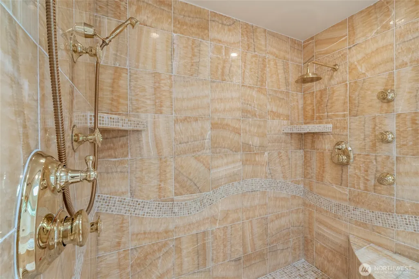
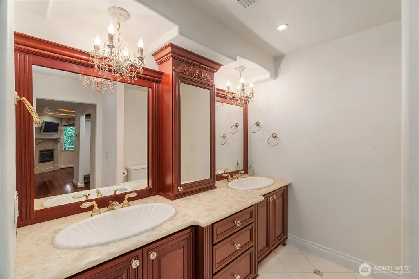
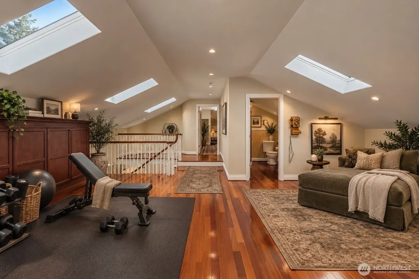
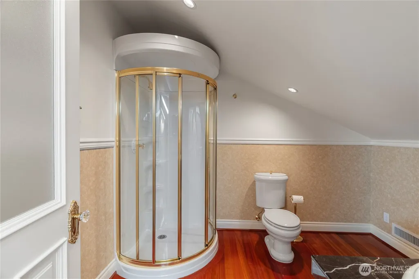
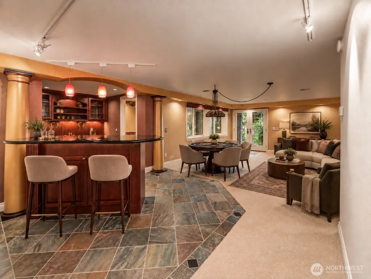
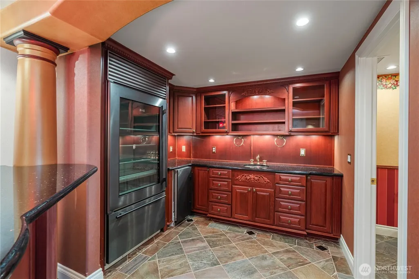
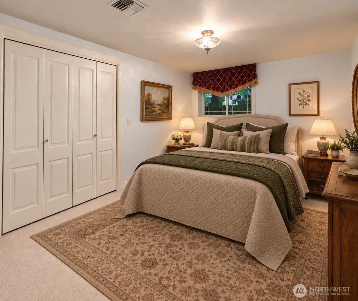
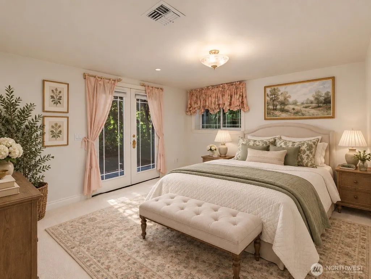
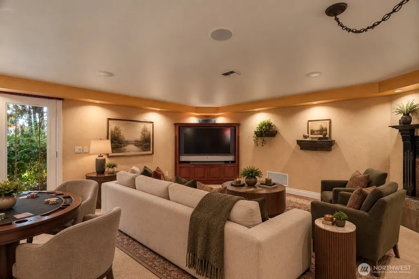
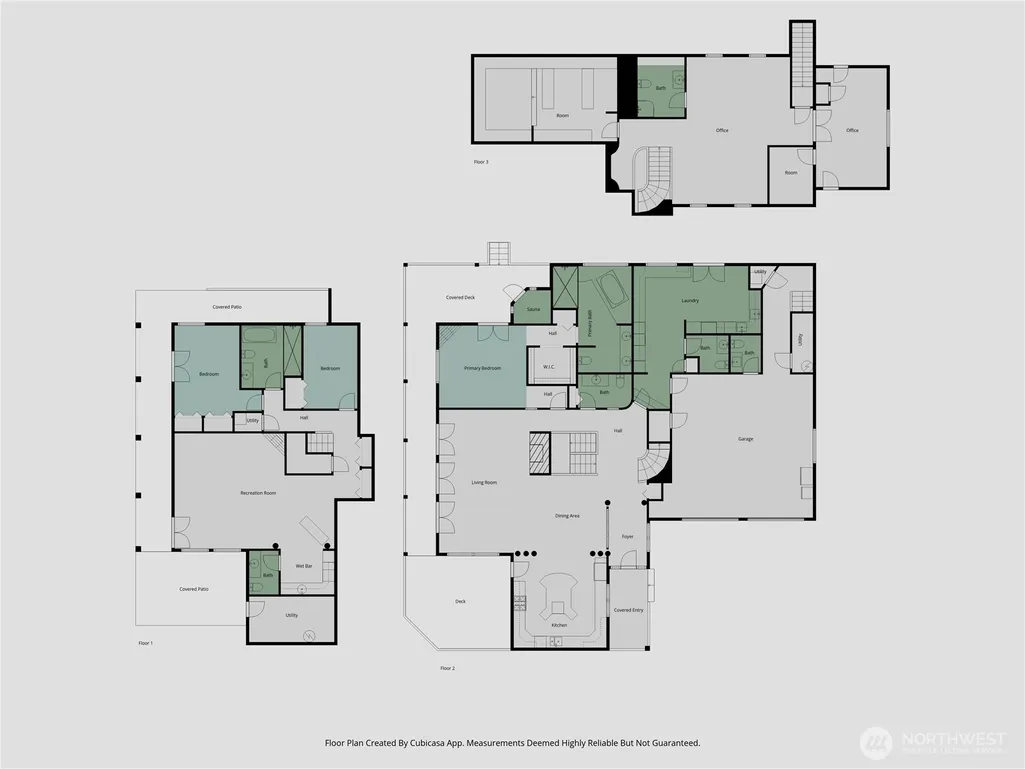
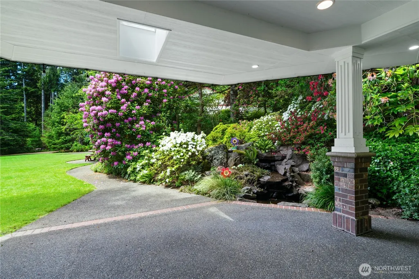
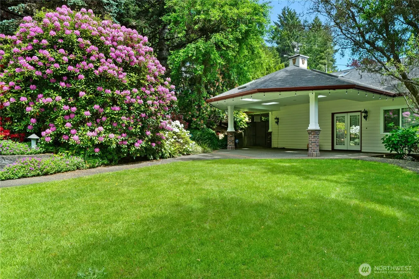
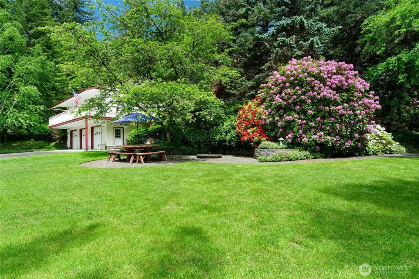
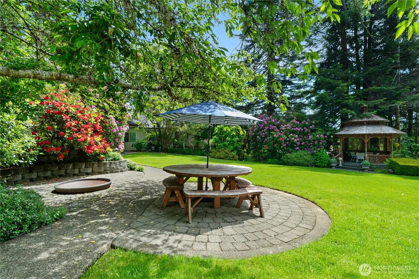
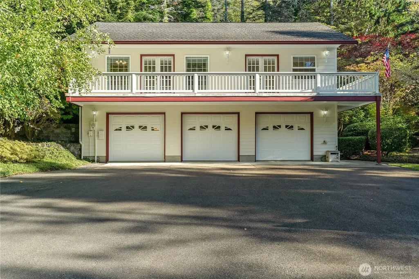
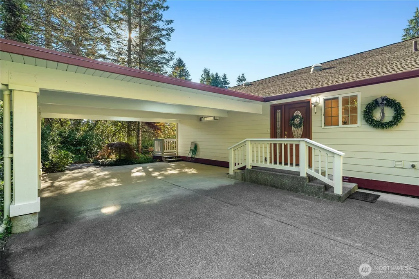
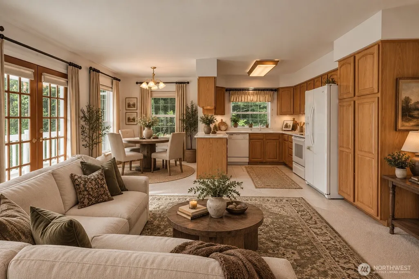
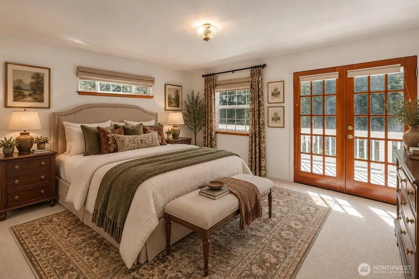
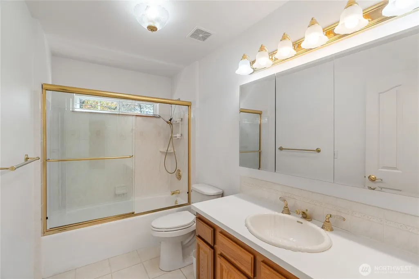
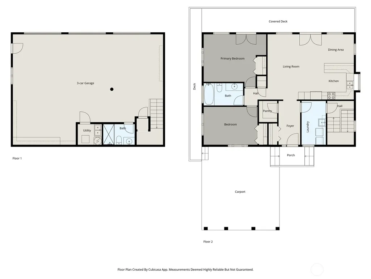
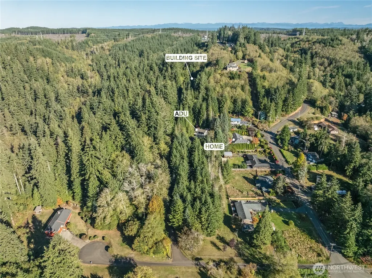
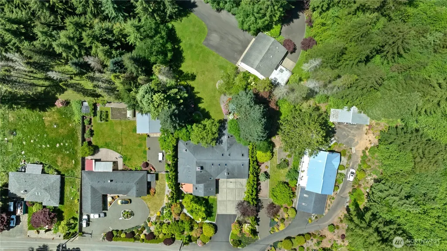
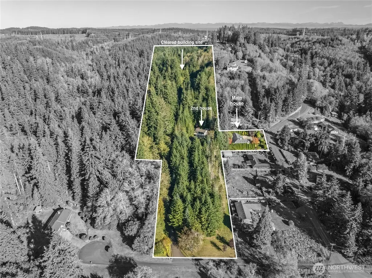
Rare opportunity to own a custom built estate on 7.4 beautifully landscaped acres in Central Park. Two residences, incredible privacy, and a potential future building site, this property offers the space and flexibility that's hard to find. The 4,510 sq. ft. main home showcases Brazilian maple floors, curved beams, custom cabinetry, Sub-Zero appliances, an oversized marble island, and three marble fireplaces. The main level primary suite feat. a spa-inspired onyx bath and walk-in closet. Upstairs offers additional office, storage, and living space with a 3/4 bath while the lower level has 2 bedrooms, 1.5 baths a living room, and wet bar. The spacious laundry room doubles as a second kitchen w/ French doors opening to the covered patio and fish pond, creating the perfect setup for entertaining, parties, and gatherings. The detached three car garage includes a finished 1,230 sq. ft. guest residence with 2 bedrooms, 1.75 baths, a wraparound deck, private driveway, single-level access, and its own separate address, making it ideal for guests, multigenerational living, or rental potential. The real showstopper is the land. Mature landscaping, expansive lawns, and a cleared upper hillside create an incredible setting Whether you're dreaming of a shop, barn, or additional residence, the upper portion of the property offers outstanding potential for a future building site (buyer to verify). All this just 35 minutes from the beaches of Ocean Shores and Westport.
| Elementary School | Middle School | High School |
|---|---|---|
| Central Park Elem | Buyer To Verify Middle School | Buyer To Verify High School |
| Price History | |
|---|---|
| 6/2/2026 | Listed $1,490,000 |
General Features
| Living Area | 4510 |
|---|---|
| Sewer | Septic Tank |
| Heating | Forced Air,Heat Pump |
| Cooling | Forced Air,Heat Pump |
| Possession | Closing |
| Roof | Composition |
| Appliances | Dishwasher,Dryer,Microwave,Refrigerator,Stove(s)/Range(s),Washer |
| Security Features | Security System |
| Year Built | 1976 |
| View | Pond,Territorial |
| Topography | Level,Partial Slope,Sloped |
| Levels | One and One Half |
| Property Subtype | Single Family Residence |
| Tax Year | 2025 |
| County | Grays Harbor |
| New Construction | No |
| Property Type | Residential |
| HOA | No |
| Attached Garage | Yes |
| Subdivision Name | Central Park |
| Garage Y/N | Yes |
| Full Baths | 6 |
| Special Listing Conditions | None |
| Status | Active |
| Directions | GPS |
| High School | Buyer To Verify |
| City | Aberdeen |
| Entry Location | Main |
| Senior Community Y/N | No |
| High School District | Aberdeen |
| MLS Area | 198 - Aberdeen |
| Lot Size Units | Square Feet |
| Lot Size Square Feet | 324086 |
| Carport Y/N | Yes |
| Listing Terms | Conventional,VA Loan |
| Elementary School | Central Park Elem |
| Land Lease Y/N | No |
| Tax Annual Amount | 10653 |
| Middle/Junior High School | Buyer To Verify |
| Property Condition | Very Good |
| Public Remarks | Rare opportunity to own a custom built estate on 7.4 beautifully landscaped acres in Central Park. Two residences,incredible privacy,and a potential future building site,this property offers the spac |
| Structure Type | House |
| Building Area Units | Square Feet |
| Standard Status | Active |
| Water Company | GH water dist. |
| Property Style | 11 - 1 1/2 Story |
| NWM_ShowMapLink | Yes |
Interior Features
| Interior Amenities | Second Kitchen,Bath Off Primary,Ceiling Fan(s),Dbl Pane/Storm Window,Fireplace,Fireplace (Primary Bedroom),French Doors,Jetted Tub,Sauna,Security System,Skylight(s),Vaulted Ceiling(s),Walk-In Closet( |
|---|---|
| Basement | Finished |
| Flooring | Ceramic Tile,Marble,Softwood,Carpet |
| Total Fireplaces | 3 |
| Fireplace Features | Gas |
| Air Conditioning Y/N | Yes |
| Heating Y/N | Yes |
| Fireplace Y/N | Yes |
| 3/4 Baths | 1 |
| Total Bedrooms | 3 |
| Main Level Bedrooms | 1 |
| Total Baths | 7 |
| Water Heater Type | Electric |
| Water Heater Location | Garage/ Basement |
| Fireplaces Main | 2 |
| Fireplaces Lower | 1 |
| Power Production Type | Electric,Propane |
| Baths Three Quarter Upper | 1 |
| Bedrooms Lower | 2 |
| Baths Full Main | 4 |
| Baths Full Lower | 2 |
| Bathrooms | 6.75 |
Exterior Features
| Exterior Amenities | Cement Planked |
|---|---|
| Vegetation | Fruit Trees,Garden Space,Wooded |
| Parking Features | Attached Carport,Driveway,Attached Garage,RV Parking |
| Lot Features | Dead End Street,Paved |
| Water Source | Public |
| Total Parking | 7 |
| Inclusions | Dishwasher(s),Dryer(s),Microwave(s),Refrigerator(s),Stove(s)/Range(s),Washer(s) |
| Foundation Details | Poured Concrete |
| Building Area Total | 4510 |
| Lot Size Acres | 7.44 |
| Waterfront Y/N | No |
| Covered Spaces | 7 |
| Irrigation Water Rights Y/N | No |
| Site Features | Cabana/Gazebo,Cable TV,Deck,High Speed Internet,Patio,Propane,RV Parking |
Amenities
- Foreclosure
- Views
- Short Sale
- New Construction
- Adult 55+
- Lease To Own
- No HOA Fees
- Furnished
- Primary On Main
- Air Conditioning
- Seller Finance
- Green
- Fixer Upper
- Horse
- Golf
- Fireplace
- Deck
- Garage
- Basement
- Pool
Property vs Single Family Average in 98520
Price
Taxes
Year Built
Visits
In The Neighborhood
Just Listed
Aberdeen
$ 359,000
- Type
- Single Family | Active
- Size
- 1,401 SqFt
- Rooms
- 3 Beds + 1.5 Baths
 Listed by: Spivey Realty Group, LLC
Reduced
Aberdeen
$ 759,999
- Type
- Single Family | Active
- Size
- 2,942 SqFt
- Rooms
- 3 Beds + 3 Baths
Listed by: Olympic Realty 2000, Inc
Views
Aberdeen
$ 375,000
- Type
- Single Family | Active
- Size
- 1,620 SqFt
- Rooms
- 2 Beds + 2 Baths
Listed by: Windermere RE/Aberdeen
Reduced
Aberdeen
$ 369,750
- Type
- Single Family | Active
- Size
- 1,394 SqFt
- Rooms
- 3 Beds + 1.5 Baths
Listed by: Price & Price Realty, Inc. PS
Reduced
Aberdeen
$ 474,999
- Type
- Single Family | Active
- Size
- 2,815 SqFt
- Rooms
- 3 Beds + 3 Baths
Listed by: St Clair Realty

 © 2026 Arizona Regional Multiple Listing Service, Inc. All rights reserved. All information should be verified by the recipient and none is guaranteed as accurate by ARMLS. Information deemed to be reliable but not guaranteed. Listing broker has attempted to offer accurate data, but buyers are advised to confirm all items. Only IDX residential listings are displayed on this site. The information being provided is for consumers' personal, non-commercial use and may not be used for any purpose
 The information being provided by Western Arizona Realtor Data Exchange is for the consumer's personal, non-commercial use and may not be used for any purpose other than to identify prospective properties consumer may be interested in purchasing. Any information relating to real estate for sale referenced on this web site comes from the Internet Data Exchange (IDX) program of the Western Arizona Realtor Data Exchange. BMP Network is not a Multiple Listing Service (MLS), nor does it offer MLS access.
 The data relating to real estate for sale on this web site comes in part from the Internet Data Exchange(IDX) of the Sedona Verde Valley Multiple Listing Service.
Real estate listings held by brokerage firms other than this firm are marked with the IDX logo and detailed information about them includes the name of the listing brokers.
Information provided is deemed reliable but not guaranteed. All properties are subject to prior sale, change or withdrawal. The information being provided is for
The data relating to real estate for sale on this web site comes in part from the Internet Data Exchange(IDX) of the Sedona Verde Valley Multiple Listing Service.
Real estate listings held by brokerage firms other than this firm are marked with the IDX logo and detailed information about them includes the name of the listing brokers.
Information provided is deemed reliable but not guaranteed. All properties are subject to prior sale, change or withdrawal. The information being provided is for
 Northern Arizona Association of REALTORS® All information deemed reliable but not guaranteed. All properties are subject to prior sale, change or withdrawal. Neither listing broker(s) or information provider(s) shall be responsible for any typographical errors, misinformation, misprints and shall be held totally harmless. Listing(s) information is provided for consumer's personal, non-commercial use and may not be used for any purpose other than to identify prospective properties consumers may
 The information being provided by Lake Havasu Association MLS is for the consumer's personal, non-commercial use and may not be used for any purpose other than to identify prospective properties consumer may be interested in purchasing. Any information relating to real estate for sale referenced on this web site comes from the Internet Data Exchange (IDX) program of the Lake Havasu Association MLS. BMP Network is not a Multiple Listing Service (MLS), nor does it offer MLS access. This website is
