
Waterfront











Address
6817 79th Street W, Lakewood, WA
Price
$ 1,775,000
Property Attributes
- ID#2476626
- TypeSingle Family
- CountyPIERCE
- CityLakewood
- AreaLakewood
- NeighborhoodLakewood
- Zip98499
- StyleContemporary
- Year Built1943
- Taxes$ 10987
- Price$ 1,775,000
- Bedrooms3
- Full Bathrooms2
- Half Bathrooms1
- Sqr Footage4227
- Lot Size12.06 Acres
Data Source:
Northwest Multiple Listing Service (NWMLS)
Property Description
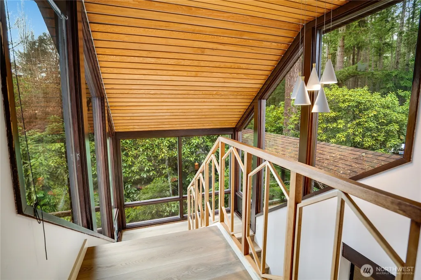
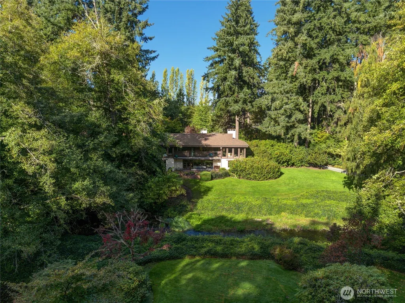
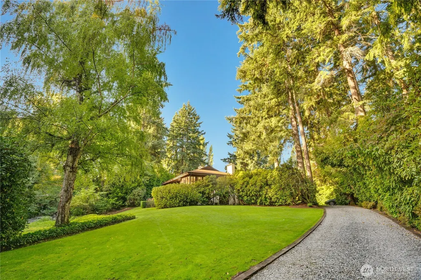
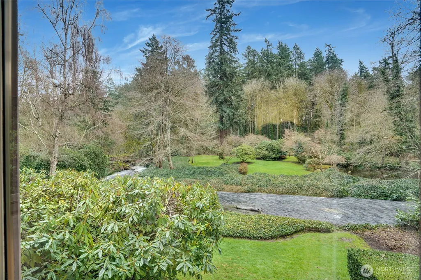
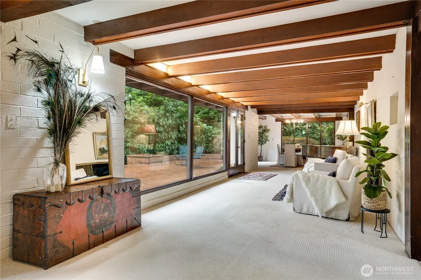
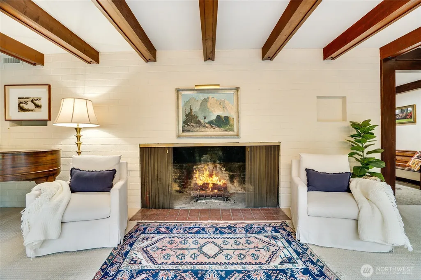
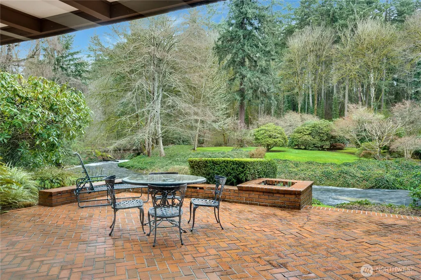
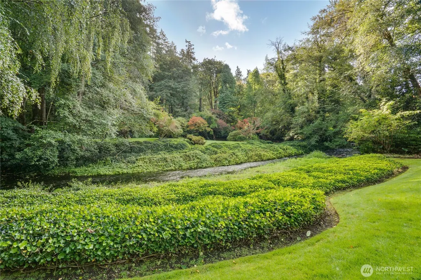
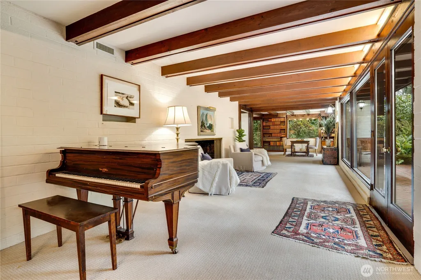
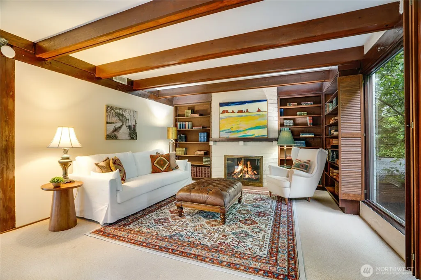
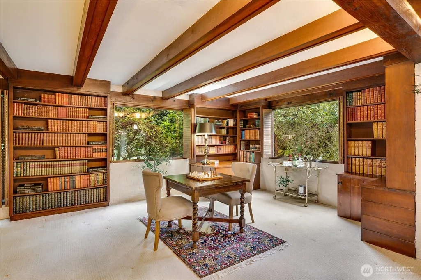
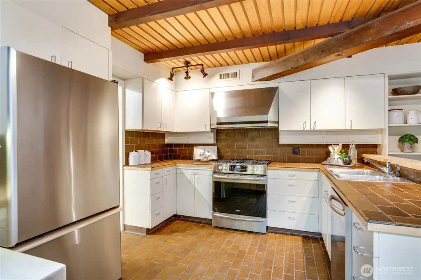
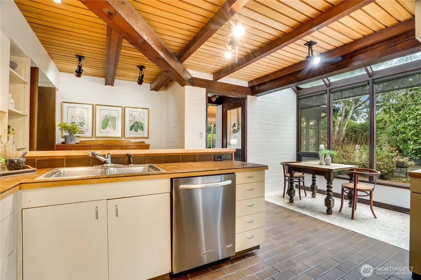
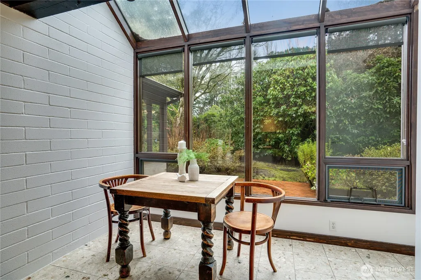
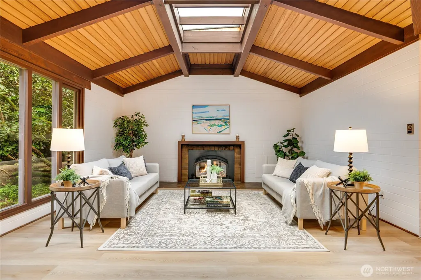
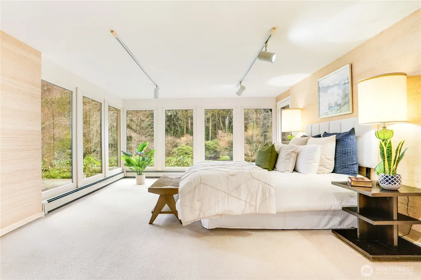
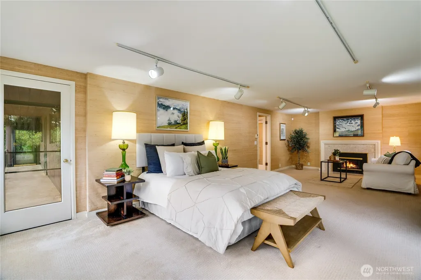
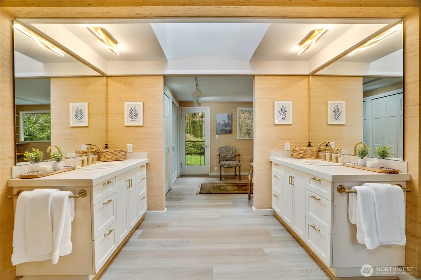
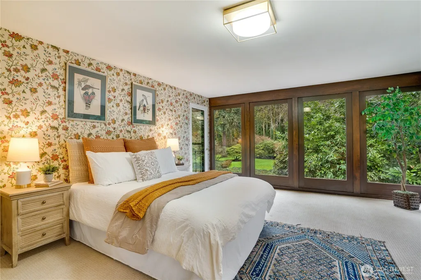
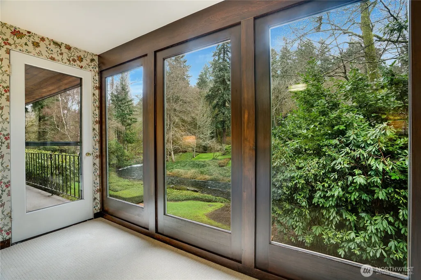
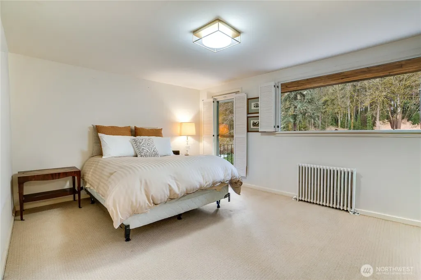
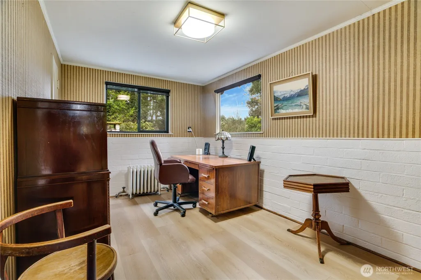
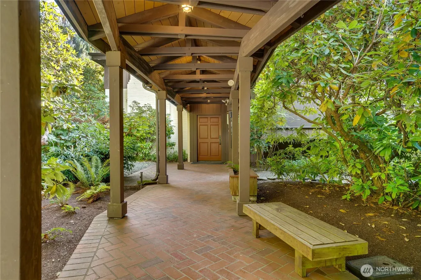
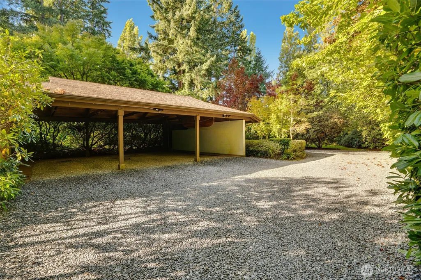
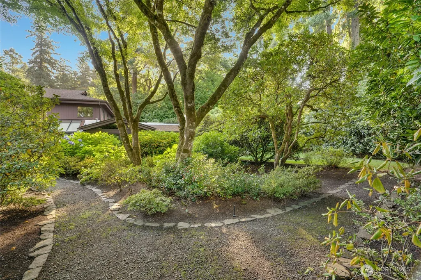
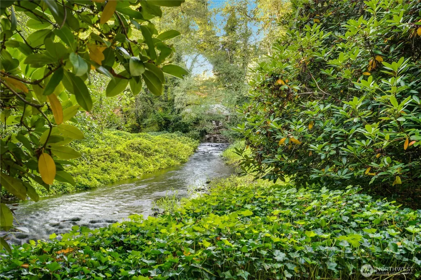
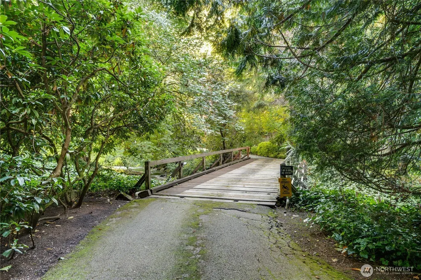
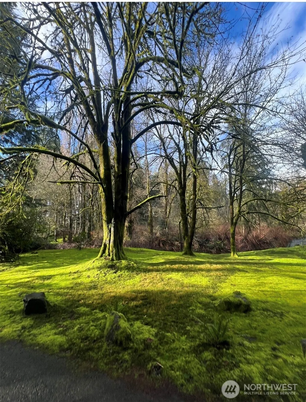
Quietly approached by a private forested driveway over a flowing creek, an Alan Liddle–redesigned home rests on 12 ACRES of tranquility. A peaceful & inspiring setting could easily spark the imagination of an artist or writer. Towering rhododendrons soften the architecture, while sounds of nature accompany you under the covered walkway to the entrance. The natural light draws you to a generous library with built-ins & fireplace creating an intimate retreat for reading & reflection. The adjoining living room is anchored by a fireplace & a dramatic wall of floor-to-ceiling windows creating a striking backdrop for a grand piano. French doors open to a patio overlooking Chambers Creek, expansive lawn—ideal for entertaining or quiet evenings at home. The dining room flows seamlessly enjoying creek views beneath a crystal-adorned chandelier. The kitchen offers an eating bar & sunny nook with views of the rear garden & patio, blending everyday comfort and effortless living. The primary suite is a sanctuary of its own featuring a sitting area with a gas fp & access to a private balcony overlooking the landscape. 2 additional bedrooms enjoy peaceful views of nature & creek. Meandering paths thru emerald lawns, a private pond visited by ducks & a salmon-spawning stream with gentle rapids & waterfalls. The creek winds along the property, enhancing seclusion & connection as a canopy transforms into brilliant colors. An irreplaceable estate where architecture, nature & lifestyle converge.
| Elementary School | Middle School | High School |
|---|---|---|
| Dower Elem | Lochburn Mid | Buyer To Verify High School |
| Price History | |
|---|---|
| 2/10/2026 | Listed $2,000,000 |
| 5/6/2026 | 6$1,895,000 |
| 8/6/2026 | 7$1,775,000 |
General Features
| Living Area | 4227 |
|---|---|
| Sewer | Septic Tank |
| Heating | Ductless,Fireplace Insert,Forced Air,Radiant,Radiator,Stove/Free Standing |
| Cooling | Ductless |
| Possession | Closing |
| Roof | Composition,Metal |
| Appliances | Dishwasher,Dryer,Microwave,Refrigerator,Stove(s)/Range(s),Washer |
| Architectural Style | Contemporary |
| Security Features | Partially Fenced,Security Gate |
| Year Built | 1943 |
| View | Pond,River,See Remarks,Territorial |
| Topography | Level,Partial Slope,Terraces |
| Levels | Two |
| Property Subtype | Single Family Residence |
| Tax Year | 2025 |
| Waterfront Features | Creek |
| County | Pierce |
| New Construction | No |
| Property Type | Residential |
| HOA | No |
| Attached Garage | No |
| Subdivision Name | Lakewood |
| Garage Y/N | Yes |
| Full Baths | 2 |
| Special Listing Conditions | None |
| Status | Active |
| Directions | Exit I-5 at 74th St Exit,head W 74th to Custer Way,Turn N (Right) on John Dower Rd W,turn left on 79th St W,Down long driveway(one-way) to the home. Single lane no turn around. |
| High School | Buyer To Verify |
| City | Lakewood |
| Entry Location | Main |
| Senior Community Y/N | No |
| High School District | Clover Park |
| MLS Area | 36 - Lakewood |
| Lot Size Units | Square Feet |
| Lot Size Square Feet | 525334 |
| Carport Y/N | Yes |
| Listing Terms | Cash,Conventional,FHA,VA Loan |
| Elementary School | Dower Elem |
| Land Lease Y/N | No |
| Tax Annual Amount | 10987 |
| Middle/Junior High School | Lochburn Mid |
| Property Condition | Very Good |
| Public Remarks | Quietly approached by a private forested driveway over a flowing creek,an Alan Liddleredesigned home rests on 12 ACRES of tranquility. A peaceful & inspiring setting could easily spark the imaginatio |
| Structure Type | House |
| Building Area Units | Square Feet |
| Standard Status | Active |
| Water Company | Lakewood Water District |
| Property Style | 12 - 2 Story |
| AFH | 223 |
| NWM_ShowMapLink | Yes |
Interior Features
| Interior Amenities | Bath Off Primary,Dbl Pane/Storm Window,Dining Room,Fireplace,Fireplace (Primary Bedroom),French Doors,High Tech Cabling,Water Heater |
|---|---|
| Basement | None |
| Flooring | Ceramic Tile,Stone,Vinyl Plank,Carpet |
| Total Fireplaces | 5 |
| Fireplace Features | Gas,Wood Burning |
| Air Conditioning Y/N | Yes |
| Heating Y/N | Yes |
| Fireplace Y/N | Yes |
| Half Baths | 1 |
| Total Bedrooms | 3 |
| Total Baths | 3 |
| Water Heater Type | Electric |
| Water Heater Location | Utility Room |
| Fireplaces Upper | 1 |
| Fireplaces Main | 4 |
| Power Production Type | Electric,Natural Gas,See Remarks,Wood |
| Bedrooms Upper | 3 |
| Baths Half Main | 1 |
| Baths Full Upper | 2 |
| Bathrooms | 2.5 |
Exterior Features
| Exterior Amenities | Wood |
|---|---|
| Vegetation | Brush,Garden Space,Wooded |
| Parking Features | Detached Carport,Detached Garage |
| Lot Features | Dead End Street,Open Space,Paved,Secluded,Value In Land |
| Water Source | Public |
| Total Parking | 5 |
| Inclusions | Dishwasher(s),Dryer(s),Microwave(s),Refrigerator(s),Stove(s)/Range(s),Washer(s) |
| Foundation Details | Poured Concrete |
| Building Area Total | 4227 |
| Lot Size Acres | 12.06 |
| Waterfront Y/N | Yes |
| Covered Spaces | 5 |
| Irrigation Water Rights Y/N | No |
| Waterfront Footage | 335 |
| Site Features | Cable TV,Fenced-Partially,Gas Available,High Speed Internet,Patio,Sprinkler System |
Amenities
- Foreclosure
- Views
- Short Sale
- New Construction
- Adult 55+
- Lease To Own
- No HOA Fees
- Furnished
- Primary On Main
- Air Conditioning
- Seller Finance
- Green
- Fixer Upper
- Horse
- Golf
- Fireplace
- Deck
- Garage
- Basement
- Pool
Property vs Single Family Average in 98499
Price
Taxes
Year Built
Visits
In The Neighborhood
Just Listed
Arlington
$ 685,000
- Type
- Single Family | Active
- Size
- 1,559 SqFt
- Rooms
- 3 Beds + 1 Baths
 Listed by: RE Property Consulting LLC
Just Listed
Lakewood
$ 605,000
- Type
- Single Family | Active
- Size
- 1,728 SqFt
- Rooms
- 4 Beds + 2 Baths
Listed by: COMPASS
Just Listed
Marysville
$ 539,000
- Type
- Single Family | Active
- Size
- 1,732 SqFt
- Rooms
- 3 Beds + 2.5 Baths
Listed by: KW North Sound
Just Listed
Lakewood
$ 375,000
- Type
- Single Family | Active
- Size
- 764 SqFt
- Rooms
- 2 Beds + 1 Baths
Listed by: Coldwell Banker Bain
Just Listed
Lakewood
$ 425,000
- Type
- Single Family | Active
- Size
- 1,001 SqFt
- Rooms
- 3 Beds + 2 Baths
Listed by: Coldwell Banker Bain
Just Listed
Seattle
$ 1,150,000
- Type
- Single Family | Active
- Size
- 2,770 SqFt
- Rooms
- 5 Beds + 3 Baths
Listed by: Windermere R E Mount Baker
Just Listed
Lakewood
$ 420,000
- Type
- Single Family | Active
- Size
- 946 SqFt
- Rooms
- 3 Beds + 1 Baths
Listed by: Skyline Properties, Inc.
Lakewood
$ 410,000
- Type
- Single Family | Active
- Size
- 1,008 SqFt
- Rooms
- 2 Beds + 1 Baths
Listed by: Morrison House Sotheby's Intl
Views
Seattle
$ 935,000
- Type
- Single Family | Active
- Size
- 1,570 SqFt
- Rooms
- 2 Beds + 2 Baths
Listed by: COMPASS
Lakewood
$ 420,000
- Type
- Single Family | Active
- Size
- 756 SqFt
- Rooms
- 2 Beds + 1 Baths
Listed by: Every Door Real Estate
Views
Marysville
$ 525,000
- Type
- Single Family | Active
- Size
- 1,352 SqFt
- Rooms
- 4 Beds + 2 Baths
Listed by: CENTURY 21 North Homes Realty
Open House
Marysville
$ 535,000
- Type
- Single Family | Active
- Size
- 1,005 SqFt
- Rooms
- 3 Beds + 2 Baths
Listed by: Redfin
Water Views
Seattle
$ 1,750,000
- Type
- Single Family | Active
- Size
- 3,850 SqFt
- Rooms
- 4 Beds + 3.5 Baths
Listed by: Windermere R E Mount Baker

 © 2026 Arizona Regional Multiple Listing Service, Inc. All rights reserved. All information should be verified by the recipient and none is guaranteed as accurate by ARMLS. Information deemed to be reliable but not guaranteed. Listing broker has attempted to offer accurate data, but buyers are advised to confirm all items. Only IDX residential listings are displayed on this site. The information being provided is for consumers' personal, non-commercial use and may not be used for any purpose
 The information being provided by Western Arizona Realtor Data Exchange is for the consumer's personal, non-commercial use and may not be used for any purpose other than to identify prospective properties consumer may be interested in purchasing. Any information relating to real estate for sale referenced on this web site comes from the Internet Data Exchange (IDX) program of the Western Arizona Realtor Data Exchange. BMP Network is not a Multiple Listing Service (MLS), nor does it offer MLS access.
 The data relating to real estate for sale on this web site comes in part from the Internet Data Exchange(IDX) of the Sedona Verde Valley Multiple Listing Service.
Real estate listings held by brokerage firms other than this firm are marked with the IDX logo and detailed information about them includes the name of the listing brokers.
Information provided is deemed reliable but not guaranteed. All properties are subject to prior sale, change or withdrawal. The information being provided is for
The data relating to real estate for sale on this web site comes in part from the Internet Data Exchange(IDX) of the Sedona Verde Valley Multiple Listing Service.
Real estate listings held by brokerage firms other than this firm are marked with the IDX logo and detailed information about them includes the name of the listing brokers.
Information provided is deemed reliable but not guaranteed. All properties are subject to prior sale, change or withdrawal. The information being provided is for
 Northern Arizona Association of REALTORS® All information deemed reliable but not guaranteed. All properties are subject to prior sale, change or withdrawal. Neither listing broker(s) or information provider(s) shall be responsible for any typographical errors, misinformation, misprints and shall be held totally harmless. Listing(s) information is provided for consumer's personal, non-commercial use and may not be used for any purpose other than to identify prospective properties consumers may
 The information being provided by Lake Havasu Association MLS is for the consumer's personal, non-commercial use and may not be used for any purpose other than to identify prospective properties consumer may be interested in purchasing. Any information relating to real estate for sale referenced on this web site comes from the Internet Data Exchange (IDX) program of the Lake Havasu Association MLS. BMP Network is not a Multiple Listing Service (MLS), nor does it offer MLS access. This website is
