
New Construction - Primary on Main - Eco Friendly
Address
2706 E West Fork Drive, Kingman, AZ
Price
$ 369,000
Property Attributes
- ID#041713
- TypeSingle Family
- Listing Status Active
- CountyMohave
- CityKingman
- NeighborhoodPrairie Heights Estates
- Zip86409
- Style
- Year Built2026
- Taxes$ 33
- Price$ 369,000
- Bedrooms3
- Full Bathrooms3
- Half Bathrooms0
- Sqr Footage1657
- Lot Size0.2121 Acres
Data Source:
Western Arizona REALTOR® Data Exchange (WARDEX)
Property Description
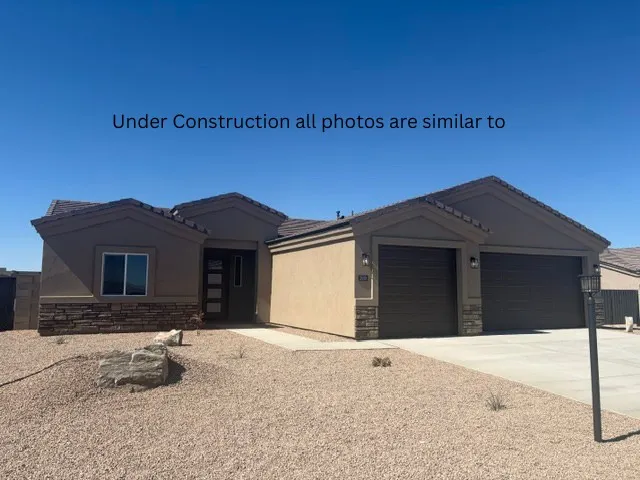
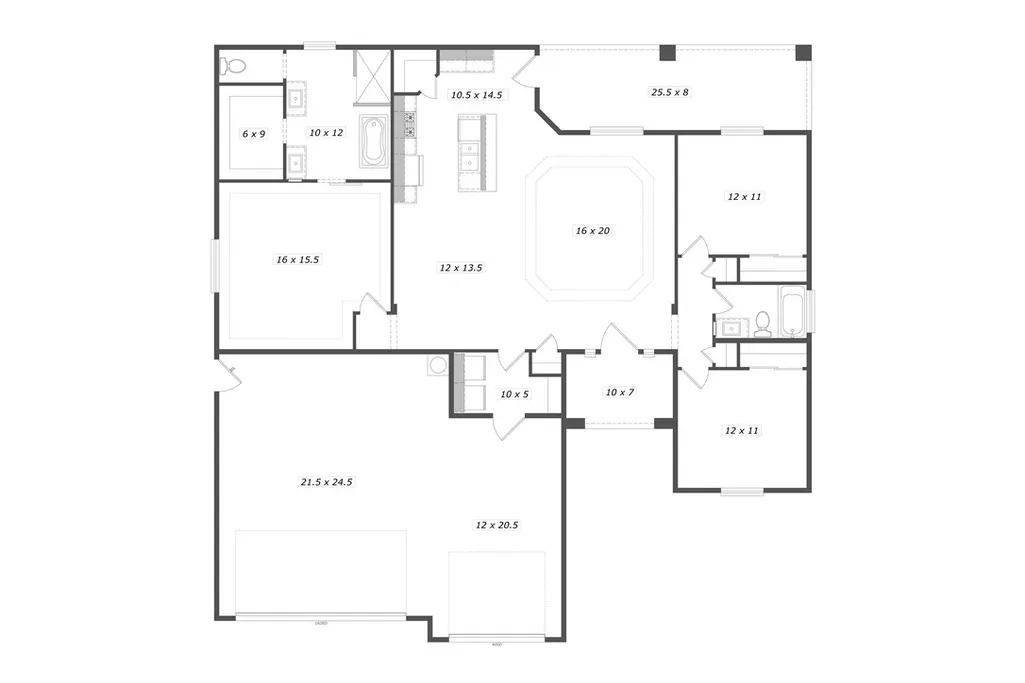
READY BY DECEMBER!! Semi-Custom New Construction - Luxury Features Come Standard. Welcome to the Antigua, a beautifully designed semi-custom new construction home where elevated finishes come standard not as pricey upgrades. With 1,657 sq. ft., 3 bedrooms, and 2 baths, this thoughtfully crafted residence blends modern style, everyday comfort, and designer-quality features throughout. Step inside through the oversized 42" wide modern front door and into an airy open floor plan highlighted by coffered ceilings with crown molding, waterproof laminate flooring, and a 72 ceiling fan that anchors the spacious living area. Natural light flows through Low-E windows, showcasing the homes clean lines and contemporary trim accents. The kitchen offers granite or Cambria quartz countertops, a large island, soft-close dovetail cabinetry, stainless steel undermount sink, black matte Moen fixtures, and a convenient pantry. It's the perfect space for hosting, cooking, and gathering. Retreat to a luxurious primary suite featuring a coffered ceiling, dual sinks, a tiled walk-in shower, and a stunning freestanding soaking tub. A spacious closet completes this private escape. Guests will appreciate a beautifully tiled tub/shower combo, continuing the homes elevated design standards. Outside, enjoy a covered patio with a natural gas BBQ stub, front yard landscaping with irrigation, and fully enclosed block wall fencing. The home also offers an impressive attached 3-car garage PLUS RV parking with gate and a 50AMP RV outlet on the exterior. Additional features include: Tile baths & carpeted bedrooms Utility room + 2 linen closets + coat closet, modern flat baseboards & casing, Lighting package throughout Plumbing for water softener, RO system, and recirculation American Standard toilets. Spray foam insulation in attic above living and garage (Equiv. to R-38 garage / R-60 living area) This is your chance to own a truly elevated semi-custom home crafted with care, packed with high-end standards, and designed for modern Arizona living.
| Price History | |
|---|---|
| 8/25/2026 | Listed $369,000 |
General Features
| Sewer | Public Sewer |
|---|---|
| Utilities | Electricity Available,Natural Gas Available,Underground Utilities |
| Possession | Closing |
| Pool Features | None |
| Property SubType | Single Family Residence |
| Tax Year | 2025 |
| Community Features | Sidewalks,Curbs,Gutter(s) |
| County | Mohave |
| New Construction | true |
| Property Type | Residential |
| Home Owner Assoc | false |
| Subdivision Name | Prairie Heights Estates |
| Garage Y/N | true |
| Status | Active |
| Directions | From Northern Ave take Bank St North make a Left on Prairie Heights Dr and a Left on North West Fork Dr. past Summerhaven and the home is on the left. |
| City | Kingman |
| Zoning Description | K- R1-8 Res: Sing Fam 8000sqft |
| Lot Size Units | Acres |
| Lot Size Square Feet | 9240 |
| Land Lease Y/N | false |
| Tax Annual Amount | 33.66 |
| Home Warranty Y/N | true |
| Standard Status | Active |
| Property Sub Type Additional | Single Family Residence |
| Heating | Central,Electric |
| Cooling | Central Air,Electric |
| Roof | Tile |
| Appliances | Dryer,Dishwasher,Electric Oven,Electric Range,Disposal,Gas Dryer,Gas Oven,Gas Range,Microwave,Water Heater,ENERGY STAR Qualified Appliances |
| Garage Spaces | 3 |
| Patio/Porch Features | Covered,Patio |
| Architectural Style | One Story |
| Construction Materials | Stucco,Wood Frame |
| Year Built | 2026 |
| Stories | 1 |
| Levels | One |
| Full Baths | 3 |
| Occupancy Type | Vacant |
| Energy Efficient | Appliances,Materials,Windows |
| Accessibility | Low Threshold Shower |
| Disclosures | Covenants/Restrictions Disclosure |
| Availability Date | 2027-01-19T00:00:00Z |
| View | Mountain(s) |
| PostalCity | Kingman |
| Legal Description | SEC 19 T22N R16W PRAIRIE HEIGHTS ESTATES SUBDIVISION TRACT 3068 A LOT 4 BLOCK 22 |
| Tax Lot | 4 |
Interior Features
| Air Conditioning Y/N | true |
|---|---|
| Heating Y/N | true |
| Interior Features | Breakfast Bar,Bathtub,Ceiling Fan(s),Dual Sinks,Granite Counters,Kitchen Island,Main Level Primary,Primary Suite,Open Floorplan,Pantry,Solid Surface Counters,Separate Shower,Tub Shower,Wired for Data,Walk-In Closet(s),Programmable Thermostat |
| Flooring | Laminate,Hard Surface Flooring or Low Pile Carpet |
| Window Features | Low-Emissivity Windows |
| Total Bedrooms | 3 |
| Total Baths | 3 |
| LivingAreaSource | Builder |
| Laundry Features | Electric Dryer Hookup,Gas Dryer Hookup,Inside,Laundry in Utility Room |
| Furnished Y/N | Unfurnished |
Exterior Features
| Fencing | Block,Back Yard |
|---|---|
| Lot Features | Public Road |
| Water Source | Public |
| Lot Size Area | 0.2121 |
| Lot Size Acres | 0.2121 |
| Road Surface Type | Paved |
| Exterior Features | Irrigation Sprinklers,Landscaping,RV Parking/RV Hookup |
| Building Area Total | 1657 |
| Lot Dimensions | 110X84 |
| Parking Features | Attached,Finished Garage,RV Access/Parking,Garage Door Opener |
Amenities
- Foreclosure
- Views
- Short Sale
- New Construction
- Adult 55+
- Lease To Own
- No HOA Fees
- Furnished
- Primary On Main
- Air Conditioning
- Seller Finance
- Green
- Fixer Upper
- Horse
- Golf
- Fireplace
- Deck
- Garage
- Basement
- Pool
Property vs Single Family Average in 86409
Price
Taxes
Year Built


 © 2026 Arizona Regional Multiple Listing Service, Inc. All rights reserved. All information should be verified by the recipient and none is guaranteed as accurate by ARMLS. Information deemed to be reliable but not guaranteed. Listing broker has attempted to offer accurate data, but buyers are advised to confirm all items. Only IDX residential listings are displayed on this site. The information being provided is for consumers' personal, non-commercial use and may not be used for any purpose
 The information being provided by Western Arizona Realtor Data Exchange is for the consumer's personal, non-commercial use and may not be used for any purpose other than to identify prospective properties consumer may be interested in purchasing. Any information relating to real estate for sale referenced on this web site comes from the Internet Data Exchange (IDX) program of the Western Arizona Realtor Data Exchange. BMP Network is not a Multiple Listing Service (MLS), nor does it offer MLS access.
 The data relating to real estate for sale on this web site comes in part from the Internet Data Exchange(IDX) of the Sedona Verde Valley Multiple Listing Service.
Real estate listings held by brokerage firms other than this firm are marked with the IDX logo and detailed information about them includes the name of the listing brokers.
Information provided is deemed reliable but not guaranteed. All properties are subject to prior sale, change or withdrawal. The information being provided is for
 Northern Arizona Association of REALTORS® All information deemed reliable but not guaranteed. All properties are subject to prior sale, change or withdrawal. Neither listing broker(s) or information provider(s) shall be responsible for any typographical errors, misinformation, misprints and shall be held totally harmless. Listing(s) information is provided for consumer's personal, non-commercial use and may not be used for any purpose other than to identify prospective properties consumers may
 The information being provided by Lake Havasu Association MLS is for the consumer's personal, non-commercial use and may not be used for any purpose other than to identify prospective properties consumer may be interested in purchasing. Any information relating to real estate for sale referenced on this web site comes from the Internet Data Exchange (IDX) program of the Lake Havasu Association MLS. BMP Network is not a Multiple Listing Service (MLS), nor does it offer MLS access. This website is
